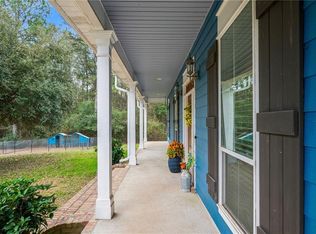
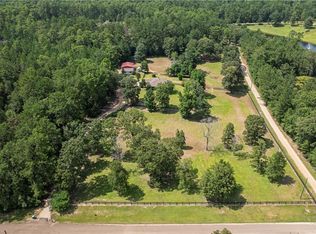
Refined country living in this stunning, fully renovated 3-bedroom, 2-bath home situated on nearly 2 lush acres in the heart of Folsom. Offering 2,005 square feet of beautifully reimagined living space, this exceptional property combines modern luxury with the tranquility of a private setting. Every detail has been thoughtfully updated with high-end finishes throughout. The spacious, open layout features elegant flooring with no carpet anywhere, creating a seamless flow from room to room. The beautifully renovated kitchen opens to generous living and dining areas, while both bathrooms have been completely transformed with luxurious finishes that provide a true spa-like feel. Step outside and enjoy your own private retreat overlooking a serene pond complete with a dock, perfect for fishing, relaxing, or taking in the peaceful surroundings. The expansive grounds offer endless possibilities for entertaining, gardening, or simply enjoying the beauty and privacy of country living. This move-in-ready home delivers the perfect blend of sophistication, comfort, and outdoor charm, all while offering the quiet lifestyle Folsom is known for.
Active
$430,000
515 Bienville Rd, Folsom, LA 70437
3beds
2,005sqft
Single Family Residence
Built in 2005
1.58 Acres Lot
$414,000 Zestimate®
$214/sqft
$-- HOA
What's special
Spacious open layoutBeautifully renovated kitchenHigh-end finishes throughout
- 51 days
- 946
- 101
Likely to sell faster than
Zillow last checked:
Listing updated:
Listed by:
Jennifer Rice 985-966-1321,
Berkshire Hathaway HomeServices Preferred, REALTOR 985-951-2324,
Lauren Mendheim 985-373-7231,
Berkshire Hathaway HomeServices Preferred, REALTOR
Source: GSREIN,MLS#: 2570415
Facts & features
Interior
Bedrooms & bathrooms
- Bedrooms: 3
- Bathrooms: 2
- Full bathrooms: 2
Primary bedroom
- Description: Flooring: Concrete,Painted/Stained
- Level: Lower
- Dimensions: 17.1x16.8
Bedroom
- Description: Flooring: Concrete,Painted/Stained
- Level: Lower
- Dimensions: 16x14
Bedroom
- Description: Flooring: Concrete,Painted/Stained
- Level: Lower
- Dimensions: 16x12
Primary bathroom
- Description: Flooring: Concrete,Painted/Stained
- Level: Lower
- Dimensions: 14.2x10
Dining room
- Description: Flooring: Concrete,Painted/Stained
- Level: Lower
- Dimensions: 12.6x14.7
Foyer
- Description: Flooring: Concrete,Painted/Stained
- Level: Lower
- Dimensions: 6.2x14.7
Kitchen
- Description: Flooring: Concrete,Painted/Stained
- Level: Lower
- Dimensions: 13.4x18.2
Laundry
- Description: Flooring: Concrete,Painted/Stained
- Level: Lower
- Dimensions: 6.4x3.3
Living room
- Description: Flooring: Concrete,Painted/Stained
- Level: Lower
- Dimensions: 18.11x19.3
Heating
- Central
Cooling
- Central Air
Appliances
- Included: Oven, Range, Refrigerator
- Laundry: Washer Hookup, Dryer Hookup
Features
- Ceiling Fan(s), Stone Counters, Stainless Steel Appliances, Vaulted Ceiling(s)
- Has fireplace: Yes
- Fireplace features: Wood Burning
Interior area
- Total structure area: 3,049
- Total interior livable area: 2,005 sqft
Property
Parking
- Total spaces: 2
- Parking features: Attached, Garage, Two Spaces, Garage Door Opener
- Has attached garage: Yes
Features
- Levels: One
- Stories: 1
- Patio & porch: Concrete, Covered, Porch
- Exterior features: Dock, Porch
- Pool features: None
Lot
- Size: 1.58 Acres
- Dimensions: 1.58
- Features: 1 to 5 Acres, Outside City Limits, Pond on Lot
Details
- Parcel number: 999
- Special conditions: None
Construction
Type & style
- Home type: SingleFamily
- Architectural style: Cottage
- Property subtype: Single Family Residence
Materials
- Vinyl Siding
- Foundation: Slab
- Roof: Asphalt,Shingle
Condition
- Excellent
- Year built: 2005
Utilities & green energy
- Sewer: Septic Tank
- Water: Public
Community & HOA
Community
- Subdivision: Merrywood
Location
- Region: Folsom
Financial & listing details
- Price per square foot: $214/sqft
- Tax assessed value: $348,366
- Annual tax amount: $4,318
- Date on market: 8/4/2026
Estimated market value
$414,000
$393,000 - $435,000
$2,340/mo
Price history
| Date | Event | Price |
|---|---|---|
| 8/4/2026 | Listed for sale | $430,000+11.7%$214/sqft |
Source:  GSREIN #2570415 Report a problem GSREIN #2570415 Report a problem | ||
| 5/5/2025 | Sold | -- |
Source: GSREIN #2481772 Report a problem | ||
| 3/17/2025 | Contingent | $384,990$192/sqft |
Source: GSREIN #2481772 Report a problem | ||
| 2/19/2025 | Price change | $384,990-2.5%$192/sqft |
Source: GSREIN #2481772 Report a problem | ||
| 1/9/2025 | Listed for sale | $395,000-1.3%$197/sqft |
Source: GSREIN #2481772 Report a problem | ||
| 12/19/2024 | Listing removed | $2,500$1/sqft |
Source: GSREIN #2466691 Report a problem | ||
| 9/30/2024 | Listing removed | $400,000$200/sqft |
Source: GSREIN #2466716 Report a problem | ||
| 9/23/2024 | Price change | $400,000-3.6%$200/sqft |
Source: GSREIN #2466716 Report a problem | ||
| 9/13/2024 | Price change | $2,500-10.7%$1/sqft |
Source: GSREIN #2466691 Report a problem | ||
| 9/6/2024 | Listed for sale | $415,000-2.4%$207/sqft |
Source: GSREIN #2466716 Report a problem | ||
| 8/7/2024 | Listing removed | $2,800$1/sqft |
Source: GSREIN #2452299 Report a problem | ||
| 6/12/2024 | Listing removed | $425,000-5.6%$212/sqft |
Source: GSREIN #2450821 Report a problem | ||
| 6/6/2024 | Listed for rent | $2,800$1/sqft |
Source: GSREIN #2452299 Report a problem | ||
| 5/30/2024 | Listed for sale | $450,000+55.2%$224/sqft |
Source: GSREIN #2450821 Report a problem | ||
| 8/19/2022 | Sold | -- |
Source: Public Record Report a problem | ||
| 6/30/2020 | Sold | -- |
Source: GSREIN #2251464 Report a problem | ||
| 5/5/2020 | Listed for sale | $290,000+3.9%$145/sqft |
Source: Barden Realty, LLC #2251464 Report a problem | ||
| 7/11/2017 | Sold | -- |
Source: Public Record Report a problem | ||
| 5/15/2017 | Pending sale | $279,000$139/sqft |
Source: RE/MAX Alliance #2094300 Report a problem | ||
| 4/26/2017 | Listed for sale | $279,000$139/sqft |
Source: RE/MAX Alliance #2094300 Report a problem | ||
| 4/23/2017 | Pending sale | $279,000$139/sqft |
Source: RE/MAX Alliance #2094300 Report a problem | ||
| 12/13/2016 | Price change | $279,000-3.3%$139/sqft |
Source: GARDNER, REALTORS #2078237 Report a problem | ||
| 10/29/2016 | Price change | $288,500-1.7%$144/sqft |
Source: GARDNER, REALTORS #2078237 Report a problem | ||
| 9/23/2016 | Price change | $293,500-1.5%$146/sqft |
Source: Real Living Bobby Drude & Associates #2066879 Report a problem | ||
| 8/10/2016 | Price change | $298,000-2.3%$149/sqft |
Source: Real Living Bobby Drude & Associates #2066879 Report a problem | ||
| 7/23/2016 | Listed for sale | $305,000$152/sqft |
Source: Real Living Bobby Drude & Associates #2066879 Report a problem | ||
| 1/6/2014 | Sold | -- |
Source: Public Record Report a problem | ||
Public tax history
| Year | Property taxes | Tax assessment |
|---|---|---|
| 2025 | $4,318 -3.4% | $34,837 |
| 2024 | $4,472 +22.5% | $34,837 +33.1% |
| 2023 | $3,651 +40.2% | $26,176 |
| 2022 | $2,605 +0.2% | $26,176 |
| 2021 | $2,600 -0.2% | $26,176 |
| 2020 | $2,606 +0.1% | $26,176 +2% |
| 2019 | $2,604 -0.1% | $25,657 |
| 2018 | $2,607 -30.5% | $25,657 |
| 2017 | $3,752 +40.7% | $25,657 |
| 2016 | $2,666 | $25,657 +3.5% |
| 2015 | $2,666 +3.3% | $24,789 +24.2% |
| 2014 | $2,581 +39.9% | $19,966 |
| 2013 | $1,844 | $19,966 |
Find assessor info on the county website
Monthly payment
Est. payment
Payment breakdown
Explore the cost of this home by adjusting the details. Changes won't be saved.Climate risks
Neighborhood: 70437
Similar homes
- $375,0003 bd3 ba2.4k sqft85147 N Factory Rd, Folsom, LA 70437For Sale
 MLS ID #2573027, David Holloway, Smith & Core, Inc.. GSREIN
 - $595,0004 bd3 ba2.8k sqft532 Normandy Dr, Folsom, LA 70437For Sale
 MLS ID #2574448, Joanne Brookover, Compass Covington (COMP27). GSREIN
 - $550,0004 bd2 ba2.5k sqft197 Orleans Ave, Folsom, LA 70437For Sale
 MLS ID #2566725, Jamie Mixon Cure, Keller Williams Realty Services. GSREIN
 - $514,9003 bd3 ba1.7k sqft15375 Erindale Dr, Folsom, LA 70437For Sale
 MLS ID #2565820, Heather Atwood, NOLA Real Estate 4-U, LLC. GSREIN
 - $489,9003 bd2 ba2.4k sqft315 Stonehill Rd, Folsom, LA 70437For SaleMLS ID #2550155, David Holloway, Smith & Core, Inc.. GSREIN
- $264,6003 bd3 ba2.1k sqft302 Montmartre St, Folsom, LA 70437For SaleMLS ID #2561131, Image Hasselbeck, Community RealEstate LLC. GSREIN
- $399,0004 bd3 ba2.4k sqft76334 Robinson Rd, Folsom, LA 70437For SaleMLS ID #2560083, Letitia Fussell, Coldwell Banker Key Realty. GSREIN
- $293,5002 bd2 ba1.5k sqft102 Chenel St, Folsom, LA 70437For SaleMLS ID #2479315, Eva Shonti Vial, Smith & Core, Inc.. GSREIN
- $385,0003 bd2 ba2.2k sqft20084 Highway 40, Covington, LA 70435For SaleMLS ID #2555073, Katelyn Warner, NextHome Real Estate Professionals. GSREIN
- $389,9004 bd2 ba1.9k sqft164 Keeneland Place Loop, Folsom, LA 70437For SaleMLS ID #2566660, Tracy Hawkins, Realty One Group Immobilia. GSREIN
- $458,0003 bd2 ba1.9k sqft483 Highway 1085, Madisonville, LA 70447For SaleMLS ID #2578181, Melissa Mullis, REMAX ALLIANCE. GSREIN
- $515,0003 bd2 ba1.9k sqft28236 Big Sky Ln, Folsom, LA 70437For SaleMLS ID #2559956, Kathryn Busby, Katie & Co Realty. GSREIN
- $450,0002 bd2 ba2.5k sqft76483 1082nd Hwy, Covington, LA 70435For SaleMLS ID #2552106, Cynthia M Raymond, Coldwell Banker TEC. GSREIN
- $435,0003 bd3 ba2.4k sqft1024 S Filmore St, Covington, LA 70433For SaleMLS ID #2576538, Katherine Modeen, McEnery Residential, LLC. GSREIN
- $374,9003 bd3 ba2.4k sqft20010 5th Ave, Covington, LA 70433For SaleMLS ID #2576097, Beverly Hobbs Shea, High Road Properties, Inc.. GSREIN
- $419,0005 bd4 ba2.9k sqft8 Patricia Dr, Covington, LA 70433For SaleMLS ID #2568876, Spencer Rossie, Century 21 J. Carter & Company. GSREIN
- $415,0003 bd3 ba2.1k sqft138 Smith Rd, Franklinton, LA 70438For SaleMLS ID #2575228, KELLI GOINGS, Goings Group Real Estate Services, Inc.. GSREIN
- $535,0004 bd3 ba2.4k sqft628 Tartan Trce, Covington, LA 70435For SaleMLS ID #2563388, Amanda McDaniel, Downtown Realty. GSREIN
- $359,0003 bd2 ba2.5k sqft77602 Highway 21, Covington, LA 70435For SaleMLS ID #2572089, Gina Rowbatham, United Real Estate Partners. GSREIN
- $475,0004 bd3 ba2.6k sqft63279 Lowery Rd, Amite, LA 70422For SaleMLS ID #2577995, Andrew LeSaicherre, Honeycomb Homes & Properties. GSREIN
