OPEN HOUSE 8/29/2026 12-2!!!Flood zone X! DOUBLE LOT!!! Why settle for one lot when you can have two? This beautiful property sits on 0.41 acres and includes the adjacent 0.45-acre lot, giving you nearly one full acre to enjoy! Welcome home to this beautiful 4-bedroom, 2-bathroom home that sits on corner lot with woods on the sides for additional privacy, offering a desirable split floor plan, this home provides both privacy and functionality for everyday living. Step inside to an inviting open-concept living area featuring quartz countertops, modern finishes, and no carpet, making maintenance a breeze. The spacious kitchen flows seamlessly into the living and dining areas, creating the perfect space for entertaining family and friends. No HOA 10-foot ceilings throughout. Spacious attic space.
This home is thoughtfully equipped with a generator switch-over panel, providing added peace of mind during power outages, as well as a security system with cameras for enhanced safety and convenience. The primary suite offers a private retreat, while the additional bedrooms provide plenty of room for family, guests, or a home office. A 2-car garage adds convenience and extra storage. Included in this home is the additional lot measuring .45 acres giving you almost 1 acre of property Tax assessment number 17580
Active
Price cut: $100 (8/7)
$389,900
164 Keeneland Place Loop, Folsom, LA 70437
4beds
1,941sqft
Single Family Residence
Built in 2023
0.86 Acres Lot
$391,900 Zestimate®
$201/sqft
$-- HOA
What's special
Desirable split floor planQuartz countertopsDouble lotModern finishes
- 106 days
- 119
- 20
Zillow last checked:
Listing updated:
Listed by:
Tracy Hawkins 985-981-2112,
Realty One Group Immobilia 985-218-8081
Source: GSREIN,MLS#: 2566660
Facts & features
Interior
Bedrooms & bathrooms
- Bedrooms: 4
- Bathrooms: 2
- Full bathrooms: 2
Primary bedroom
- Level: Lower
- Dimensions: 14x14
Bedroom
- Level: Lower
- Dimensions: 12x12
Bedroom
- Level: Lower
- Dimensions: 12x12
Bedroom
- Level: Lower
- Dimensions: 11x12
Dining room
- Level: Lower
- Dimensions: 10x7
Kitchen
- Level: Lower
- Dimensions: 18x10
Living room
- Level: Lower
- Dimensions: 18x16
Heating
- Central
Cooling
- Central Air
Appliances
- Included: Dishwasher, Microwave, Oven, Range
- Laundry: Washer Hookup, Dryer Hookup
Features
- Attic, Ceiling Fan(s), Carbon Monoxide Detector, Pantry, Pull Down Attic Stairs
- Attic: Pull Down Stairs
- Has fireplace: Yes
- Fireplace features: Wood Burning
Interior area
- Total structure area: 2,576
- Total interior livable area: 1,941 sqft
Property
Parking
- Total spaces: 2
- Parking features: Garage, Two Spaces, Garage Door Opener
- Has garage: Yes
Features
- Levels: One
- Stories: 1
- Patio & porch: Concrete, Covered, Porch
- Exterior features: Porch
- Pool features: None
Lot
- Size: 0.86 Acres
- Dimensions: .86
- Features: Corner Lot, City Lot, Oversized Lot
Details
- Parcel number: 17580
- Special conditions: None
Construction
Type & style
- Home type: SingleFamily
- Architectural style: Traditional
- Property subtype: Single Family Residence
Materials
- Brick, Hardboard
- Foundation: Slab
- Roof: Shingle
Condition
- Excellent
- Year built: 2023
Utilities & green energy
- Sewer: Public Sewer
- Water: Public
Community & HOA
Community
- Security: Security System
- Subdivision: Keeneland Place
HOA
- Has HOA: No
Location
- Region: Folsom
Financial & listing details
- Price per square foot: $201/sqft
- Date on market: 7/8/2026
Estimated market value
$391,900
$372,000 - $411,000
$2,405/mo
Price history
| Date | Event | Price |
|---|---|---|
| 8/7/2026 | Price change | $389,9000%$201/sqft |
Source:  GSREIN #2566660 Report a problem GSREIN #2566660 Report a problem | ||
| 7/28/2026 | Price change | $390,000-2%$201/sqft |
Source: GSREIN #2566660 Report a problem | ||
| 7/20/2026 | Price change | $398,000-0.5%$205/sqft |
Source: GSREIN #2566660 Report a problem | ||
| 7/8/2026 | Listed for sale | $400,000+14.6%$206/sqft |
Source: GSREIN #2566660 Report a problem | ||
| 9/1/2023 | Sold | -- |
Source: GSREIN #2408702 Report a problem | ||
| 8/22/2023 | Pending sale | $349,000$180/sqft |
Source: GSREIN #2408702 Report a problem | ||
| 8/12/2023 | Price change | $349,000+2.9%$180/sqft |
Source: GSREIN #2408702 Report a problem | ||
| 8/8/2023 | Price change | $339,000-2.9%$175/sqft |
Source: GSREIN #2395674 Report a problem | ||
| 5/23/2023 | Listed for sale | $349,000$180/sqft |
Source: GSREIN #2395674 Report a problem | ||
Public tax history
Tax history is unavailable.
Monthly payment
Est. payment
Payment breakdown
Explore the cost of this home by adjusting the details. Changes won't be saved.Climate risks
Neighborhood: 70437

Similar homes
- $375,0003 bd3 ba2.4k sqft85147 N Factory Rd, Folsom, LA 70437For Sale
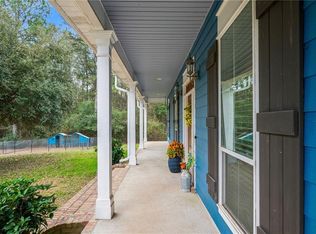
 MLS ID #2573027, David Holloway, Smith & Core, Inc.. GSREIN
 - $389,5003 bd2 ba1.8k sqft72412 Homestead St, Covington, LA 70435For Sale
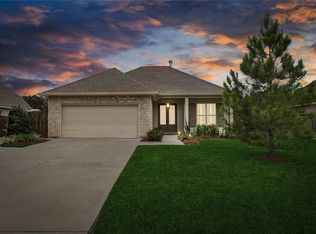 MLS ID #2571305, Sharon Bostwick, Coldwell Banker TEC. GSREIN
 - $514,9003 bd3 ba2.5k sqft3 Park Ln, Folsom, LA 70437For Sale
 MLS ID #2580187, Christine Curtis, NOLA Living Realty. GSREIN
 - $499,9994 bd2 ba2k sqft202 Marguerite St, Folsom, LA 70437For Sale
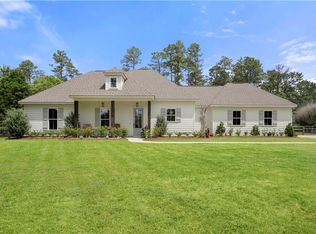 MLS ID #2557001, Kerrie Seiler, Compass Covington (LATT27). GSREIN
 - $415,0004 bd3 ba2.2k sqft363 Saw Grass Loop, Covington, LA 70435For SaleMLS ID #2570476, Susie Malloy, Homesmart Realty South. GSREIN
- $550,0004 bd2 ba2.5k sqft197 Orleans Ave, Folsom, LA 70437For SaleMLS ID #2566725, Jamie Mixon Cure, Keller Williams Realty Services. GSREIN
- $385,0003 bd2 ba2.2k sqft20084 Highway 40, Covington, LA 70435For SaleMLS ID #2555073, Katelyn Warner, NextHome Real Estate Professionals. GSREIN
- $499,0003 bd2 ba1.9k sqft28236 Big Sky Ln, Folsom, LA 70437For SaleMLS ID #2559956, Katie Busby, Katie & Co Realty. GSREIN
- $415,0003 bd3 ba2.1k sqft138 Smith Rd, Franklinton, LA 70438For SaleMLS ID #2575228, KELLI GOINGS, Goings Group Real Estate Services, Inc.. GSREIN
- $389,0004 bd3 ba2.2k sqft512 English Oak Dr, Madisonville, LA 70447For SaleMLS ID #2571133, Rob Davis, The W Group Real Estate LLC. GSREIN
- $392,0004 bd3 ba1.8k sqft72425 Homestead St, Covington, LA 70435For SaleMLS ID #2578601, Sean Mercer, Mercer Realty Group. GSREIN
- $387,0004 bd3 ba2.1k sqft19212 Wildoak Ln, Ponchatoula, LA 70454For SaleMLS ID #2579635, Alicia Pecoraro, Gulf Meridian Realty . GSREIN
- $375,0004 bd2 ba2.3k sqft613 Del Sol Pass, Covington, LA 70433For SaleMLS ID #2575645, Connor Mulvany, Realty One Group Immobilia. GSREIN
- $384,0004 bd2 ba1.9k sqft605 English Oak Dr, Madisonville, LA 70447For Sale
 MLS ID #2026018424, Timothy Houk, Keller Williams Realty Red Stick Partners. ROAM MLS
 - $399,9004 bd3 ba2.2k sqft1517 Audubon Pkwy, Madisonville, LA 70447For SaleMLS ID #2557594, Allison Palmer, Palmetto Realty LLC. GSREIN
- $390,0003 bd2 ba1.8k sqft19364 9th Ave, Covington, LA 70433For SaleMLS ID #2581216, Carol Upton-Sieverding, Compass Mandeville. GSREIN
- $396,0004 bd3 ba2.3k sqft1621 Orchard Dr, Covington, LA 70435For SaleMLS ID #2577098, Felix Forjet, Thrive Real Estate LLC. GSREIN
- $445,0004 bd3 ba2.2k sqft52150 Taylor Dr, Loranger, LA 70446For SaleMLS ID #2575382, Anthony Neeson, Keller Williams Realty Services. GSREIN
- $425,0004 bd3 ba1.8k sqft412 W 13th Ave, Covington, LA 70433For SaleMLS ID #2580120, Christine Clark, United Real Estate Partners. GSREIN
- $349,0003 bd2 ba2.2k sqft209 Beebalm Cir, Covington, LA 70435For SaleMLS ID #2573753, Carol Miramon, United Real Estate Partners. GSREIN
