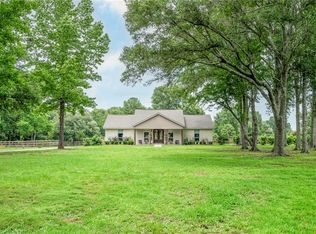
Stunning custom home in Merrywood set on 1.37 acres, just three years new! Enjoy a wall of windows along the back of the home that provide a serene, picturesque view. This four-bedroom, two-bath residence features gorgeous vinyl plank wood floors throughout—no carpet—an open concept layout, a chef’s kitchen with granite countertops, a stylish backsplash, a butler’s pantry, stainless steel appliances, and a spacious island with electrical outlet. Additional highlights include a two-car garage, a mudroom with designer cubbies, and a large fenced backyard designed for relaxation and entertaining. This is truly a must-see!
Active
Price cut: $25K (7/21)
$550,000
202 Marguerite St, Folsom, LA 70437
4beds
2,049sqft
:
Get pre-qualified$3,393/mo
Single Family Residence
Built in 2023
1.37 Acres Lot
$539,500 Zestimate®
$268/sqft
$5/mo HOA
What's special
Two-car garageFour-bedroom two-bath residenceStainless steel appliancesStylish backsplashOpen concept layoutMudroom with designer cubbiesSerene picturesque view
- 67 days |
- 463 |
- 21 |
Zillow last checked:
Listing updated:
Listed by:
Kerrie Seiler 985-789-1071,
Compass Covington (COMP27) 985-626-8589
Source: GSREIN,MLS#: 2557001
Facts & features
Interior
Bedrooms & bathrooms
- Bedrooms: 4
- Bathrooms: 2
- Full bathrooms: 2
Primary bedroom
- Description: Flooring: Plank,Simulated Wood
- Level: Lower
- Dimensions: 16.3 x 14
Bedroom
- Description: Flooring: Plank,Simulated Wood
- Level: Lower
- Dimensions: 11.3 x 13.3
Bedroom
- Description: Flooring: Plank,Simulated Wood
- Level: Lower
- Dimensions: 11.3 x 11.3
Bedroom
- Description: Flooring: Plank,Simulated Wood
- Level: Lower
- Dimensions: 11.3 x 11.2
Breakfast room nook
- Description: Flooring: Plank,Simulated Wood
- Level: Lower
- Dimensions: 10.2 x 11.3
Foyer
- Description: Flooring: Plank,Simulated Wood
- Level: Lower
- Dimensions: 11.6 x 5.7
Kitchen
- Description: Flooring: Plank,Simulated Wood
- Level: Lower
- Dimensions: 11.7 x 13.1
Laundry
- Description: Flooring: Plank,Simulated Wood
- Level: Lower
- Dimensions: 7.3 x 6.9
Living room
- Description: Flooring: Plank,Simulated Wood
- Level: Lower
- Dimensions: 16.5 x 13.8
Heating
- Central
Cooling
- Central Air, 1 Unit
Appliances
- Included: Dishwasher, Microwave, Oven, Range
- Laundry: Washer Hookup, Dryer Hookup
Features
- Butler's Pantry, Stainless Steel Appliances
- Has fireplace: Yes
- Fireplace features: Wood Burning
Interior area
- Total structure area: 2,817
- Total interior livable area: 2,049 sqft
Property
Parking
- Total spaces: 2
- Parking features: Garage, Two Spaces, Boat, RV Access/Parking
- Has garage: Yes
Features
- Levels: One
- Stories: 1
- Patio & porch: Concrete, Covered, Porch
- Exterior features: Fence, Porch
- Pool features: None
Lot
- Size: 1.37 Acres
- Dimensions: 200 x 299 x 199 x 299
- Features: 1 to 5 Acres, Outside City Limits
Details
- Parcel number: 138987
- Special conditions: None
Construction
Type & style
- Home type: SingleFamily
- Architectural style: French Provincial
- Property subtype: Single Family Residence
Materials
- HardiPlank Type
- Foundation: Slab
- Roof: Shingle
Condition
- Excellent
- Year built: 2023
Utilities & green energy
- Sewer: Treatment Plant
- Water: Well
Community & HOA
Community
- Subdivision: Merrywood
HOA
- Has HOA: Yes
- HOA fee: $60 annually
Location
- Region: Folsom
Financial & listing details
- Price per square foot: $268/sqft
- Tax assessed value: $380,544
- Annual tax amount: $3,787
- Date on market: 5/19/2026
Estimated market value
$539,500
$513,000 - $566,000
$2,595/mo
Price history
| Date | Event | Price |
|---|---|---|
| 7/21/2026 | Price change | $550,000-4.3%$268/sqft |
Source:  GSREIN #2557001 Report a problem GSREIN #2557001 Report a problem | ||
| 5/19/2026 | Listed for sale | $575,000$281/sqft |
Source: GSREIN #2557001 Report a problem | ||
| 8/18/2023 | Sold | -- |
Source: GSREIN #2412416 Report a problem | ||
Public tax history
| Year | Property taxes | Tax assessment |
|---|---|---|
| 2025 | $3,787 -0.8% | $38,054 +2.2% |
| 2024 | $3,817 +812.3% | $37,238 +1141.3% |
| 2023 | $418 | $3,000 |
Find assessor info on the county website
Monthly payment
Est. payment
Payment breakdown
Explore the cost of this home by adjusting the details. Changes won't be saved.Climate risks
Neighborhood: 70437
Nearby schools
GreatSchools rating
- 9/10Folsom Elementary SchoolGrades: PK-5Distance: 3.3 mi
- 9/10Folsom Junior High SchoolGrades: 6-8Distance: 4.9 mi
- 5/10Covington High SchoolGrades: 9-12Distance: 7.4 mi
- $--3 bd3 ba2.2k sqft204 Marguerite St, Folsom, LA 70437Sold
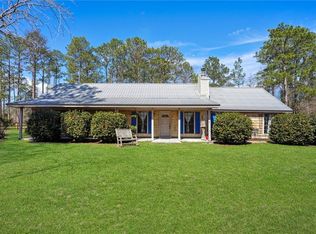
- $209,300-- bd-- ba1.6k sqft520 Bienville Rd, Folsom, LA 70437Off Market
- $390,0003 bd2 ba1.8k sqft207 Denise St, Folsom, LA 70437Off Market
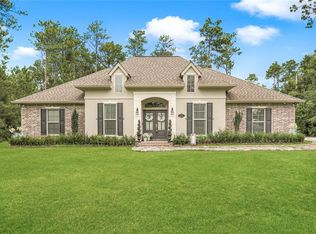
- $341,2003 bd2 ba2k sqft203 Denise St, Folsom, LA 70437Off Market
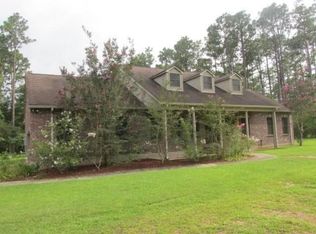
- $304,700-- bd-- ba2.4k sqft201 Denise St, Folsom, LA 70437Off Market
- $300,3004 bd2 ba1.8k sqft206 Marguerite St, Folsom, LA 70437Off Market
- $338,600-- bd-- ba1.8k sqft106 Marguerite St, Folsom, LA 70437Off Market
- $372,800-- bd-- ba2.2k sqft203 Marguerite St, Folsom, LA 70437Off Market
A local agent can set up tours, give advice and negotiate with sellers.
Similar homes
- $550,0004 bd2 ba2.5k sqft197 Orleans Ave, Folsom, LA 70437For Sale

 MLS ID #2566725, Jamie Mixon Cure, Keller Williams Realty Services. GSREIN
 - $525,0003 bd2 ba1.9k sqft28236 Big Sky Ln, Folsom, LA 70437For Sale
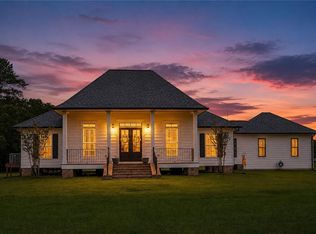 MLS ID #2559956, Katie Busby, Katie & Co Realty. GSREIN
 - $575,0004 bd3 ba2.4k sqft628 Tartan Trce, Covington, LA 70435For Sale
 MLS ID #2563388, Amanda McDaniel, Downtown Realty. GSREIN
 - $550,0004 bd3 ba2.6k sqft426 Long Lake Dr, Covington, LA 70435For Sale
 MLS ID #2550410, Tiffani Robin, Keller Williams Realty Services. GSREIN
 - $499,0004 bd5 ba2.6k sqft22009 Spring Clover Ln, Covington, LA 70435For SaleMLS ID #2537089, Jamie Mixon Cure, Keller Williams Realty Services. GSREIN
- $385,0003 bd3 ba2.4k sqft85147 N Factory Rd, Folsom, LA 70437For SaleMLS ID #2537394, David Holloway, Smith & Core, Inc.. GSREIN
- $550,0004 bd3 ba2.8k sqft512 Kristian Ct, Madisonville, LA 70447For SaleMLS ID #2568000, Michael Stawski, United Real Estate Partners LLC. GSREIN
- $490,0004 bd4 ba2.5k sqft724 Perrilloux Trace Ave, Madisonville, LA 70447For SaleMLS ID #2569015, Garrett Shearman, Berkshire Hathaway HomeServices Preferred, REALTOR. GSREIN
- $565,0004 bd3 ba2.9k sqft51131 Highway 445, Loranger, LA 70446For SaleMLS ID #2489097, Lisa Nunez, Homesmart Realty South. GSREIN
- $565,0004 bd3 ba2.6k sqft209 Reiher Rd, Mandeville, LA 70471For SaleMLS ID #2555340, Vail Manfre, REMAX ALLIANCE. GSREIN
- $359,0003 bd2 ba1.8k sqft76190 Highway 1077, Covington, LA 70437For SaleMLS ID #2540637, Tiffany Bourg, Smith & Core, Inc.. GSREIN
- $389,0003 bd2 ba2.2k sqft20084 Highway 40, Covington, LA 70435For SaleMLS ID #2555073, Katelyn Warner, NextHome Real Estate Professionals. GSREIN
- $325,0004 bd3 ba2.7k sqft16819 Highland Heights Dr, Covington, LA 70435For SaleMLS ID #2560133, Sharon Latino, Keller Williams Realty Services. GSREIN
- $559,0004 bd3 ba2.8k sqft348 Sandy Brook Cir, Madisonville, LA 70447For SaleMLS ID #2540017, Bridgette Raimer, Coldwell Banker TEC. GSREIN
- $560,0004 bd3 ba2.8k sqft57002 Highway 60, Bogalusa, LA 70427For SaleMLS ID #2562919, Tonya Sharp, Downtown Realty. GSREIN
- $549,0004 bd3 ba2.5k sqft1248 Sweet Clover Way, Madisonville, LA 70447For SaleMLS ID #2551721, John Romano, Compass Mandeville. GSREIN
- $460,0004 bd3 ba2.4k sqft213 Saw Grass Loop, Covington, LA 70435For SaleMLS ID #2556730, Kristen Simpson, Homesmart Realty South. GSREIN
- $435,0004 bd3 ba2.2k sqft506 N Acadia Park Land, Covington, LA 70435For SaleMLS ID #2559511, Cherise Springer, Realty One Group Immobilia. GSREIN
- $515,0004 bd3 ba2.4k sqft1712 Audubon Pkwy, Madisonville, LA 70447For SaleMLS ID #2566665, Stacia Lamulle, 1 Percent Lists Premier. GSREIN
- $595,0003 bd3 ba2.8k sqft213 Hawthorne Hollow Dr, Madisonville, LA 70447For SaleMLS ID #2561872, Jamie Munaco, Coldwell Banker TEC. GSREIN
