Skip main navigation
Closed
  • Price Unknown

    204 Marguerite St, Folsom, LA 70437

    3beds
    2,277sqft
    Single Family Residence
    Built in 1989
    1.5 Acres Lot
    $319,800 Zestimate®
    $--/sqft
    $2,582 Estimated rent

    Home value

    $319,800

    $301,000 - $342,000

    $2,582/mo

    Zestimate® history
    Loading
    Loading...

    Owner options

    List your home for rent

    $2,582/mo

    Rent Zestimate®

    Find your next renter with Zillow Rental Manager. Plus, with online applications, you can quickly screen prospective tenants – for free.

    Learn more

    $2,582/mo

    Rent Zestimate®

    Refinance and save

    Refinancing to a lower rate could help reduce your monthly payments and save thousands over the life of the loan.

    See today's rates

    Explore your selling options

    Work with a Zillow partner agent

    Leverage their expertise and Zillow's premium Showcase listings to get your home seen by more buyers.

    Get started

    List with your own agent

    Get your home in front of millions of buyers by listing it on Zillow.

    Learn how to do it

    Sell it yourself

    Take full control of how buyers see your home on Zillow by listing For Sale by Owner (FSBO).

    List your home

    What's special

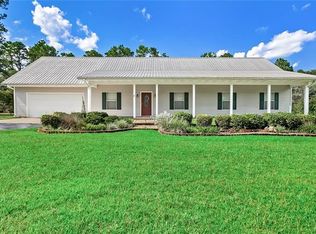
    Welcome to this captivating haven nestled on a sprawling 1.38-acre lot, where space meets comfort and the tranquility of suburban living. This exquisite property is not just a house; it's a home that caters to every facet of your life. Boasting three generously sized bedrooms, with the flexibility of an office space and a media room or potential fourth bedroom, this residence ensures ample space for work, play, and relaxation. The inviting den, complete with a cozy wood-burning fireplace, serves as the heart of the home, promising warm gatherings and cherished memories. Culinary enthusiasts will delight in the kitchen's double oven, cooktop, abundant cabinetry, and an extended breakfast bar that makes meal preparation not only easy but enjoyable. Step out onto the screened-in back patio for al fresco dining or to simply bask in the serene ambiance of your private retreat. Summer days are elevated with the inground pool, offering endless fun under the sun. The property also includes a whole house generator supported by two propane tanks, ensuring comfort and peace of mind year-round. A large workshop and shed cater to hobbies and storage needs, while the durable metal roof promises longevity. Situated in Flood Zone X, this home offers both security and convenience. With parking space for three vehicles, coming and going is a breeze.

    Zillow last checked:

    Listing updated:

    Listed by:

    Jeffery Puckett 985-707-4145,

    Compass Slidell (LATT14),

    Maribel Morgan 985-788-5528,

    Compass Slidell (LATT14)

    Bought with:

    Heather DeLuca

    NOLA Living Realty

    Source: GSREIN,MLS#: 2434909MLS Logo

    Facts & features

    Interior

    Bedrooms & bathrooms
    • Bedrooms: 3
    • Bathrooms: 3
    • Full bathrooms: 2
    • 1/2 bathrooms: 1
    Primary bedroom
    • Description: Flooring: Tile
    • Level: Lower
    • Dimensions: 15.5000 x 12.4000
    Bedroom
    • Description: Flooring: Tile
    • Level: Lower
    • Dimensions: 14.50 X 13.30
    Bedroom
    • Description: Flooring: Tile
    • Level: Lower
    • Dimensions: 14.50 X 11.00
    Breakfast room nook
    • Description: Flooring: Tile
    • Level: Lower
    • Dimensions: 16.60 X 9.70
    Den
    • Description: Flooring: Tile
    • Level: Lower
    • Dimensions: 10.30 X 14.50
    Dining room
    • Description: Flooring: Tile
    • Level: Lower
    • Dimensions: 12.70 X 14.50
    Kitchen
    • Description: Flooring: Tile
    • Level: Lower
    • Dimensions: 16.50 X 10.40
    Media room
    • Description: Flooring: Tile
    • Level: Lower
    • Dimensions: 23.60 X 21.10
    Office
    • Description: Flooring: Tile
    • Level: Lower
    • Dimensions: 12.20 X 9.10
    Heating
    • Central
    Cooling
    • Central Air
    Appliances
    • Included: Cooktop, Double Oven, Dishwasher
    • Laundry: Washer Hookup, Dryer Hookup
    Features
    • Ceiling Fan(s)
    • Has fireplace: Yes
    • Fireplace features: Wood Burning
    Interior area
    • Total structure area: 2,619
    • Total interior livable area: 2,277 sqft

    Property

    Parking
    • Total spaces: 3
    • Parking features: Driveway, Three or more Spaces
    • Has uncovered spaces: Yes
    Features
    • Levels: One
    • Stories: 1
    • Exterior features: Fence
    • Pool features: In Ground
    Lot
    • Size: 1.5 Acres
    • Dimensions: 200 x 300
    • Features: 1 to 5 Acres, Outside City Limits
    Details
    • Parcel number: 15836
    • Special conditions: None

    Construction

    Type & style
    • Home type: SingleFamily
    • Architectural style: Traditional
    • Property subtype: Single Family Residence
    Materials
    • Vinyl Siding
    • Foundation: Slab
    • Roof: Metal
    Condition
    • Very Good Condition
    • Year built: 1989

    Utilities & green energy

    • Electric: Generator
    • Sewer: Septic Tank
    • Water: Well

    Community & HOA

    Community
    • Subdivision: Merrywood
    HOA
    • Has HOA: No
    Location
    • Region: Folsom

    Financial & listing details

    • Tax assessed value: $277,720
    • Annual tax amount: $2,513
    • Date on market: 2/21/2024

    Price history

    DateEventPrice
    7/29/2024Sold--
    Source: GSREIN #2434909 Report a problem
    6/4/2024Pending sale$299,000$131/sqft
    Source: Latter and Blum #2434909 Report a problem
    6/4/2024Contingent$299,000$131/sqft
    Source: GSREIN #2434909 Report a problem
    3/30/2024Price change$299,000-7.7%$131/sqft
    Source: GSREIN #2434909 Report a problem
    3/8/2024Price change$324,000-0.3%$142/sqft
    Source: GSREIN #2434909 Report a problem
    2/21/2024Listed for sale$325,000+25%$143/sqft
    Source: GSREIN #2434909 Report a problem
    8/19/2022Sold--
    Source: GSREIN #2353792 Report a problem
    7/20/2022Pending sale$260,000$114/sqft
    Source: GSREIN #2353792 Report a problem
    7/16/2022Listed for sale$260,000$114/sqft
    Source: GSREIN #2353792 Report a problem
    7/15/2022Pending sale$260,000$114/sqft
    Source: GSREIN #2353792 Report a problem
    7/13/2022Listed for sale$260,000$114/sqft
    Source: GSREIN #2353792 Report a problem

    Public tax history

    YearProperty taxesTax assessment
    2025$2,513 +2.5%$27,772 +4.4%
    2024$2,452 +16.2%$26,603 +17.6%
    2023$2,110 +577.2%$22,627 +132.5%
    2022$312 +0.2%$9,734
    2021$311 -0.2%$9,734
    2020$312 -2.7%$9,734
    2019$320 -0.1%$9,734
    2018$321 -77.5%$9,734
    2017$1,424 +334%$9,734
    2016$328 $9,734
    2015$328 -1.6%$9,734
    2014$333 +0.9%$9,734
    2013$331 $9,734
    Find assessor info on the county website

    Neighborhood: 70437

    Nearby schools

    GreatSchools rating
    Get a cash offer in 3 minutes
    Find out how much your home could sell for in as little as 3 minutes with a no-obligation cash offer.
    Estimated market value
    $319,800
    Get a cash offer in 3 minutes
    Find out how much your home could sell for in as little as 3 minutes with a no-obligation cash offer.
    Estimated market value
    $319,800