Elegant Acadian-style estate located in the highly desired LA Polo Farms Subdivision offering the perfect blend of luxury, comfort, and peaceful country living. Nestled on over 3.75 picturesque acres at the end of a quiet dead-end street, this beautifully maintained home welcomes you with an inviting open-concept design, spacious living areas, and timeless charm throughout. The stunning kitchen features a generous pantry and flows seamlessly into the main living space, complete with a cozy gas-burning fireplace. The private primary suite offers a spa-like bathroom and an impressive walk-in closet designed with both style and functionality in mind. Thoughtfully built with modern energy-conscious features, this home also includes a tankless water heater and wired for a home generator. Step outside to enjoy serene views from the covered back porch overlooking the pond. Structure is zoned Flood Zone X. No Flood Insurance needed.
Active
Price cut: $16K (10/14)
$499,000
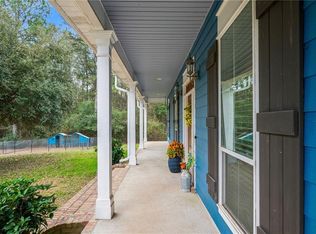
28236 Big Sky Ln, Folsom, LA 70437
3beds
1,931sqft
Single Family Residence
Built in 2021
3.75 Acres Lot
$490,200 Zestimate®
$258/sqft
$-- HOA
What's special
Inviting open-concept designGenerous pantryTankless water heaterCovered back porchPrivate primary suiteSpa-like bathroomStunning kitchen
- 145 days
- 455
- 63
Zillow last checked:
Listing updated:
Listed by:
Katie Busby 985-570-7779,
Katie & Co Realty 985-570-7779
Source: GSREIN,MLS#: 2559956
Facts & features
Interior
Bedrooms & bathrooms
- Bedrooms: 3
- Bathrooms: 2
- Full bathrooms: 2
Primary bedroom
- Description: Flooring: Vinyl
- Level: Lower
- Dimensions: 15 X 15
Bedroom
- Description: Flooring: Vinyl
- Level: Lower
- Dimensions: 11 x 11.3
Bedroom
- Description: Flooring: Vinyl
- Level: Lower
- Dimensions: 11 x 10.9
Primary bathroom
- Description: Flooring: Vinyl
- Level: Lower
- Dimensions: 13 x 8
Dining room
- Description: Flooring: Vinyl
- Level: Lower
- Dimensions: 15.7 x 10
Great room
- Description: Flooring: Vinyl
- Level: Lower
- Dimensions: 27 x 18
Kitchen
- Description: Flooring: Vinyl
- Level: Lower
- Dimensions: 15 x 9
Laundry
- Description: Flooring: Vinyl
- Level: Lower
- Dimensions: 8.2 x 5.9
Pantry
- Description: Flooring: Vinyl
- Level: Lower
- Dimensions: 8 x 5.9
Heating
- Central
Cooling
- Central Air, 1 Unit
Appliances
- Included: Dishwasher, Microwave, Oven, Range, Refrigerator
- Laundry: Washer Hookup, Dryer Hookup
Features
- Carbon Monoxide Detector, Granite Counters, Pantry, Stainless Steel Appliances
- Has fireplace: Yes
- Fireplace features: Gas
Interior area
- Total structure area: 2,853
- Total interior livable area: 1,931 sqft
Property
Parking
- Total spaces: 1
- Parking features: Garage, One Space, Garage Door Opener
- Has garage: Yes
Features
- Levels: One
- Stories: 1
- Patio & porch: Porch
- Exterior features: Porch
- Pool features: None
Lot
- Size: 3.75 Acres
- Dimensions: 163,350
- Features: 1 to 5 Acres, Outside City Limits
Details
- Parcel number: 06206344
- Special conditions: None
Construction
Type & style
- Home type: SingleFamily
- Architectural style: Acadian
- Property subtype: Single Family Residence
Materials
- Vinyl Siding
- Foundation: Raised
- Roof: Shingle
Condition
- Excellent
- Year built: 2021
Utilities & green energy
- Sewer: Septic Tank
- Water: Well
Green energy
- Energy efficient items: Water Heater
Community & HOA
Community
- Subdivision: Louisiana Polo Farms
HOA
- Has HOA: No
Location
- Region: Folsom
Financial & listing details
- Price per square foot: $258/sqft
- Tax assessed value: $257,187
- Annual tax amount: $1,405
- Date on market: 5/26/2026
Estimated market value
$490,200
$466,000 - $515,000
$2,291/mo
Price history
| Date | Event | Price |
|---|---|---|
| 10/14/2026 | Price change | $499,000-3.1%$258/sqft |
Source:  GSREIN #2559956 Report a problem GSREIN #2559956 Report a problem | ||
| 9/16/2026 | Price change | $515,000-1.9%$267/sqft |
Source: GSREIN #2559956 Report a problem | ||
| 7/17/2026 | Price change | $525,000-4.5%$272/sqft |
Source: GSREIN #2559956 Report a problem | ||
| 5/27/2026 | Listed for sale | $550,000$285/sqft |
Source: GSREIN #2559956 Report a problem | ||
| 3/17/2017 | Sold | -- |
Source: GSREIN #2087312 Report a problem | ||
Public tax history
| Year | Property taxes | Tax assessment |
|---|---|---|
| 2025 | $1,405 +0.5% | $25,719 |
| 2024 | $1,397 +1.3% | $25,719 +1.3% |
| 2023 | $1,379 | $25,388 |
| 2022 | $1,379 | $25,388 +3879.3% |
| 2021 | -- | $638 -81.9% |
| 2020 | $271 +0.3% | $3,518 |
| 2019 | $270 +449.5% | $3,518 +451.4% |
| 2018 | $49 -2% | $638 -81.8% |
| 2017 | $50 -81.5% | $3,500 +448.6% |
| 2016 | $271 +439.9% | $638 |
| 2015 | $50 +2% | $638 |
| 2014 | $49 | $638 |
| 2013 | $49 | $638 |
| 2012 | $49 | $638 |
| 2011 | $49 +2.5% | $638 +2.9% |
| 2010 | $48 | $620 |
| 2009 | $48 | $620 |
| 2008 | $48 | $620 |
| 2007 | $48 | $620 |
Find assessor info on the county website
Monthly payment
Est. payment
Payment breakdown
Explore the cost of this home by adjusting the details. Changes won't be saved.Climate risks
Neighborhood: 70437

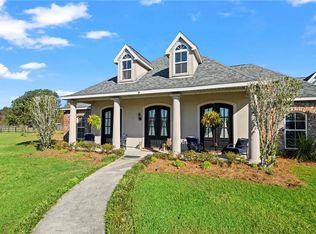
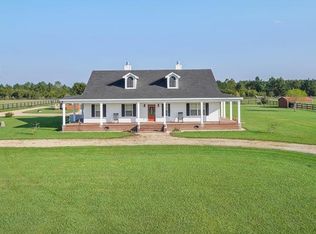
Similar homes
- $499,9994 bd2 ba2k sqft202 Marguerite St, Folsom, LA 70437For Sale
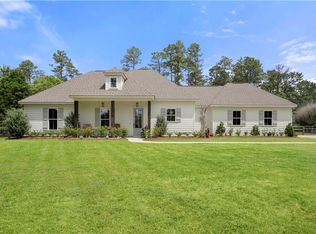
 MLS ID #2557001, Kerrie Seiler, Compass Covington (LATT27). GSREIN
 - $550,0004 bd2 ba2.5k sqft197 Orleans Ave, Folsom, LA 70437For Sale
 MLS ID #2566725, Jamie Mixon Cure, Keller Williams Realty Services. GSREIN
 - $499,0004 bd3 ba2.6k sqft13003 General Ott Rd, Hammond, LA 70403For Sale
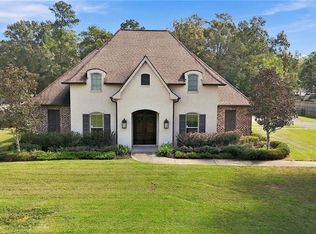 MLS ID #2579093, Allison Oglesbee, Berkshire Hathaway HomeServices Preferred, REALTOR. GSREIN
 - $375,0003 bd3 ba2.4k sqft85147 N Factory Rd, Folsom, LA 70437For Sale
 MLS ID #2573027, David Holloway, Smith & Core, Inc.. GSREIN
 - $499,0004 bd5 ba2.6k sqft22009 Spring Clover Ln, Covington, LA 70435For SaleMLS ID #2537089, Jamie Mixon Cure, Keller Williams Realty Services. GSREIN
- $490,0004 bd3 ba2.4k sqft4073 Oak Bend Ln, Madisonville, LA 70447For SaleMLS ID #2581979, Sharon Latino, Keller Williams Realty Services. GSREIN
- $389,5003 bd2 ba1.8k sqft72412 Homestead St, Covington, LA 70435For SaleMLS ID #2571305, Sharon Bostwick, Coldwell Banker TEC. GSREIN
- $510,0004 bd3 ba2.4k sqft1712 Audubon Pkwy, Madisonville, LA 70447For SaleMLS ID #2566665, Stacia Lamulle, 1 Percent Lists Premier. GSREIN
- $484,0004 bd2 ba2.2k sqft7013 Bald Eagle Cir, Madisonville, LA 70447For SaleMLS ID #2578279, Cody LeBoeuf, 1 Percent Lists. GSREIN
- $415,0004 bd3 ba2.2k sqft363 Saw Grass Loop, Covington, LA 70435For SaleMLS ID #2570476, Susie Malloy, Homesmart Realty South. GSREIN
- $379,0003 bd2 ba1.5k sqft73121 Pruden Rd, Covington, LA 70435For SaleMLS ID #2527543, Victor Lizarraga, 1 Percent Lists Premier. GSREIN
- $515,0004 bd3 ba2.3k sqft604 Blue Heron Ln, Madisonville, LA 70447For SaleMLS ID #2563172, Carol Upton-Sieverding, Compass Mandeville. GSREIN
- $499,0005 bd4 ba2.8k sqft23348 Highway 435, Abita Springs, LA 70420For SaleMLS ID #2568886, Felicity Kahn, Berkshire Hathaway HomeServices Preferred, REALTOR. GSREIN
- $520,0004 bd3 ba2.1k sqft200 Hidden Creek Blvd, Covington, LA 70433For SaleMLS ID #2576480, Jennifer Hayes, REACH Real Estate Solutions. GSREIN
- $530,0004 bd3 ba2.4k sqft773 Rue Bourdeaux, Covington, LA 70433For SaleMLS ID #2571100, Julie Autin, Cypress Key Realty LLC. GSREIN
- $415,0003 bd3 ba2.1k sqft138 Smith Rd, Franklinton, LA 70438For SaleMLS ID #2575228, KELLI GOINGS, Goings Group Real Estate Services, Inc.. GSREIN
- $460,0004 bd3 ba2.6k sqft612 English Oak Dr, Madisonville, LA 70447For SaleMLS ID #2566977, Rob Davis, The W Group Real Estate LLC. GSREIN
- $590,0003 bd3 ba2.8k sqft213 Hawthorne Hollow Dr, Madisonville, LA 70447For SaleMLS ID #2561872, Jamie Munaco, Coldwell Banker TEC. GSREIN
- $387,0004 bd3 ba2.1k sqft19212 Wildoak Ln, Ponchatoula, LA 70454For SaleMLS ID #2579635, Alicia Pecoraro, Gulf Meridian Realty . GSREIN
- $475,0004 bd3 ba2.2k sqft67147 Montaigne St, Mandeville, LA 70471For SaleMLS ID #2577558, Adrienne Boasso, REMAX N.O. Properties. GSREIN
