Welcome to your dream home in the heart of Tangipahoa Parish, nestled on a quiet cul-de-sac in the sought-after LA Polo Farms South subdivision. This all-brick, 4-bedroom, 2.5-bath freshly painted home with a bonus room offers a perfect blend of style, comfort, and functionality. The spacious 16x25 enclosed patio with AC is perfect for year-round enjoyment. Inside, you'll find gorgeous stained concrete floors throughout, providing easy maintenance and timeless appeal, along with a custom built-in entertainment center & brick fireplace adding a touch of elegance and practicality. The chef’s kitchen is a true highlight, featuring granite countertops, maple glazed cabinets, and a massive bar/prep area ideal for hosting gatherings or preparing meals. Step outside into your private oasis. The saltwater pool with a hot tub offers the perfect spot to relax or entertain, while the stocked pond with a pier provides a peaceful escape for fishing or enjoying nature. A 30x50 metal workshop, fully enclosed, comes complete with one 12x12 and four 8x10 roll-up doors, along with 12x50 covered areas on both sides, offering endless possibilities for projects, hobbies, or additional storage. This property also features a multiple fruit trees, vegetable gardens, a greenhouse and a chicken coop, perfect for sustainable living enthusiasts or those looking to enjoy gardening and fresh food right at home. This home is fully equipped with a 30KW generator for peace of mind during power outages. Updated primary bath 2022. Located in Flood Zone X, it does not require mandatory flood insurance. Situated in a family-friendly neighborhood with convenient access to local amenities, this property is the perfect combination of luxury and practicality. Don’t miss the chance to make this unique home in Tangipahoa Parish your own. Schedule your private tour today!
Closed
Price Unknown
28235 Big Sky Ln, Folsom, LA 70437
4beds
2,996sqft
Single Family Residence
Built in 2007
3.81 Acres Lot
$692,700 Zestimate®
$--/sqft
$2,562 Estimated rent
Home value
$692,700
$575,000 - $831,000
$2,562/mo
Zestimate® history
Owner options
List your home for rent
$2,562/mo
Rent Zestimate®
Find your next renter with Zillow Rental Manager. Plus, with online applications, you can quickly screen prospective tenants – for free.
$2,562/mo
Rent Zestimate®
Refinance and save
Refinancing to a lower rate could help reduce your monthly payments and save thousands over the life of the loan.
Explore your selling options
Work with a Zillow partner agent
Leverage their expertise and Zillow's premium Showcase listings to get your home seen by more buyers.
Get startedList with your own agent
Get your home in front of millions of buyers by listing it on Zillow.
Learn how to do itSell it yourself
Take full control of how buyers see your home on Zillow by listing For Sale by Owner (FSBO).
List your homeWhat's special
Chicken coopPrivate oasisEnclosed patio with acFruit treesGranite countertopsMaple glazed cabinetsVegetable gardens
Zillow last checked:
Listing updated:
Listed by:
Jamie Mixon Cure 504-315-0334,
Keller Williams Realty Services
Bought with:
Jeffery Puckett
Compass Slidell (LATT14)
Source: GSREIN,MLS#: 2478056
Facts & features
Interior
Bedrooms & bathrooms
- Bedrooms: 4
- Bathrooms: 3
- Full bathrooms: 2
- 1/2 bathrooms: 1
Primary bedroom
- Description: Flooring: Concrete,Painted/Stained
- Level: First
- Dimensions: 15x14
Bedroom
- Description: Flooring: Concrete,Painted/Stained
- Level: First
- Dimensions: 14x11.6
Bedroom
- Description: Flooring: Concrete,Painted/Stained
- Level: First
- Dimensions: 10.8x15.7
Bedroom
- Description: Flooring: Concrete,Painted/Stained
- Level: First
- Dimensions: 11.6x12.8
Bonus room
- Description: Flooring: Laminate,Simulated Wood
- Level: Second
- Dimensions: 20.6x16.5
Breakfast room nook
- Description: Flooring: Concrete,Painted/Stained
- Level: First
- Dimensions: 11x7
Den
- Description: Flooring: Concrete,Painted/Stained
- Level: First
- Dimensions: 20x15
Dining room
- Description: Flooring: Concrete,Painted/Stained
- Level: First
- Dimensions: 12x12
Foyer
- Description: Flooring: Concrete,Painted/Stained
- Level: First
- Dimensions: 7x12
Kitchen
- Description: Flooring: Concrete,Painted/Stained
- Level: First
- Dimensions: 14x13
Laundry
- Description: Flooring: Concrete,Painted/Stained
- Level: First
- Dimensions: 11.9x8.6
Patio
- Description: Flooring: Concrete,Painted/Stained
- Level: First
- Dimensions: 16.4x25.4
Heating
- Central, Multiple Heating Units
Cooling
- Central Air, 2 Units
Appliances
- Included: Cooktop, Dishwasher, Disposal, Microwave, Oven, ENERGY STAR Qualified Appliances
- Laundry: Washer Hookup, Dryer Hookup
Features
- Granite Counters, Pantry, Stainless Steel Appliances
- Has fireplace: Yes
- Fireplace features: Wood Burning
Interior area
- Total structure area: 4,200
- Total interior livable area: 2,996 sqft
Property
Parking
- Parking features: Attached, Garage, Two Spaces, Boat, Garage Door Opener, RV Access/Parking
- Has garage: Yes
Features
- Levels: Two
- Stories: 2
- Patio & porch: Covered, Oversized, Patio, Porch, Screened
- Exterior features: Enclosed Porch, Fence, Patio
- Pool features: In Ground
- Has spa: Yes
Lot
- Size: 3.81 Acres
- Dimensions: 3.81
- Features: 1 to 5 Acres, Cul-De-Sac, Outside City Limits, Pond on Lot
Details
- Additional structures: Shed(s), Workshop
- Parcel number: 06206182
- Special conditions: None
Construction
Type & style
- Home type: SingleFamily
- Architectural style: Acadian
- Property subtype: Single Family Residence
Materials
- Brick, Stucco
- Foundation: Slab
- Roof: Shingle
Condition
- Excellent
- Year built: 2007
Utilities & green energy
- Electric: Generator
- Sewer: Treatment Plant
- Water: Well
Green energy
- Energy efficient items: Appliances, Water Heater
Community & HOA
Community
- Security: Smoke Detector(s)
- Subdivision: La Polo Farms South
HOA
- Has HOA: No
Location
- Region: Folsom
Financial & listing details
- Tax assessed value: $306,253
- Annual tax amount: $1,783
- Date on market: 12/4/2024
Price history
| Date | Event | Price |
|---|---|---|
| 3/31/2025 | Sold | -- |
Source:  GSREIN #2478056 Report a problem GSREIN #2478056 Report a problem | ||
| 3/20/2025 | Pending sale | $685,000$229/sqft |
Source: GSREIN #2478056 Report a problem | ||
| 2/18/2025 | Contingent | $685,000$229/sqft |
Source: GSREIN #2478056 Report a problem | ||
| 1/29/2025 | Price change | $685,000-2.1%$229/sqft |
Source: GSREIN #2478056 Report a problem | ||
| 1/3/2025 | Price change | $700,000-3.4%$234/sqft |
Source: GSREIN #2478056 Report a problem | ||
| 12/5/2024 | Listed for sale | $725,000+1150%$242/sqft |
Source: GSREIN #2478056 Report a problem | ||
| 7/31/2014 | Listing removed | $58,000$19/sqft |
Source: Smith & Core Real Estate #978891 Report a problem | ||
| 5/24/2014 | Listed for sale | $58,000-85.5%$19/sqft |
Source: Smith & Core Real Estate #978891 Report a problem | ||
| 4/16/2014 | Sold | -- |
Source: Public Record Report a problem | ||
| 5/17/2013 | Sold | -- |
Source: GSREIN #941598 Report a problem | ||
| 3/13/2013 | Pending sale | $399,900$133/sqft |
Source: RE/MAX Elite #941598 Report a problem | ||
| 2/1/2013 | Listed for sale | $399,900$133/sqft |
Source: RE/MAX Real Estate Partners #940084 Report a problem | ||
| 7/19/2006 | Sold | -- |
Source: Public Record Report a problem | ||
Public tax history
| Year | Property taxes | Tax assessment |
|---|---|---|
| 2025 | $1,783 -3.3% | $30,626 -2.9% |
| 2024 | $1,843 -1.2% | $31,536 -0.5% |
| 2023 | $1,866 | $31,697 |
| 2022 | $1,866 | $31,697 |
| 2021 | $1,866 0% | $31,697 |
| 2020 | $1,866 +0.3% | $31,697 |
| 2019 | $1,860 -24% | $31,697 |
| 2018 | $2,446 +30.9% | $31,697 -12.2% |
| 2017 | $1,868 -15.4% | $36,119 |
| 2016 | $2,209 | $36,119 |
| 2015 | $2,209 +0% | $36,119 |
| 2014 | $2,208 +2.2% | $36,119 +43.6% |
| 2013 | $2,160 +58.6% | $25,153 |
| 2012 | $1,362 -1.4% | $25,153 -1% |
| 2011 | $1,381 -0.3% | $25,401 |
| 2010 | $1,386 | $25,401 |
| 2009 | $1,386 | $25,401 |
| 2008 | $1,386 +2782.7% | $25,401 +3990.3% |
| 2007 | $48 | $621 |
Find assessor info on the county website
Neighborhood: 70437
Nearby homes
- $642,5005 bd4 ba3.8k sqft28215 Big Sky Ln, Folsom, LA 70437Off Market

- $525,0003 bd2 ba1.9k sqft28236 Big Sky Ln, Folsom, LA 70437For Sale
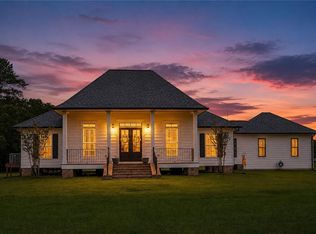
- $35,280-- bd-- ba-- sqft28216 Big Sky Ln, Folsom, LA 70437Off Market
- $565,3003 bd3 ba2.2k sqft28167 Big Sky Ln, Folsom, LA 70437Off Market
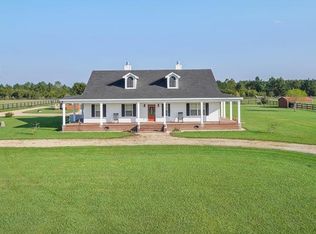
- $299,100-- bd-- ba1.2k sqft78360 Twin Oaks Ln, Folsom, LA 70437Off Market
- $--3 AcresBig Sky Ln, Folsom, LA 70437Off Market
- $455,6004 bd4 ba3.2k sqft28168 Big Sky Ln, Folsom, LA 70437Off Market
- $435,900-- bd-- ba2.4k sqft28143 Big Sky Ln, Loranger, LA 70437Off Market
Nearby schools
GreatSchools rating
- 8/10Loranger Elementary SchoolGrades: PK-4Distance: 9.9 mi
- 5/10Loranger Middle SchoolGrades: 5-8Distance: 10 mi
- 4/10Loranger High SchoolGrades: 9-12Distance: 10 mi
Get a cash offer in 3 minutes
Find out how much your home could sell for in as little as 3 minutes with a no-obligation cash offer.
Estimated market value
$692,700
Get a cash offer in 3 minutes
Find out how much your home could sell for in as little as 3 minutes with a no-obligation cash offer.
Estimated market value
$692,700
- Louisiana
- Tangipahoa Parish
- Folsom
- 70437
- 28235 Big Sky Ln
Nearby cities
Nearby zip codes
Other Folsom Topics
