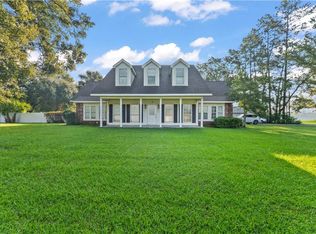
Discover your dream country retreat at 19212 Wildoak Lane, Ponchatoula. This stunning 4-bedroom, 2.5-bathroom custom-built home perfectly blends modern luxury with peaceful rural living, situated on a sprawling 1.25-acre lot with exceptional curb appeal. The spacious, open-concept layout is designed to be light and airy, flooded with natural light from plenty of windows that create an instantly inviting atmosphere. At the heart of the home, the living space showcases a striking Chicago brick accent wall with a matching fireplace, adding timeless character and craftsmanship. The large kitchen is a chef's delight, fully equipped with plenty of premium custom cabinets, a large central island, and a seamless flow into the main living areas.Step outside into your private backyard oasis, where you can relax or entertain by the above-ground pool, complete with an expansive deck perfect for summer gatherings. The property is a dream for hobbyists and travelers alike, featuring metal-covered carports that easily accommodate multiple vehicles, boats, and/or RVs/campers or any other recreational equipment. This exceptional custom property offers the ultimate combination of space, quality construction, and room for all your outdoor equipment.
For sale
$387,000
19212 Wildoak Ln, Ponchatoula, LA 70454
4beds
2,127sqft
Single Family Residence
Built in 2000
1.25 Acres Lot
$378,300 Zestimate®
$182/sqft
$-- HOA
What's special
Above-ground poolPrivate backyard oasisSpacious open-concept layoutLarge central island
- 23 days
- 396
- 41
Zillow last checked:
Listing updated:
Listed by:
Alicia F Pecoraro,
Gulf Meridian Realty 985-400-5739
Source: ROAM MLS,MLS#: 2579635
Facts & features
Interior
Bedrooms & bathrooms
- Bedrooms: 4
- Bathrooms: 3
- Full bathrooms: 2
- 1/2 bathrooms: 1
Primary bedroom
- Description: Lower Level, Ceiling Ht: 10, Flooring: Vinyl Wood Plank
- Area: 230.79 Square Feet
- Dimensions: 14'6 x 15'11
Bedroom
- Description: Lower Level, Ceiling Ht: 9, Flooring: Vinyl Wood Plank
- Area: 135.94 Square Feet
- Dimensions: 12'1 x 11'3
Bedroom
- Description: Lower Level, Ceiling Ht: 9, Flooring: Vinyl Wood Plank
- Area: 150 Square Feet
- Dimensions: 13'4 x 11'3
Bedroom
- Description: Lower Level, Ceiling Ht: 9, Flooring: Vinyl Wood Plank
- Area: 163 Square Feet
- Dimensions: 12'0 x 13'7
Primary bathroom
- Description: Lower Level, Ceiling Ht: 9, Flooring: Vinyl Wood Plank
- Area: 93.38 Square Feet
- Dimensions: 9'5 x 9'11
Bathroom
- Description: Lower Level, Ceiling Ht: 9, Flooring: Vinyl Wood Plank
- Area: 48.72 Square Feet
- Dimensions: 9'7 x 5'1
Dining room
- Description: Lower Level, Ceiling Ht: 9, Flooring: Vinyl Wood Plank
- Area: 266.15 Square Feet
- Dimensions: 14'7 x 18'3
Foyer
- Description: Lower Level, Ceiling Ht: 9, Flooring: Vinyl Wood Plank
- Area: 108.36 Square Feet
- Dimensions: 7'10 x 13'10
Kitchen
- Description: Lower Level, Ceiling Ht: 9, Flooring: Vinyl Wood Plank
- Area: 221.18 Square Feet
- Dimensions: 14'7 x 15'2
Living room
- Description: Lower Level, Ceiling Ht: 10, Flooring: Vinyl Wood Plank
- Area: 399.97 Square Feet
- Dimensions: 19'10 x 20'2
Heating
- Central, Other
Cooling
- Central Air, Ceiling Fan(s), Ductless (Mini-Split), Other
Appliances
- Included: Disposal, Dishwasher, Microwave, Stainless Steel Appliance(s), Range, Oven
- Laundry: Electric Dryer Hookup, Washer Hookup
Features
- Pantry, Tray Ceiling(s)
- Flooring: Plank, Vinyl, Wood
- Number of fireplaces: 1
- Fireplace features: Wood Burning
Interior area
- Total structure area: 2,544
- Total interior livable area: 2,127 sqft
Video & virtual tour
Property
Parking
- Total spaces: 3
- Parking features: RV Access/Parking, Covered
- Has carport: Yes
Features
- Levels: One
- Stories: 1
- Exterior features: Permeable Paving
- Has private pool: Yes
- Pool features: Above Ground
Lot
- Size: 1.25 Acres
- Dimensions: 241 x 225
- Features: Landscaped, Dead End, Rear Yard Vehicle Access, Back Yard
Details
- Additional structures: Shed(s)
- Parcel number: 4516702
Construction
Type & style
- Home type: SingleFamily
- Architectural style: Traditional
- Property subtype: Single Family Residence
Materials
- Vinyl Siding
- Foundation: Slab
- Roof: Shingle
Condition
- Year built: 2000
- Major remodel year: 2022
Utilities & green energy
- Electric: Circuit Breakers
- Sewer: Septic Tank
- Water: Well
- Utilities for property: Cable Connected, Electricity Connected, Natural Gas Not Available, Internet Connected, Phone Available
Community & HOA
Community
- Security: Closed Circuit Camera(s)
- Subdivision: Wildwood
HOA
- Has HOA: No
Location
- Region: Ponchatoula
Financial & listing details
- Price per square foot: $182/sqft
- Tax assessed value: $149,299
- Annual tax amount: $748
- Date on market: 10/2/2026
Estimated market value
$378,300
$359,000 - $397,000
$2,054/mo
Price history
| Date | Event | Price |
|---|---|---|
| 10/2/2026 | Listed for sale | $387,000$182/sqft |
Source:  GSREIN #2579635 Report a problem | ||
| 7/3/1997 | Sold | -- |
Source: Agent Provided Report a problem | ||
Public tax history
| Year | Property taxes | Tax assessment |
|---|---|---|
| 2025 | $748 +1% | $14,930 |
| 2024 | $741 +7.1% | $14,930 +4.1% |
| 2023 | $692 | $14,343 |
| 2022 | $692 +0.1% | $14,343 |
| 2021 | $691 0% | $14,343 |
| 2020 | $691 +0.2% | $14,343 |
| 2019 | $690 -52.4% | $14,343 |
| 2018 | $1,450 +109.3% | $14,343 |
| 2017 | $693 +0% | $14,343 |
| 2016 | $693 | $14,343 -3.5% |
| 2015 | $693 -1.1% | $14,858 |
| 2014 | $700 | $14,858 |
| 2013 | $700 -4% | $14,858 |
| 2012 | $730 -5.3% | $14,858 -0.9% |
| 2011 | $771 -0.7% | $14,987 |
| 2010 | $776 -0.2% | $14,987 |
| 2009 | $778 +3.9% | $14,987 |
| 2008 | $748 +9% | $14,987 +5.5% |
| 2007 | $687 -1.9% | $14,205 |
| 2006 | $700 | $14,205 |
| 2005 | -- | $14,205 |
| 2004 | -- | $14,205 +19% |
| 2003 | -- | $11,937 |
| 2002 | -- | $11,937 |
| 2001 | -- | $11,937 +251.4% |
| 2000 | -- | $3,397 |
Find assessor info on the county website
Monthly payment
Est. payment
Payment breakdown
Explore the cost of this home by adjusting the details. Changes won't be saved.Climate risks
Neighborhood: 70454

Similar homes
- $398,0003 bd2 ba2.4k sqft38867 Drott Ln, Ponchatoula, LA 70454For Sale
 MLS ID #2571439, Brittany L. Dominquez Baudoin, Branch Real Estate, L.L.C.. ROAM MLS
- $425,0003 bd3 ba2.7k sqft39360 Babin Ln, Ponchatoula, LA 70454For Sale
 MLS ID #2573523, William Joshua Frederick, Keller Williams Realty Service. ROAM MLS
- $475,0004 bd3 ba2.6k sqft21255 Wittie Rd, Ponchatoula, LA 70454For Sale
 MLS ID #2576864, Andrew J LeSaicherre, Honeycomb Homes & Properties. ROAM MLS
- $290,0004 bd3 ba1.7k sqft42704 Brown Rd, Ponchatoula, LA 70454For Sale
 MLS ID #2576573, Julie A Cook, Coldwell Banker TEC. ROAM MLS
- $309,0004 bd3 ba2.1k sqft38505 Maddy Ln, Ponchatoula, LA 70454For SaleMLS ID #2543751, Mike A Williams, RE/MAX Partners. ROAM MLS
- $450,0004 bd3 ba2.6k sqft14018 Wadesboro Rd, Ponchatoula, LA 70454For SaleMLS ID #2570739, Cody LeBoeuf, 1 Percent Lists. ROAM MLS
- $270,0004 bd2 ba2.1k sqft42169 Broderick Ave, Ponchatoula, LA 70454For SaleMLS ID #2576034, Lane Thomas Sheasby, Keller Williams Realty Service. ROAM MLS
- $359,9994 bd3 ba2.5k sqft42348 Hamilton Ln, Ponchatoula, LA 70454For SaleMLS ID #2026016676, Shaelisa Bradley-Hunt, Bradley-Hunt & Associates Real Estate, LLC. ROAM MLS
- $345,0004 bd2 ba2.7k sqft42465 Jasper Ln, Ponchatoula, LA 70454For SaleMLS ID #2563609, Louis Williams, Keller Williams Realty Service. ROAM MLS
- $365,0005 bd3 ba2.5k sqft40171 Cypress View Rd, Ponchatoula, LA 70454For SaleMLS ID #2579495, Blaine H Tatje, Team Tatje Realtors, LLC. ROAM MLS
- $319,9004 bd2 ba2.1k sqft23768 Goose Point Dr, Ponchatoula, LA 70454For SaleMLS ID #2570015, Melissa L Richoux, NOLA Living Realty. ROAM MLS
- $374,0003 bd2 ba1.6k sqft42465 Happywoods Rd, Hammond, LA 70403For SaleMLS ID #2545568, Lauren N Usey, Blue Heron Realty. ROAM MLS
- $570,0004 bd3 ba2.7k sqft41459 Rue Maison, Ponchatoula, LA 70454For SaleMLS ID #2561389, Amanda Craft Miller, Amanda Miller Realty, LLC. ROAM MLS
- $274,9003 bd2 ba1.7k sqft42277 Broderick Ave, Ponchatoula, LA 70454For SaleMLS ID #2560307, Jennifer Q Robertson, Thrive Real Estate LLC. ROAM MLS
- $309,0004 bd3 ba2.6k sqft24161 Wigeon Ave, Ponchatoula, LA 70454For SaleMLS ID #2570056, Cara Rareshide, Crescent Sotheby's International Realty. ROAM MLS
- $399,0003 bd3 ba3.1k sqft20 Fairway View Dr, Hammond, LA 70401For SaleMLS ID #2551294, Kim V Prokop, Crescent Sotheby's International. ROAM MLS
- $325,0004 bd2 ba1.7k sqft21278 Weinberger Rd, Ponchatoula, LA 70454For SaleMLS ID #2582234, William Joshua Frederick, Keller Williams Realty Service. ROAM MLS
- $259,9003 bd2 ba1.6k sqft20439 Egret Rd, Ponchatoula, LA 70454For SaleMLS ID #2574351, Sam N DiVittorio, Florida Parishes Realty, L.L.C.. ROAM MLS
- $375,0004 bd2 ba2.3k sqft613 Del Sol Pass, Covington, LA 70433For SaleMLS ID #2575645, Connor M Mulvany, Realty One Group Immobilia. ROAM MLS
- $314,0004 bd2 ba1.8k sqft41274 Covey Run, Hammond, LA 70403For SaleMLS ID #2580410, Heather G Jackson, Thrive Real Estate LLC. ROAM MLS
