Qualifies for 100% Financing! Wow! THE NEW Kitchen and Bathroom Renovations ARE COMPLETE! YAY! Come See! NO HOA FEES- Bring your rocking chairs and your colorful flowers to hang on this breathtaking front porch and your glass of ice-cold lemonade and let the fun and relaxing times began. This house has the potential to be a four-bedroom house or three with a bonus room or office. The Primary bedroom has been graced with three closets, double vanity, separate tub and shower, two linen closets and a door leading to the stone paved covered patio, Formal dining room and ample amount of space to entertain. FIREPLACE, COVERED STONED PAVED PATIO, LONG DRIVEWAY, ADORNED WITH FRENCH DOORS ALL THROUGHOUT THE HOUSE, WET BAR, FORMAL DINING ROOM, YOU HAVE TO SEE THIS ONE! YOU WILL NOT BE DISAPPOINTED! CITY AMMENITIES AVAILABLE AS WELL. Listed for less than the appraised value! Motivated sellers! Looking for Serious and Motivated Buyers.Vacant and easy to show.
Active
$319,900
1108 Rue De La Paix #O, Hammond, LA 70403
4beds
2,319sqft
Single Family Residence
Built in 1984
0.3 Acres Lot
$314,700 Zestimate®
$138/sqft
$-- HOA
What's special
Stone paved covered patioLong drivewayBreathtaking front porchSeparate tub and showerDouble vanityWet barFormal dining room
- 166 days
- 344
- 32
Zillow last checked:
Listing updated:
Listed by:
Shannon Wells-Guidry 985-318-2615,
Keller Williams Realty Services 985-727-7000,
Joann Jolly 504-957-7506,
Keller Williams Realty Services
Source: GSREIN,MLS#: 2555644
Facts & features
Interior
Bedrooms & bathrooms
- Bedrooms: 4
- Bathrooms: 3
- Full bathrooms: 2
- 1/2 bathrooms: 1
Primary bedroom
- Description: Flooring: Plank,Simulated Wood
- Level: Lower
- Dimensions: 16.00 X 15
Bedroom
- Description: Flooring: Plank,Simulated Wood
- Level: Lower
- Dimensions: 14.80 X 12.00
Bedroom
- Description: Flooring: Plank,Simulated Wood
- Level: Lower
- Dimensions: 1150 X 12.50
Bedroom
- Description: Flooring: Plank,Simulated Wood
- Level: Lower
- Dimensions: 11.10 X 11.10
Bathroom
- Description: Flooring: Plank,Simulated Wood
- Level: Lower
- Dimensions: 11.00 X 7.80
Kitchen
- Description: Flooring: Plank,Simulated Wood
- Level: Lower
- Dimensions: 13.50 X 21.50
Laundry
- Description: Flooring: Plank,Simulated Wood
- Level: Lower
- Dimensions: 6.00 X 7.90
Living room
- Description: Flooring: Plank,Simulated Wood
- Level: Lower
- Dimensions: 22.00 X 17.20
Heating
- Central
Cooling
- Central Air, 1 Unit
Appliances
- Included: Cooktop, Dishwasher, Microwave, Oven, Refrigerator
- Laundry: Washer Hookup, Dryer Hookup
Features
- Wet Bar, Ceiling Fan(s), Pantry
- Has fireplace: Yes
- Fireplace features: Wood Burning
Interior area
- Total structure area: 3,639
- Total interior livable area: 2,319 sqft
Property
Parking
- Total spaces: 3
- Parking features: Attached, Carport, Three or more Spaces
- Has carport: Yes
Features
- Levels: One
- Stories: 1
- Patio & porch: Covered, Other, Porch
- Exterior features: Porch
- Pool features: Community, None
Lot
- Size: 0.3 Acres
- Dimensions: 90 x 145
- Features: City Lot, Oversized Lot, Rectangular Lot
Details
- Parcel number: 4326318
- Special conditions: None
Construction
Type & style
- Home type: SingleFamily
- Architectural style: Traditional
- Property subtype: Single Family Residence
Materials
- Brick, Wood Siding
- Foundation: Slab
- Roof: Shingle
Condition
- Excellent
- Year built: 1984
Utilities & green energy
- Sewer: Public Sewer
- Water: Public
Community & HOA
Community
- Features: Pool
- Security: Security System
- Subdivision: Villa West Sub
HOA
- Has HOA: No
Location
- Region: Hammond
Financial & listing details
- Price per square foot: $138/sqft
- Date on market: 4/29/2026
Estimated market value
$314,700
$299,000 - $330,000
$2,112/mo
Price history
| Date | Event | Price |
|---|---|---|
| 10/5/2026 | Listed for rent | $2,000$1/sqft |
Source: GSREIN #2580294 Report a problem | ||
| 5/19/2026 | Price change | $319,900-5.9%$138/sqft |
Source:  GSREIN #2555644 Report a problem GSREIN #2555644 Report a problem | ||
| 4/30/2026 | Listed for sale | $340,000$147/sqft |
Source: GSREIN #2555644 Report a problem | ||
Public tax history
Tax history is unavailable.
Monthly payment
Est. payment
Payment breakdown
Explore the cost of this home by adjusting the details. Changes won't be saved.Climate risks
Neighborhood: 70403
Nearby schools
Schools provided by the listing agent
- Elementary: Tangipahoa
- Middle: Tangipahoa
- High: Tangipahoa
Source: GSREIN. This data may not be complete. We recommend contacting the local school district to confirm school assignments for this home.
Similar homes
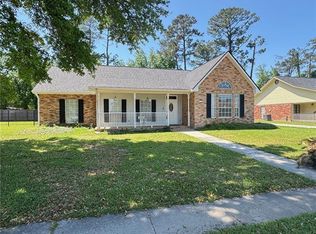
- $309,0004 bd3 ba2.6k sqft901 Delmar Blvd, Hammond, LA 70403For Sale
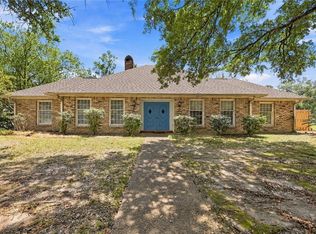
 MLS ID #2570975, Andrea Wade, French Country Real Estate, LL. GSREIN
 - $320,0003 bd3 ba2.2k sqft12252 Dame Aly, Hammond, LA 70401For Sale
 MLS ID #2576056, Lindsey Dillon, Geaux South Realty LLC. GSREIN
 - $290,0004 bd2 ba2.2k sqft11188 General Ott Rd, Hammond, LA 70403For Sale
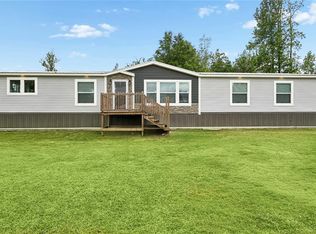 MLS ID #2551741, Gabriela Williams, United Real Estate Partners LLC. GSREIN
 - $319,9004 bd3 ba1.7k sqft13092 E Coles Creek Loop, Hammond, LA 70403For Sale
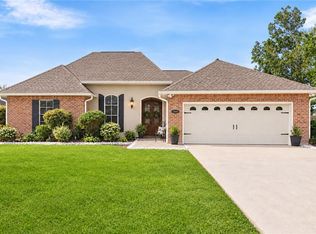 MLS ID #2573655, Jessica Huguet, Crescent Sotheby's International Realty. GSREIN
 - $299,9994 bd2 ba2.2k sqft211 Wildwood Dr, Hammond, LA 70401For SaleMLS ID #2545069, Amanda Bennett, REMAX ALLIANCE. GSREIN
- $270,0003 bd2 ba1.6k sqft14057 Randall Ave, Hammond, LA 70403For SaleMLS ID #2565035, Brittany Rice, Monument Real Estate, LLC. GSREIN
- $269,5003 bd2 ba1.7k sqft14058 Randall Ave, Hammond, LA 70403For SaleMLS ID #2568785, Natalie Monteleone, Keller Williams Realty Services. GSREIN
- $380,0003 bd2 ba3.3k sqft16013 Halbert Rd, Hammond, LA 70403For SaleMLS ID #2533367, Jennifer Dinser, Compass Perkins (CJBR01). GSREIN
- $280,0004 bd2 ba2.3k sqft19291 Providence Ridge Blvd, Hammond, LA 70403For SaleMLS ID #2543553, Nichole Liuzza, Crescent Sotheby's International Realty. GSREIN
- $309,9994 bd3 ba2.3k sqft44280 Huntley Rd, Hammond, LA 70403For SaleMLS ID #2546679, Nancy Arnoult, Compass Covington (LATT27). GSREIN
- $345,0003 bd3 ba2.6k sqft20321 Highway 22, Ponchatoula, LA 70454For SaleMLS ID #2553586, Stacia Lamulle, 1 Percent Lists Premier. GSREIN
- $300,0004 bd3 ba1.7k sqft42704 Brown Rd, Ponchatoula, LA 70454For SaleMLS ID #2576573, Julie Cook, Coldwell Banker TEC. GSREIN
- $387,0004 bd3 ba2.1k sqft19212 Wildoak Ln, Ponchatoula, LA 70454For SaleMLS ID #2579635, Alicia Pecoraro, Gulf Meridian Realty . GSREIN
- $249,5004 bd4 ba2.5k sqft17485 Cardinal Ln, Hammond, LA 70401For SaleMLS ID #2544608, Amber Raphael, NextHome Real Estate Professionals. GSREIN
- $299,9994 bd2 ba1.8k sqft11008 Audubon Dr, Hammond, LA 70401For SaleMLS ID #2571975, Kelly Turner, Crescent Sotheby's International Realty. GSREIN
- $227,0003 bd2 ba1.3k sqft46204 Rufus Bankston Rd, Hammond, LA 70401For SaleMLS ID #2579080, Louis Williams, Keller Williams Realty Services. GSREIN
- $238,2005 bd3 ba2.5k sqft40124 Annette Dr, Ponchatoula, LA 70454For SaleMLS ID #2570780, DeAnthony J Payton, Fathom Realty LA, LLC. GSREIN
- $275,9004 bd2 ba2.1k sqft100 Nellwood Dr, Ponchatoula, LA 70454For SaleMLS ID #2562937, Jimmy Wilkinson, Davis Realty Group, LLC. GSREIN
- $225,0003 bd2 ba1.6k sqft18155 Briarwood Dr, Hammond, LA 70401For SaleMLS ID #2580298, William Frederick, Keller Williams Realty Services. GSREIN
- $223,9903 bd3 ba1.9k sqft1901 Cherie Dr, Hammond, LA 70401For SaleMLS ID #2535833, Jessica Huguet, Crescent Sotheby's International Realty. GSREIN
