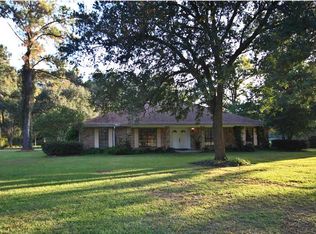
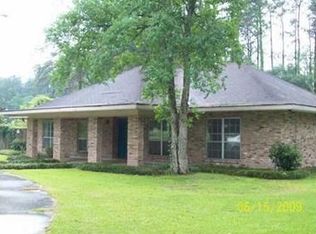
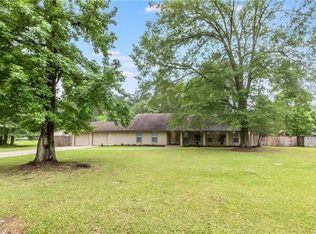
Located on Dame Alley in Hammond, this 3-bedroom, 2.5-bath brick home offers approximately 2,260 square feet of living space on 1.53 acres in Flood Zone X. The open-concept floor plan connects the kitchen, dining, and living areas, creating a spacious central gathering area. The living room features a wood-burning fireplace, while the kitchen is equipped with stainless steel appliances and ample workspace. Vinyl plank flooring runs throughout the home. The primary suite includes an en suite bath with a tiled walk-in shower, separate tub, and large walk-in closet. Two additional bedrooms feature double closets, providing generous storage. Exterior features include a two-car carport, above-ground pool with surrounding deck, brick exterior, and shingle roof. With 1.53 acres, approximately 2,260 square feet of living space, an open floor plan, and convenient access to Hammond-area amenities, this property offers a combination of indoor and outdoor space with plenty of versatility.
Active
$320,000
12252 Dame Aly, Hammond, LA 70401
3beds
2,260sqft
Single Family Residence
Built in 1981
1.53 Acres Lot
$380,200 Zestimate®
$142/sqft
$-- HOA
What's special
Two-car carportOpen-concept floor planTiled walk-in showerShingle roofBrick exteriorSpacious central gathering area
- 2 days
- 116
- 12
Zillow last checked:
Listing updated:
Listed by:
Lindsey Dillon 985-974-7317,
Geaux South Realty LLC 985-662-0624
Source: GSREIN,MLS#: 2576056
Facts & features
Interior
Bedrooms & bathrooms
- Bedrooms: 3
- Bathrooms: 3
- Full bathrooms: 2
- 1/2 bathrooms: 1
Primary bedroom
- Description: Flooring: Plank,Simulated Wood
- Level: Lower
- Dimensions: 16x16
Bedroom
- Description: Flooring: Plank,Simulated Wood
- Level: Lower
- Dimensions: 12x12
Bedroom
- Description: Flooring: Plank,Simulated Wood
- Level: Lower
- Dimensions: 12x12
Primary bathroom
- Description: Flooring: Plank,Simulated Wood
- Level: Lower
- Dimensions: 10x12
Bathroom
- Description: Flooring: Plank,Simulated Wood
- Level: Lower
- Dimensions: 8x6
Kitchen
- Description: Flooring: Plank,Simulated Wood
- Level: Lower
- Dimensions: 15.30x13
Laundry
- Description: Flooring: Plank,Simulated Wood
- Level: Lower
- Dimensions: 8x5
Living room
- Description: Flooring: Plank,Simulated Wood
- Level: Lower
- Dimensions: 31x27
Heating
- Central
Cooling
- Central Air, 1 Unit
Features
- Ceiling Fan(s), Granite Counters, Stainless Steel Appliances
- Has fireplace: Yes
- Fireplace features: Wood Burning
Interior area
- Total structure area: 3,148
- Total interior livable area: 2,260 sqft
Property
Parking
- Total spaces: 2
- Parking features: Two Spaces
Features
- Levels: One
- Stories: 1
- Patio & porch: Concrete
- Pool features: Above Ground
Lot
- Size: 1.53 Acres
- Dimensions: 1.53
- Features: 1 to 5 Acres, Outside City Limits
Details
- Parcel number: 02894408
- Special conditions: None
Construction
Type & style
- Home type: SingleFamily
- Architectural style: Traditional
- Property subtype: Single Family Residence
Materials
- Brick
- Foundation: Slab
- Roof: Shingle
Condition
- Very Good Condition
- Year built: 1981
Utilities & green energy
- Sewer: Septic Tank
- Water: Public
Community & HOA
Community
- Security: Security System
- Subdivision: Kin Tally Sub
HOA
- Has HOA: No
Location
- Region: Hammond
Financial & listing details
- Price per square foot: $142/sqft
- Tax assessed value: $203,875
- Annual tax amount: $1,118
- Date on market: 9/7/2026
Estimated market value
$380,200
$323,000 - $445,000
$2,034/mo
Price history
| Date | Event | Price |
|---|---|---|
| 9/8/2026 | Listed for sale | $320,000+36.5%$142/sqft |
Source: | ||
| 9/7/2018 | Sold | -- |
Source: | ||
| 6/2/2018 | Price change | $234,500+1.1%$104/sqft |
Source: LATTER & BLUM CLASSIC HOMES #2157602 Report a problem | ||
| 4/12/2018 | Price change | $232,000-3.3%$103/sqft |
Source: Gatehouse Realty #2078030 Report a problem | ||
| 9/19/2017 | Listed for sale | $240,000$106/sqft |
Source: Gatehouse Realty #2078030 Report a problem | ||
| 9/8/2017 | Pending sale | $240,000$106/sqft |
Source: Gatehouse Realty #2078030 Report a problem | ||
| 7/21/2017 | Price change | $240,000-3.6%$106/sqft |
Source: Gatehouse Realty #2078030 Report a problem | ||
| 4/26/2017 | Price change | $248,900-7.8%$110/sqft |
Source: Gatehouse Realty #2078030 Report a problem | ||
| 3/3/2017 | Listed for sale | $269,900+50.8%$119/sqft |
Source: Gatehouse Realty #2078030 Report a problem | ||
| 8/26/2016 | Sold | -- |
Source: Public Record Report a problem | ||
| 1/29/2016 | Listing removed | $179,000$79/sqft |
Source: Real Living Bobby Drude & Associates #2025727 Report a problem | ||
| 12/28/2015 | Listed for sale | $179,000-9.6%$79/sqft |
Source: Real Living Bobby Drude & Associates #2025727 Report a problem | ||
| 3/9/2015 | Listing removed | $198,000$88/sqft |
Source: Real Living Bobby Drude & Assoc #1017260 Report a problem | ||
| 1/13/2015 | Listed for sale | $198,000$88/sqft |
Source: Real Living Bobby Drude & Assoc #1017260 Report a problem | ||
Public tax history
| Year | Property taxes | Tax assessment |
|---|---|---|
| 2025 | $1,118 +0.5% | $20,388 |
| 2024 | $1,112 +0.6% | $20,388 +1% |
| 2023 | $1,105 | $20,188 |
| 2022 | $1,105 +0% | $20,188 |
| 2021 | $1,105 +37.5% | $20,188 +20.7% |
| 2020 | $804 +0.3% | $16,729 |
| 2019 | $801 -15.3% | $16,729 +54.1% |
| 2018 | $946 +222.3% | $10,858 |
| 2017 | $293 | $10,858 +13.7% |
| 2016 | $293 +63.2% | $9,553 |
| 2015 | $180 +7.9% | $9,553 |
| 2014 | $167 | $9,553 |
| 2013 | $167 -3.6% | $9,553 |
| 2012 | $173 -3.4% | $9,553 |
| 2011 | $179 -0.3% | $9,553 |
| 2010 | $179 | $9,553 |
| 2009 | $179 +0.5% | $9,553 |
| 2008 | $179 -0.5% | $9,553 |
| 2007 | $179 | $9,553 |
| 2006 | $179 | $9,553 |
| 2005 | -- | $9,553 |
| 2004 | -- | $9,553 |
| 2003 | -- | $9,553 |
| 2002 | -- | $9,553 |
| 2001 | -- | $9,553 |
| 2000 | -- | $9,553 |
Find assessor info on the county website
Monthly payment
Est. payment