Come sit on the front porch and enjoy the charm of Downtown Hammond living! This inviting 4-bedroom, 2-bath home offers character, space, and plenty of potential in a location that puts the best of downtown just a short walk away.
Inside, you'll find tall ceilings, a flexible bonus room, and timeless details that give this home a warm, classic feel. Outside, the backyard is anchored by a beautiful majestic live oak, creating a peaceful setting to relax, entertain, or simply enjoy the shade.
A workshop and separate rear alley access add versatility and convenience, whether you need space for hobbies, storage, projects, or easy access to the property. This property could also be commercial. There is also another entrance/exit on the west side of the property.
This home does need some TLC, making it an excellent opportunity for a buyer looking to add their own personal touches and unlock its full potential. The property's central location may also offer potential for light commercial use, subject to zoning and applicable city regulations, providing an additional opportunity for an owner-occupant, investor, or entrepreneur.
Enjoy being within walking distance of Downtown Hammond's restaurants, shops, entertainment, and community events. With its combination of historic charm, flexible space, rear access, and an excellent downtown location, this property offers an opportunity to create something truly special.
Whether you're looking for a home, an investment, or a property with potential for a future business use, this one is worth a look!
Active
$249,999
507 E Thomas St, Hammond, LA 70401
4beds
2,407sqft
Single Family Residence
Built in 1900
9,750 Square Feet Lot
$237,500 Zestimate®
$104/sqft
$-- HOA
What's special
Historic charmBeautiful majestic live oakFlexible spaceFlexible bonus roomFront porchSeparate rear alley accessTall ceilings
- 41 days
- 708
- 16
Zillow last checked:
Listing updated:
Listed by:
Tasha Lamkin-Dameron 985-320-3523,
Simply Real Estate LLC 985-348-0007
Source: GSREIN,MLS#: 2576221
Facts & features
Interior
Bedrooms & bathrooms
- Bedrooms: 4
- Bathrooms: 2
- Full bathrooms: 2
Bedroom
- Description: Flooring: Carpet
- Level: First
- Dimensions: 11.4x12.5
Bedroom
- Description: Flooring: Carpet
- Level: First
- Dimensions: 11.4x12.0
Bedroom
- Description: Flooring: Carpet
- Level: Second
- Dimensions: 12.0x12.0
Bedroom
- Description: Flooring: Carpet
- Level: Second
- Dimensions: 11.0x12.0
Bonus room
- Description: Flooring: Carpet
- Level: First
- Dimensions: 11.4x12.0
Dining room
- Description: Flooring: Carpet
- Level: First
- Dimensions: 12.9x14.5
Kitchen
- Description: Flooring: Tile
- Level: First
- Dimensions: 10.4x14.1
Laundry
- Description: Flooring: Tile
- Level: First
- Dimensions: 7.5x13.5
Living room
- Description: Flooring: Carpet
- Level: First
- Dimensions: 13.3x13.9
Heating
- Other
Cooling
- Window Unit(s)
Appliances
- Included: Oven, Range
- Laundry: Washer Hookup, Dryer Hookup
Features
- Ceiling Fan(s)
- Has fireplace: No
- Fireplace features: None
Interior area
- Total structure area: 3,620
- Total interior livable area: 2,407 sqft
Property
Parking
- Total spaces: 1
- Parking features: Carport, Detached, One Space
- Has carport: Yes
Features
- Levels: Two
- Stories: 2
- Patio & porch: Concrete, Porch
- Exterior features: Porch
- Pool features: None
Lot
- Size: 9,750 Square Feet
- Dimensions: 65 x 150
- Features: City Lot, Irregular Lot
Details
- Additional structures: Shed(s), Workshop
- Parcel number: 1223100
- Special conditions: None
Construction
Type & style
- Home type: SingleFamily
- Architectural style: Traditional
- Property subtype: Single Family Residence
Materials
- Wood Siding
- Foundation: Raised
- Roof: Shingle
Condition
- Average Condition
- Year built: 1900
Utilities & green energy
- Sewer: Public Sewer
- Water: Public
Community & HOA
Community
- Subdivision: Not a Subdivision
HOA
- Has HOA: No
Location
- Region: Hammond
Financial & listing details
- Price per square foot: $104/sqft
- Tax assessed value: $134,582
- Annual tax amount: $580
- Date on market: 9/8/2026
Estimated market value
$237,500
$226,000 - $249,000
$1,844/mo
Price history
| Date | Event | Price |
|---|---|---|
| 9/8/2026 | Listed for sale | $249,999$104/sqft |
Source:  GSREIN #2576221 Report a problem | ||
Public tax history
| Year | Property taxes | Tax assessment |
|---|---|---|
| 2025 | $580 +0.4% | $13,458 |
| 2024 | $577 +4.8% | $13,458 +2.4% |
| 2023 | $551 | $13,138 |
| 2022 | $551 +0% | $13,138 |
| 2021 | $551 0% | $13,138 |
| 2020 | $551 +0.3% | $13,138 |
| 2019 | $549 -57.2% | $13,138 |
| 2018 | $1,283 +132.6% | $13,138 |
| 2017 | $552 | $13,138 |
| 2016 | $552 | $13,138 |
| 2015 | $552 +4.2% | $13,138 |
| 2014 | $529 +18.6% | $13,138 |
| 2013 | $446 -13.5% | $13,138 |
| 2012 | $516 +18.5% | $13,138 +2.9% |
| 2011 | $436 +2.5% | $12,762 |
| 2010 | $425 -2.1% | $12,762 |
| 2009 | $434 -0.1% | $12,762 |
| 2008 | $435 +13.9% | $12,762 +6.5% |
| 2007 | $382 +6.2% | $11,986 |
| 2006 | $359 | $11,986 |
| 2005 | -- | $11,986 |
| 2004 | -- | $11,986 +19.8% |
| 2003 | -- | $10,003 |
| 2002 | -- | $10,003 |
| 2001 | -- | $10,003 |
Find assessor info on the county website
Monthly payment
Est. payment
Payment breakdown
Explore the cost of this home by adjusting the details. Changes won't be saved.Climate risks
Neighborhood: 70401
Nearby schools
Schools provided by the listing agent
- Middle: SCHOOL
Source: GSREIN. This data may not be complete. We recommend contacting the local school district to confirm school assignments for this home.

Similar homes
- $245,0004 bd2 ba2.4k sqft800 S Range Rd, Hammond, LA 70403For Sale
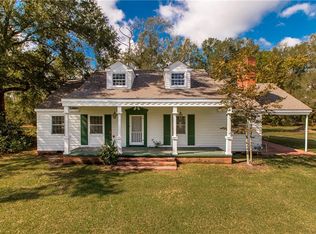
 MLS ID #2529230, William Frederick, Keller Williams Realty Services. GSREIN
- $237,1594 bd2 ba1.6k sqft108 Florence Dr, Hammond, LA 70401For Sale
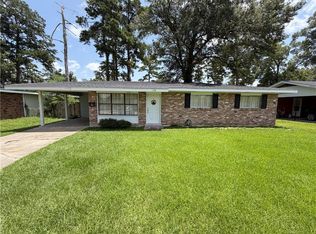 MLS ID #2568846, Stuart Tournillon, SKYBOUND REAL ESTATE GROUP. GSREIN
- $244,9004 bd2 ba1.7k sqft46282 Morris Rd, Hammond, LA 70401For Sale
 MLS ID #2502886, Kelly Cox, Crescent Sotheby's International Realty. GSREIN
- $220,0005 bd5 ba3.1k sqft310 S Holly St, Hammond, LA 70403For Sale
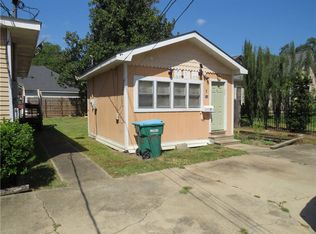 MLS ID #2580318, Tasha Lamkin-Dameron, Simply Real Estate LLC. GSREIN
- $228,0003 bd2 ba2.2k sqft43136 S Holly St, Hammond, LA 70403For SaleMLS ID #2570299, Trinity Keller, NOLA Living Realty. GSREIN
- $223,9903 bd3 ba1.9k sqft1901 Cherie Dr, Hammond, LA 70401For SaleMLS ID #2535833, Jessica Huguet, Crescent Sotheby's International Realty. GSREIN
- $250,0004 bd-- ba2k sqft309 Hewitt Rd, Hammond, LA 70403For Sale
 MLS ID #2026013662, Jennifer Dipuma, Property First Realty Group. ROAM MLS
- $299,9995 bd3 ba3.1k sqft3 Lynn Ln, Hammond, LA 70401For SaleMLS ID #2026012671, Amber Martel, Zatta Real Estate Group LLC. ROAM MLS
- $200,0003 bd2 ba1.6k sqft45458 Puma Dr, Hammond, LA 70401For SaleMLS ID #2577023, Meg Sharkey, K Company Realty. GSREIN
- $225,9003 bd2 ba1.2k sqft43126 Pecan Ridge Dr, Hammond, LA 70403For SaleMLS ID #2579089, Claudia Salvant, Geaux South Realty LLC. GSREIN
- $219,9003 bd2 ba2.1k sqft12337 Highway 190 W, Hammond, LA 70401For SaleMLS ID #2529906, Angela Fenasci, RE/MAX Northshore. GSREIN
- $229,9993 bd2 ba1.6k sqft20438 Kensington Row, Hammond, LA 70401For SaleMLS ID #2540771, Carla Smith, XLV Realty LLC. GSREIN
- $295,0003 bd2 ba2.3k sqft12250 Northwood Dr, Hammond, LA 70401For SaleMLS ID #2563216, Kelly Turner, Crescent Sotheby's International Realty. GSREIN
- $239,9004 bd2 ba2.7k sqft20053 Esterbrook Rd, Ponchatoula, LA 70454For SaleMLS ID #2567699, Katelyn Pfister, Berkshire Hathaway HomeServices Preferred, REALTOR. GSREIN
- $250,0003 bd1 ba1.3k sqft49623 Highway 1065, Tickfaw, LA 70466For SaleMLS ID #2580451, Michael Graves, NextHome Real Estate Professionals. GSREIN
- $315,9007 bd4 ba2.4k sqft46507 Faye Ln, Hammond, LA 70401For SaleMLS ID #2577554, Kristi Galofaro, Elite Real Estate Advisors . GSREIN
- $250,0003 bd3 ba1.6k sqft30598 Highway 43, Albany, LA 70711For SaleMLS ID #2577495, Edward Goodwin, RE/MAX Partners. GSREIN
- $238,2005 bd3 ba2.5k sqft40124 Annette Dr, Ponchatoula, LA 70454For SaleMLS ID #2570780, DeAnthony J Payton, Fathom Realty LA, LLC. GSREIN
- $249,9007 bd-- ba3.5k sqft44336-44334 Marie Dr, Hammond, LA 70403For SaleMLS ID #2026013917, Rebecca Neale-Jacob, Covington & Associates Real Estate, LLC. ROAM MLS
- $139,9004 bd3 ba1.6k sqft213 N Scanlan St, Hammond, LA 70401For SaleMLS ID #2566316, Kenneth Barnes, SKYBOUND REAL ESTATE GROUP. GSREIN
