Larger Lot , No DITCH IN THE FRONT YARD, NO FLOODING! NO CARPET!
Charming and move in ready three bedroom two bath home offers a well designed open floor plan and inviting living spaces. The spacious living room, features an abundant of natural light and seamless flow into the kitchen and dining areas. Nice for every day living and entertaining. The kitchen boasts ample cabinetry, generous counter space, a large island with seating, a large pantry and a bright breakfast area overlooking the spacious backyard. The primary suite offers ceiling fans and an en suite bath with a soaking tub, separate shower, and a double single vanity with a TV. Two additional bedrooms, provide flexibility for guests, home office or hobbies. Enjoy outdoor living in the large yard with a covered patio, swing-set, and a cement pad for hot tub - nice for relaxing evenings or gatherings. Additional highlights include natural finishes throughout crown molding, recessed lighting. The attached garage has cabinets heater and TV hook ups for enjoyment. Conveniently located and ready for its new owner, this home, combines, comfort, functionality, and style with a highly sought out neighborhood.
Active
$229,999
20438 Kensington Row, Hammond, LA 70401
3beds
1,685sqft
Single Family Residence
Built in 2014
9,583 Square Feet Lot
$228,500 Zestimate®
$136/sqft
$33/mo HOA
What's special
Separate showerKitchen boasts ample cabinetryLarger lotLarge pantryLarge island with seatingNatural finishes throughoutInviting living spaces
- 26 days
- 230
- 11
Zillow last checked:
Listing updated:
Listed by:
Carla Smith 225-588-8777,
XLV Realty LLC 504-399-4545
Source: GSREIN,MLS#: 2540771
Facts & features
Interior
Bedrooms & bathrooms
- Bedrooms: 3
- Bathrooms: 2
- Full bathrooms: 2
Primary bedroom
- Description: Flooring: Plank,Simulated Wood
- Level: Lower
- Dimensions: 17.0 x 11.6
Bedroom
- Description: Flooring: Plank,Simulated Wood
- Level: Lower
- Dimensions: 11.0 x 10.0
Bedroom
- Description: Flooring: Tile
- Level: Lower
- Dimensions: 12.0x 9.6
Primary bathroom
- Description: Flooring: Tile
- Level: Lower
- Dimensions: 11.6 x 8.0
Bathroom
- Description: Flooring: Tile
- Level: Lower
- Dimensions: 7.10 x 7.2
Dining room
- Description: Flooring: Tile
- Level: Lower
- Dimensions: 11.6 x 10.6
Foyer
- Description: Flooring: Plank,Simulated Wood
- Level: Lower
- Dimensions: 8.0 x 6.0
Garage
- Description: Flooring: Other
- Level: Lower
- Dimensions: 19.6 x 19.6
Living room
- Description: Flooring: Plank,Simulated Wood
- Level: Lower
- Dimensions: 20.6 x 15.0
Utility room
- Description: Flooring: Tile
- Level: Lower
- Dimensions: 10.6 x 6.2
Heating
- Central
Cooling
- 1 Unit
Appliances
- Included: Cooktop, Dishwasher, Disposal, Microwave, Oven, Range
Features
- Attic, Ceiling Fan(s), Stone Counters, Stainless Steel Appliances
- Windows: Screens
- Has fireplace: No
- Fireplace features: None
Interior area
- Total structure area: 2,338
- Total interior livable area: 1,685 sqft
Property
Parking
- Total spaces: 2
- Parking features: Two Spaces, Garage Door Opener
- Has garage: Yes
Features
- Levels: One
- Stories: 1
- Patio & porch: Concrete, Covered, Porch
- Exterior features: Porch
Lot
- Size: 9,583 Square Feet
- Dimensions: 60 x 160
- Features: Outside City Limits, Oversized Lot
Details
- Parcel number: 06352243
- Special conditions: None
Construction
Type & style
- Home type: SingleFamily
- Architectural style: Traditional
- Property subtype: Single Family Residence
Materials
- Brick, Stucco
- Foundation: Slab
- Roof: Shingle
Condition
- Very Good Condition
- Year built: 2014
Utilities & green energy
- Sewer: Public Sewer
- Water: Public
Green energy
- Energy efficient items: Insulation, Windows
Community & HOA
Community
- Security: Security System, Closed Circuit Camera(s)
- Subdivision: Cornerstone
HOA
- Has HOA: Yes
- HOA fee: $400 annually
Location
- Region: Hammond
Financial & listing details
- Price per square foot: $136/sqft
- Tax assessed value: $153,643
- Annual tax amount: $945
- Date on market: 1/31/2026
Estimated market value
$228,500
$217,000 - $240,000
$1,823/mo
Price history
| Date | Event | Price |
|---|---|---|
| 8/14/2026 | Listed for sale | $229,999-4.2%$136/sqft |
Source:  GSREIN #2540771 Report a problem GSREIN #2540771 Report a problem | ||
| 8/1/2026 | Listing removed | $239,999$142/sqft |
Source: GSREIN #2540771 Report a problem | ||
| 6/10/2026 | Price change | $239,999-3%$142/sqft |
Source: GSREIN #2540771 Report a problem | ||
| 4/20/2026 | Price change | $247,477-1%$147/sqft |
Source: GSREIN #2540771 Report a problem | ||
| 3/13/2026 | Price change | $249,977-1.4%$148/sqft |
Source: GSREIN #2540771 Report a problem | ||
| 2/6/2026 | Listed for sale | $253,500$150/sqft |
Source: GSREIN #2540771 Report a problem | ||
| 7/31/2014 | Sold | -- |
Source: GSREIN #982343 Report a problem | ||
Public tax history
| Year | Property taxes | Tax assessment |
|---|---|---|
| 2025 | $945 -0.5% | $15,364 |
| 2024 | $950 +1.9% | $15,364 +1.3% |
| 2023 | $932 +1.2% | $15,164 |
| 2022 | $921 +0% | $15,164 |
| 2021 | $920 +1.3% | $15,164 |
| 2020 | $909 -0.2% | $15,164 |
| 2019 | $911 -49.6% | $15,164 |
| 2018 | $1,806 +97.6% | $15,164 |
| 2017 | $914 +0.4% | $15,164 |
| 2016 | $910 -2.1% | $15,164 |
| 2015 | $929 +1298.2% | $15,164 +2427.3% |
| 2014 | $66 +7.9% | $600 |
| 2013 | $62 -5.9% | $600 |
| 2012 | $65 | $600 |
Find assessor info on the county website
Monthly payment
Est. payment
Payment breakdown
Explore the cost of this home by adjusting the details. Changes won't be saved.Climate risks
Neighborhood: 70401
Nearby schools
Schools provided by the listing agent
- Elementary: Hammond Magne
- Middle: Hammond Jr
- High: Hammond
Source: GSREIN. This data may not be complete. We recommend contacting the local school district to confirm school assignments for this home.
- $262,600-- bd-- ba1.9k sqft20444 Kensington Row, Hammond, LA 70401Off Market
- $265,200-- bd-- ba1.8k sqft20432 Kensington Row, Hammond, LA 70401Off Market
- $222,6003 bd2 ba1.5k sqft20450 Kensington Row, Hammond, LA 70401Off Market

- $228,200-- bd-- ba1.4k sqft20426 Kensington Row, Hammond, LA 70401Off Market
Similar homes
- $237,1594 bd2 ba1.6k sqft108 Florence Dr, Hammond, LA 70401For Sale

 MLS ID #2568846, Stuart Tournillon, DRUDE RENTAL MANAGEMENT. GSREIN
 - $269,9003 bd2 ba1.7k sqft20278 Green Acres Dr, Hammond, LA 70401For Sale
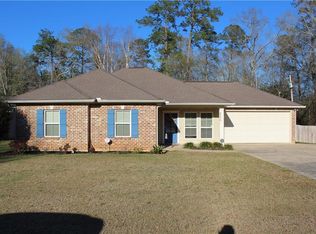 MLS ID #2546271, Brent Drude, Coldwell Banker TEC HAMMOND. GSREIN
 - $223,9903 bd3 ba1.9k sqft1901 Cherie Dr, Hammond, LA 70401For Sale
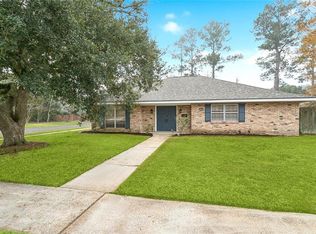 MLS ID #2535833, Jessica Huguet, Crescent Sotheby's International Realty. GSREIN
 - $212,0003 bd2 ba1.4k sqft44104 Washley Trace Cir, Robert, LA 70455For Sale
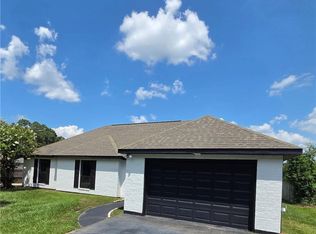 MLS ID #2570095, Nancy Amacker, Compass Covington (COMP27). GSREIN
 - $198,0003 bd2 ba1.3k sqft46167 Lavelle Dr, Hammond, LA 70401For SaleMLS ID #2571223, Tabitha Tillis, Keller Williams Realty Services. GSREIN
- $209,0003 bd2 ba1.3k sqft18374 Fox Hollow Loop, Hammond, LA 70401For SaleMLS ID #2569278, Spencer Rossie, Century 21 J. Carter & Company. GSREIN
- $275,0004 bd3 ba2.4k sqft42399 Evangeline Dr, Hammond, LA 70403For SaleMLS ID #2576095, Jessica Roberts, United Real Estate Partners. GSREIN
- $225,9003 bd2 ba1.3k sqft22225 Moss St, Ponchatoula, LA 70454For SaleMLS ID #2576015, Carolyn Mahl, 1 Percent Lists Premier. GSREIN
- $285,3554 bd2 ba2.1k sqft46056 Dover Dr, Hammond, LA 70401New ConstructionGSREIN
- $230,0004 bd2 ba1.5k sqft47697 Cathy Ln, Robert, LA 70455For SaleMLS ID #2539939, Joni Senez, Freret Realty. GSREIN
- $219,9003 bd2 ba1.2k sqft10166 Amelia Ln, Hammond, LA 70403For SaleMLS ID #2575630, Ryan Monier, Davis Realty Group, LLC. GSREIN
- $214,9003 bd2 ba1.3k sqft23311 Mills Blvd, Robert, LA 70455For SaleMLS ID #2570365, Jimmy Wilkinson, Davis Realty Group, LLC. GSREIN
- $220,0003 bd2 ba1.3k sqft42141 Broadwalk Ave, Hammond, LA 70403For Sale
 MLS ID #2026004519, Darla Bruno, Villar & Co Real Estate. ROAM MLS
 - $190,0003 bd2 ba1.2k sqft22485 Gemstone Pl, Robert, LA 70455For SaleMLS ID #2570470, Joni Senez, Freret Realty. GSREIN
- $215,0003 bd2 ba1.2k sqft20079 Pecan Trace Dr, Ponchatoula, LA 70454For SaleMLS ID #2572383, Joseph Hollis, Homesmart Realty South. GSREIN
- $229,5003 bd2 ba1.3k sqft39621 Allen Extension St, Ponchatoula, LA 70454For SaleMLS ID #2574273, Tricia Daigle, Realty One Group Immobilia. GSREIN
- $224,9003 bd2 ba1.6k sqft40076 Nutall St, Ponchatoula, LA 70454For SaleMLS ID #2550206, SCOTT GUIDRY, United Real Estate Partners. GSREIN
- $212,0003 bd2 ba1.2k sqft17188 E Park Ave, Hammond, LA 70403New ConstructionMLS ID #2566909, Shannon Wells-Guidry, Keller Williams Realty Services. GSREIN
- $227,5003 bd2 ba1.5k sqft40206 Pecan Allee Ext, Ponchatoula, LA 70454For SaleMLS ID #2568793, Marcus Buring, Northwood Realty Company, LLC. GSREIN
