This 4-bedroom, 2-bath beauty brings the fun and the function. The open-concept kitchen and living area keeps everyone connected—whether you’re hosting or just hanging out. And let’s talk about that custom walk-in pantry with corner drawers…because snacks deserve organization too.
The primary bedroom is your personal “do not disturb” zone, featuring a spacious bedroom, a spa-vibe bath with a large garden tub, double vanity, and a walk-in closet big enough for all your “just in case” outfits.
Outside? Oh, it delivers. Enjoy rear yard access with boat parking, a retention pond where you can kick back and watch the Muscovy ducks do their thing, and plenty of room to live your best outdoor life. Need extra peace of mind? You’re covered with a housed 9,000-watt generator. Got projects or hobbies? The 20x20 workshop is ready when you are. Practical, playful, and packed with perks—this home knows how to have a good time while still getting things done. Added bonus? NO FLOOD INSURANCE REQUIRED! Call to schedule your tour today! Buyer to verify all measurements and information contained herein.
Active
$230,000
47697 Cathy Ln, Robert, LA 70455
4beds
1,528sqft
Single Family Residence
Built in 2019
8,712 Square Feet Lot
$229,700 Zestimate®
$151/sqft
$23/mo HOA
What's special
Double vanityWalk-in closet
- 265 days
- 86
- 2
Zillow last checked:
Listing updated:
Listed by:
Joni Senez 985-360-7000,
Freret Realty 504-252-1366
Source: GSREIN,MLS#: 2539939
Facts & features
Interior
Bedrooms & bathrooms
- Bedrooms: 4
- Bathrooms: 2
- Full bathrooms: 2
Primary bedroom
- Level: Lower
- Dimensions: 14.10 x 11
Bedroom
- Level: Lower
- Dimensions: 9.8 x 12
Bedroom
- Level: Lower
- Dimensions: 9.8 x 11.2
Bedroom
- Level: Lower
- Dimensions: 8.8 x 9.6
Primary bathroom
- Level: Lower
- Dimensions: 11.2 x 8.4
Dining room
- Level: Lower
- Dimensions: 10 x 9
Kitchen
- Level: Lower
- Dimensions: 15.6 x 11
Living room
- Level: Lower
- Dimensions: 13.2 x 14.6
Heating
- Central
Cooling
- Central Air, 1 Unit
Appliances
- Included: Dishwasher, Microwave, Oven, Range
Features
- Attic, Ceiling Fan(s), Pull Down Attic Stairs, Stainless Steel Appliances
- Attic: Pull Down Stairs
- Has fireplace: No
- Fireplace features: None
Interior area
- Total structure area: 2,526
- Total interior livable area: 1,528 sqft
Property
Parking
- Total spaces: 2
- Parking features: Attached, Garage, Two Spaces, Boat, RV Access/Parking
- Has attached garage: Yes
Features
- Levels: One
- Stories: 1
- Patio & porch: Covered, Porch
- Exterior features: Fence, Porch
- Pool features: None
Lot
- Size: 8,712 Square Feet
- Dimensions: 50 x 121.9 x 82.85 x 127.12
- Features: Irregular Lot, Outside City Limits, Pond on Lot
Details
- Additional structures: Workshop
- Parcel number: 06449816
- Special conditions: None
Construction
Type & style
- Home type: SingleFamily
- Architectural style: Acadian
- Property subtype: Single Family Residence
Materials
- Brick Veneer, Frame, Synthetic Stucco
- Foundation: Slab
- Roof: Shingle
Condition
- Very Good Condition
- Year built: 2019
Utilities & green energy
- Sewer: Public Sewer
- Water: Public
Green energy
- Energy efficient items: Water Heater
Community & HOA
Community
- Security: Security System, Smoke Detector(s)
- Subdivision: Coves of The Highland
HOA
- Has HOA: Yes
- HOA fee: $275 annually
Location
- Region: Robert
Financial & listing details
- Price per square foot: $151/sqft
- Tax assessed value: $144,850
- Annual tax amount: $676
- Date on market: 1/26/2026
Estimated market value
$229,700
$218,000 - $241,000
$1,805/mo
Price history
| Date | Event | Price |
|---|---|---|
| 7/8/2026 | Price change | $230,000-4.2%$151/sqft |
Source:  GSREIN #2539939 Report a problem GSREIN #2539939 Report a problem | ||
| 3/5/2026 | Price change | $240,000-4%$157/sqft |
Source: GSREIN #2539939 Report a problem | ||
| 1/26/2026 | Listed for sale | $250,000$164/sqft |
Source: GSREIN #2539939 Report a problem | ||
| 4/3/2019 | Sold | -- |
Source: GSREIN #2197804 Report a problem | ||
Public tax history
| Year | Property taxes | Tax assessment |
|---|---|---|
| 2025 | $676 +0.4% | $14,485 |
| 2024 | $673 +1.5% | $14,485 +1.1% |
| 2023 | $663 | $14,325 |
| 2022 | $663 +0% | $14,325 |
| 2021 | $662 0% | $14,325 |
| 2020 | $663 | $14,325 +616.3% |
| 2019 | -- | $2,000 |
| 2018 | $194 | $2,000 |
Find assessor info on the county website
Monthly payment
Est. payment
Payment breakdown
Explore the cost of this home by adjusting the details. Changes won't be saved.Climate risks
Neighborhood: 70455

Similar homes
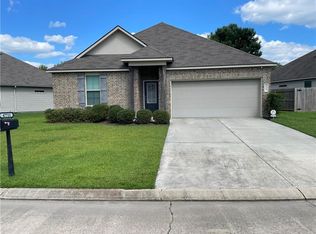
- $223,0003 bd2 ba1.2k sqft23229 Mills Blvd, Robert, LA 70455For Sale

 MLS ID #2577779, Thomas Anthony, Monument Real Estate, LLC. GSREIN
 - $209,9003 bd2 ba1.3k sqft23311 Mills Blvd, Robert, LA 70455For Sale
 MLS ID #2570365, Jimmy Wilkinson, Davis Realty Group, LLC. GSREIN
 - $232,7704 bd2 ba1.5k sqft48195 Grassland St, Robert, LA 70455New Construction
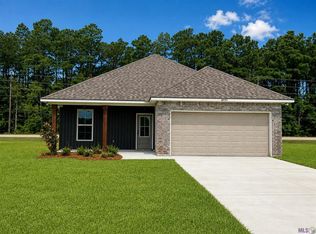 GSREIN
 - $212,0003 bd2 ba1.4k sqft44104 Washley Trace Cir, Robert, LA 70455For Sale
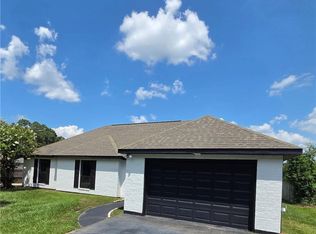 MLS ID #2570095, Nancy Amacker, Compass Covington (LATT27). GSREIN
 - $233,1253 bd2 ba1.5k sqft48203 Grassland St, Robert, LA 70455New ConstructionGSREIN
- $229,9993 bd2 ba1.6k sqft20438 Kensington Row, Hammond, LA 70401For SaleMLS ID #2540771, Carla Smith, XLV Realty LLC. GSREIN
- $260,0004 bd2 ba2k sqft24353 Dawson Ct, Ponchatoula, LA 70454For Sale
 MLS ID #2600009705, Gary Hebert, Epique Realty. RAA
 - $221,0003 bd2 ba1.4k sqft20489 Kensington Row, Hammond, LA 70401For SaleMLS ID #2577642, Staci Schwittay, eXp Realty, LLC. GSREIN
- $245,0003 bd2 ba1.4k sqft20012 Twin Oaks Dr, Hammond, LA 70403For SaleMLS ID #2580895, Tiffany Pierce, NextHome Real Estate Professionals. GSREIN
- $228,9003 bd2 ba1.4k sqft41731 Shallow Bend Dr, Ponchatoula, LA 70454For SaleMLS ID #2581067, Laura Province, 1 Percent Lists Gulf South. GSREIN
- $254,9994 bd2 ba1.9k sqft42132 Wood Ave, Ponchatoula, LA 70454For SaleMLS ID #2579539, Rachel Pisciotta, Simply Real Estate LLC. GSREIN
- $225,9003 bd2 ba1.2k sqft43126 Pecan Ridge Dr, Hammond, LA 70403For SaleMLS ID #2579089, Claudia Salvant, Geaux South Realty LLC. GSREIN
- $235,0003 bd2 ba1.8k sqft22167 Moss St, Ponchatoula, LA 70454For SaleMLS ID #2575275, Drionne Armantrout, United Real Estate Partners LLC. GSREIN
- $250,0003 bd1 ba1.3k sqft49623 Highway 1065, Tickfaw, LA 70466For SaleMLS ID #2580451, Michael Graves, NextHome Real Estate Professionals. GSREIN
- $229,5003 bd2 ba1.3k sqft39621 Allen Extension St, Ponchatoula, LA 70454For SaleMLS ID #2574273, Tricia Daigle, Realty One Group Immobilia. GSREIN
- $237,1594 bd2 ba1.6k sqft108 Florence Dr, Hammond, LA 70401For SaleMLS ID #2568846, Stuart Tournillon, SKYBOUND REAL ESTATE GROUP. GSREIN
- $222,0003 bd2 ba1.3k sqft22225 Moss St, Ponchatoula, LA 70454For SaleMLS ID #2576015, Carolyn Mahl, 1 Percent Lists Premier. GSREIN
- $200,0003 bd2 ba1.2k sqft42223 Southern Pines Blvd, Ponchatoula, LA 70454For SaleMLS ID #2568928, Jennifer Lacoste, Keller Williams Realty Services. GSREIN
- $245,9003 bd2 ba1.6k sqft14179 W Hoffman Rd, Hammond, LA 70403For SaleMLS ID #2581218, Petra Harper, Watermark Realty, LLC. GSREIN
- $215,0003 bd2 ba1.3k sqft48258 Labonte Ln, Tickfaw, LA 70466For SaleMLS ID #2574603, Tara Smith, Brookside Real Estate. GSREIN
