Skip main navigation
Closed
  • Price Unknown

    47693 Cathy Ln, Robert, LA 70455

    3beds
    1,576sqft
    Single Family Residence
    Built in 2019
    -- sqft lot
    $236,300 Zestimate®
    $--/sqft
    $1,785 Estimated rent

    Home value

    $236,300

    $198,000 - $281,000

    $1,785/mo

    Zestimate® history
    Loading
    Loading...

    Owner options

    List your home for rent

    $1,785/mo

    Rent Zestimate®

    Find your next renter with Zillow Rental Manager. Plus, with online applications, you can quickly screen prospective tenants – for free.

    Learn more

    $1,785/mo

    Rent Zestimate®

    Refinance and save

    $275/mo

    Est. payment

    Refinancing to a lower rate could help reduce your monthly payments and save thousands over the life of the loan.

    See today's rates

    $275/mo

    Est. payment

    Explore your selling options

    Work with a Zillow partner agent

    Leverage their expertise and Zillow's premium Showcase listings to get your home seen by more buyers.

    Get started

    List with your own agent

    Get your home in front of millions of buyers by listing it on Zillow.

    Learn how to do it

    Sell it yourself

    Take full control of how buyers see your home on Zillow by listing For Sale by Owner (FSBO).

    List your home

    What's special

    Inviting open floor planMeticulously manicured backyardSecond-floor layoutCovered back patioStainless steel appliancesPrivate ensuiteLarge walk-in closet
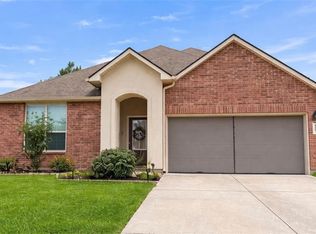
    Welcome to this clean and pristine 3-bedroom, 2.5 bath home located in a newly developed subdivision in Robert. Built in 2019, this modern residence offers a fresh, move-in ready feel with thoughtful design and stylish finishes throughout. Step inside to an inviting open floor plan, where a spacious living room welcomes you with abundant natural light flowing through the home. The large, open kitchen is ideal for cooking and entertaining, featuring stone counter-tops, stainless steel appliances, and an adjoining open dining area perfect for gatherings and entertaining. Upstairs, enjoy the convenience and privacy of a second-floor layout. The primary bedroom is generously sized and includes a large walk-in closet and a private ensuite complete with dual vanities. Also located on the second floor are two additional bedrooms, a full bath, and laundry room providing ample space for family, guests, or a home office. Step outside to relax and unwind on the covered back patio, where you can take in picturesque views of the meticulously manicured backyard; a perfect setting for peaceful evenings or outdoor entertaining. Combining modern comfort with a prime location, this beautiful home is ready to welcome its next owners!

    Zillow last checked:

    Listing updated:

    Listed by:

    Brandon Wulff 504-418-2243,

    The W Group Real Estate LLC

    Bought with:

    Kennetha Johnson

    Thrive Real Estate LLC

    Source: GSREIN,MLS#: 2526635MLS Logo

    Facts & features

    Interior

    Bedrooms & bathrooms
    • Bedrooms: 3
    • Bathrooms: 3
    • Full bathrooms: 2
    • 1/2 bathrooms: 1
    Primary bedroom
    • Level: Second
    • Dimensions: 12.8 x 14.0
    Bedroom
    • Level: Second
    • Dimensions: 11.11 x 10.10
    Bedroom
    • Level: Second
    • Dimensions: 11.11 x 11.8
    Primary bathroom
    • Level: Second
    • Dimensions: 10.8 x 8.9
    Bathroom
    • Level: Second
    • Dimensions: 8.2 x 5.3
    Other
    • Level: First
    • Dimensions: 3.3 x 11.7
    Other
    • Level: Second
    • Dimensions: 5.2 x 10.7
    Dining room
    • Level: First
    • Dimensions: 9.8 x 10.2
    Garage
    • Level: First
    • Dimensions: 17.9 x 22.9
    Half bath
    • Level: First
    • Dimensions: 5.0 x 6.4
    Kitchen
    • Level: First
    • Dimensions: 10.3 x 10.2
    Laundry
    • Level: Second
    • Dimensions: 7.1 x 5.3
    Living room
    • Level: First
    • Dimensions: 16.4 x 14.10
    Patio
    • Level: First
    • Dimensions: 11.10 x 15.10
    Porch
    • Level: First
    • Dimensions: 14.11 x 6.8
    Heating
    • Central
    Cooling
    • 1 Unit
    Appliances
    • Included: Dishwasher, Disposal, Microwave, Oven, Range, Refrigerator
    • Laundry: Washer Hookup, Dryer Hookup
    Features
    • Stone Counters, Stainless Steel Appliances
    • Has fireplace: No
    • Fireplace features: None
    Interior area
    • Total structure area: 2,229
    • Total interior livable area: 1,576 sqft

    Property

    Parking
    • Total spaces: 2
    • Parking features: Attached, Garage, Two Spaces, Garage Door Opener
    • Has attached garage: Yes
    Features
    • Levels: Two
    • Stories: 2
    • Patio & porch: Concrete, Covered, Porch
    • Exterior features: Fence, Porch
    Lot
    • Dimensions: 48 x 128 x 84 x 122
    • Features: Irregular Lot, Outside City Limits
    Details
    • Parcel number: 06449808
    • Special conditions: None

    Construction

    Type & style
    • Home type: SingleFamily
    • Architectural style: Traditional
    • Property subtype: Single Family Residence
    Materials
    • Brick, Stucco, Vinyl Siding
    • Foundation: Slab
    • Roof: Shingle
    Condition
    • Excellent
    • Year built: 2019

    Utilities & green energy

    • Sewer: Public Sewer
    • Water: Public

    Community & HOA

    Community
    • Subdivision: Not a Subdivision
    HOA
    • Has HOA: Yes
    • HOA fee: $275 annually
    Location
    • Region: Robert

    Financial & listing details

    • Tax assessed value: $155,594
    • Annual tax amount: $779
    • Date on market: 10/16/2025

    Price history

    DateEventPrice
    1/6/2026Sold--
    Source: GSREIN #2526635 Report a problem
    12/1/2025Contingent$235,000$149/sqft
    Source: GSREIN #2526635 Report a problem
    10/16/2025Listed for sale$235,000$149/sqft
    Source: GSREIN #2526635 Report a problem
    3/22/2019Sold--
    Source: Public Record Report a problem

    Public tax history

    YearProperty taxesTax assessment
    2025$779 +0.4%$15,559
    2024$776 +1.2%$15,559 +1%
    2023$767 $15,399
    2022$767 +0%$15,399
    2021$767 0%$15,399
    2020$767 $15,399 +669.9%
    2019-- $2,000
    2018$194 $2,000
    Find assessor info on the county website

    Neighborhood: 70455

    Nearby schools

    GreatSchools rating
    Get a cash offer in 3 minutes
    Find out how much your home could sell for in as little as 3 minutes with a no-obligation cash offer.
    Estimated market value
    $236,300
    Get a cash offer in 3 minutes
    Find out how much your home could sell for in as little as 3 minutes with a no-obligation cash offer.
    Estimated market value
    $236,300