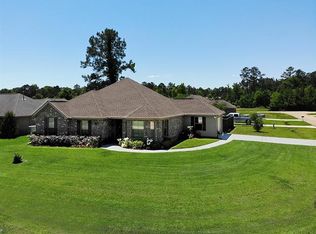
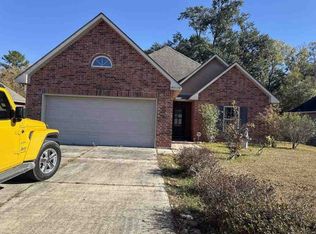
NEW PRICE !!! PRICED BELOW RECENT APPRAISED VALUE!!! Don't let this one pass by!! MOVE IN READY!!! This home has been thoughtfully refreshed, new paint throughout, a new HVAC system, new water heater, new light fixtures, and a complete set of brand new appliances, including a gas stove, dishwasher, microwave, refrigerator, washer and dryer - making it truly move-in-ready. Granite counter tops and no Carpet. Outside you'll find an added bonus that sets this property apart : an extra driveway the leads to a 30 x 30 concrete slab already equipped with electricity, water and plumbing for a future bathroom. Whether you're dreamimg of a workshop, home business, additional living space or a place to park your RV, the possibilities are endless. Schedule your showing today!!
Active
Price cut: $7K (8/21)
$212,000
44104 Washley Trace Cir, Robert, LA 70455
3beds
1,404sqft
Single Family Residence
Built in 2011
10,018 Square Feet Lot
$210,600 Zestimate®
$151/sqft
$-- HOA
What's special
Extra drivewayGas stoveGranite counter topsNew light fixturesNew paint throughoutWasher and dryerNew water heater
- 42 days
- 283
- 22
Zillow last checked:
Listing updated:
Listed by:
Nancy Amacker 225-202-6741,
Compass Covington (COMP27) 985-626-8589
Source: GSREIN,MLS#: 2570095
Facts & features
Interior
Bedrooms & bathrooms
- Bedrooms: 3
- Bathrooms: 2
- Full bathrooms: 2
Primary bedroom
- Description: Flooring: Plank,Simulated Wood
- Level: Lower
- Dimensions: 15.5 x 14.3
Bedroom
- Description: Flooring: Plank,Simulated Wood
- Level: Lower
- Dimensions: 13.1 x 11.6
Bedroom
- Description: Flooring: Plank,Simulated Wood
- Level: Lower
- Dimensions: 12.6 x 12
Breakfast room nook
- Description: Flooring: Plank,Simulated Wood
- Level: Lower
- Dimensions: 9.8 x 10.3
Kitchen
- Description: Flooring: Tile
- Level: Lower
- Dimensions: 9.8 x 10.2
Laundry
- Description: Flooring: Plank,Simulated Wood
- Level: Lower
- Dimensions: 9.2 x 5
Living room
- Description: Flooring: Plank,Simulated Wood
- Level: Lower
- Dimensions: 15.5 x 15.5
Heating
- Central
Cooling
- Central Air, 1 Unit
Appliances
- Included: Dryer, Dishwasher, Microwave, Oven, Range, Refrigerator, Washer
Features
- Attic, Tray Ceiling(s), Ceiling Fan(s), Carbon Monoxide Detector, Granite Counters, Pull Down Attic Stairs
- Attic: Pull Down Stairs
- Has fireplace: No
- Fireplace features: None
Interior area
- Total structure area: 1,714
- Total interior livable area: 1,404 sqft
Property
Parking
- Total spaces: 2
- Parking features: Garage, Two Spaces, Boat, Garage Door Opener, RV Access/Parking
- Has garage: Yes
Accessibility
- Accessibility features: Accessibility Features
Features
- Levels: One
- Stories: 1
- Patio & porch: Concrete
- Exterior features: Fence
- Pool features: None
Lot
- Size: 10,018 Square Feet
- Dimensions: 80 x 124
- Features: Outside City Limits, Rectangular Lot
Details
- Parcel number: SEC 41 T6SR8E
- Special conditions: None
Construction
Type & style
- Home type: SingleFamily
- Architectural style: Traditional
- Property subtype: Single Family Residence
Materials
- Brick
- Foundation: Slab
- Roof: Shingle
Condition
- Excellent
- Year built: 2011
Utilities & green energy
- Sewer: Treatment Plant
- Water: Public
Green energy
- Energy efficient items: Insulation, Water Heater
Community & HOA
Community
- Security: Smoke Detector(s)
- Subdivision: Autumn Trace
HOA
- Has HOA: No
Location
- Region: Robert
Financial & listing details
- Price per square foot: $151/sqft
- Tax assessed value: $141,710
- Annual tax amount: $1,371
- Date on market: 7/29/2026
Estimated market value
$210,600
$200,000 - $221,000
$1,596/mo
Price history
| Date | Event | Price |
|---|---|---|
| 8/21/2026 | Price change | $212,000-3.2%$151/sqft |
Source:  GSREIN #2570095 Report a problem GSREIN #2570095 Report a problem | ||
| 7/30/2026 | Listed for sale | $219,000+23%$156/sqft |
Source: GSREIN #2570095 Report a problem | ||
| 5/19/2026 | Sold | -- |
Source: GSREIN #2477503 Report a problem | ||
| 5/6/2024 | Sold | -- |
Source: Public Record Report a problem | ||
| 7/2/2020 | Sold | -- |
Source: GSREIN #2252258 Report a problem | ||
| 5/21/2020 | Pending sale | $178,000$127/sqft |
Source: Coldwell Banker TEC #2252258 Report a problem | ||
| 5/11/2020 | Listed for sale | $178,000$127/sqft |
Source: Coldwell Banker TEC #2252258 Report a problem | ||
| 1/3/2012 | Sold | -- |
Source: Public Record Report a problem | ||
Public tax history
| Year | Property taxes | Tax assessment |
|---|---|---|
| 2025 | $1,371 +0.4% | $14,171 |
| 2024 | $1,365 +118.5% | $14,171 +1.7% |
| 2023 | $625 | $13,931 |
| 2022 | $625 +0% | $13,931 |
| 2021 | $624 0% | $13,931 |
| 2020 | $624 -7.4% | $13,931 |
| 2019 | $674 -51.7% | $13,931 |
| 2018 | $1,395 +116.3% | $13,931 |
| 2017 | $645 +1% | $13,931 |
| 2016 | $638 -4.8% | $13,931 |
| 2015 | $670 +6.2% | $13,931 |
| 2014 | $631 | $13,931 +364.4% |
| 2013 | $631 | $3,000 |
| 2012 | -- | $3,000 +275% |
| 2011 | $85 +1.4% | $800 |
| 2010 | $84 +17.1% | $800 |
| 2009 | $72 -2.8% | $800 |
| 2008 | $74 | $800 |
Find assessor info on the county website
Monthly payment
Est. payment
Payment breakdown
Explore the cost of this home by adjusting the details. Changes won't be saved.Climate risks
Neighborhood: 70455

Similar homes
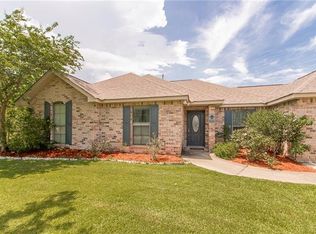
- $190,0003 bd2 ba1.2k sqft22485 Gemstone Pl, Robert, LA 70455For Sale

 MLS ID #2570470, Joni Senez, Freret Realty. GSREIN
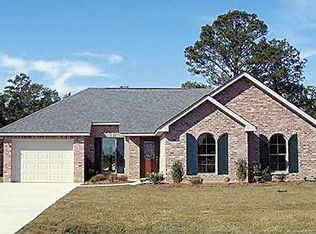
 - $214,9003 bd2 ba1.3k sqft23311 Mills Blvd, Robert, LA 70455For Sale
 MLS ID #2570365, Jimmy Wilkinson, Davis Realty Group, LLC. GSREIN
 - $230,0004 bd2 ba1.5k sqft47697 Cathy Ln, Robert, LA 70455For Sale
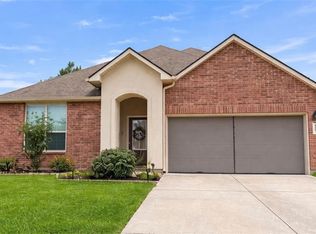 MLS ID #2539939, Joni Senez, Freret Realty. GSREIN
 - $--3 bd2 ba1.6k sqft40178 Maison Lafitte Blvd, Ponchatoula, LA 70454Auction
 ServiceLink Auction
 - $229,9993 bd2 ba1.6k sqft20438 Kensington Row, Hammond, LA 70401For SaleMLS ID #2540771, Carla Smith, XLV Realty LLC. GSREIN
- $215,0003 bd2 ba1.2k sqft20079 Pecan Trace Dr, Ponchatoula, LA 70454For SaleMLS ID #2572383, Joseph Hollis, Homesmart Realty South. GSREIN
- $224,9003 bd2 ba1.6k sqft40076 Nutall St, Ponchatoula, LA 70454For SaleMLS ID #2550206, SCOTT GUIDRY, United Real Estate Partners. GSREIN
- $205,0003 bd2 ba1.4k sqft28231 Stanga Ln, Ponchatoula, LA 70454For SaleMLS ID #2573033, Elizabeth Whitney, Cannon Realty Group LLC. GSREIN
- $232,7704 bd2 ba1.5k sqft48195 Grassland St, Robert, LA 70455New ConstructionGSREIN
- $167,0003 bd2 ba1.8k sqft20197 Glory Rd, Ponchatoula, LA 70454For SaleMLS ID #2569719, Kasey Crawford, Downtown Realty. GSREIN
- $215,0003 bd3 ba1.5k sqft19456 Sisters Rd, Ponchatoula, LA 70454For SaleMLS ID #2569442, Gabriela Williams, United Real Estate Partners LLC. GSREIN
- $229,5003 bd2 ba1.3k sqft39621 Allen Extension St, Ponchatoula, LA 70454For SaleMLS ID #2574273, Tricia Daigle, Realty One Group Immobilia. GSREIN
- $227,5003 bd2 ba1.5k sqft40206 Pecan Allee Ext, Ponchatoula, LA 70454For SaleMLS ID #2568793, Marcus Buring, Northwood Realty Company, LLC. GSREIN
- $212,0003 bd2 ba1.2k sqft17188 E Park Ave, Hammond, LA 70403New ConstructionMLS ID #2566909, Shannon Wells-Guidry, Keller Williams Realty Services. GSREIN
- $219,9003 bd2 ba1.2k sqft10166 Amelia Ln, Hammond, LA 70403For SaleMLS ID #2575630, Ryan Monier, Davis Realty Group, LLC. GSREIN
- $199,9002 bd2 ba1.5k sqft18033 Vineyard Rd, Hammond, LA 70401For SaleMLS ID #2569950, Kim Prokop, Crescent Sotheby's International Realty. GSREIN
- $215,0003 bd2 ba1.3k sqft48258 Labonte Ln, Tickfaw, LA 70466For SaleMLS ID #2574603, Tara Smith, Brookside Real Estate. GSREIN
- $219,9002 bd2 ba1.4k sqft41267 Yokum Rd, Ponchatoula, LA 70454For SaleMLS ID #2530269, David Pevey, Pevey Realtors & Appraisers. GSREIN
- $220,0003 bd2 ba1.3k sqft42141 Broadwalk Ave, Hammond, LA 70403For Sale
 MLS ID #2026004519, Darla Bruno, Villar & Co Real Estate. ROAM MLS
