ADORABLE, AFFORDABLE AND FULL OF PERSONALITY! This light-filled home, tucked away on a cul-de-sac in Cornerstone Subdivision, has been beautifully styled with thoughtfully chosen colors that bring warmth, charm and character to every room. Updated lighting fixtures and crown molding throughout add an elevated finishing touch.
The kitchen features slab-granite countertops and backsplash, stainless-steel appliances and plenty of space for everyday living and entertaining. Ample storage, exterior gutters and a comfortable, welcoming layout make this home as practical as it is beautiful. Bursting with charm and lovingly maintained, this is one you’ll want to experience in person—schedule your private showing today!
Active
Price cut: $4K (9/29)
$221,000
20489 Kensington Row, Hammond, LA 70401
3beds
1,424sqft
Single Family Residence
Built in 2014
9,600 Square Feet Lot
$218,900 Zestimate®
$155/sqft
$25/mo HOA
What's special
Ample storageStainless-steel appliancesUpdated lighting fixturesExterior guttersComfortable welcoming layoutCrown molding throughoutLight-filled home
- 39 days
- 117
- 18
Zillow last checked:
Listing updated:
Listed by:
Staci Schwittay 601-337-6944,
eXp Realty, LLC 337-522-7554
Source: GSREIN,MLS#: 2577642
Facts & features
Interior
Bedrooms & bathrooms
- Bedrooms: 3
- Bathrooms: 2
- Full bathrooms: 2
Primary bedroom
- Description: Flooring: Concrete,Painted/Stained
- Level: Lower
- Dimensions: 13x12
Bedroom
- Description: Flooring: Concrete,Painted/Stained
- Level: Lower
- Dimensions: 12.6x9.6
Bedroom
- Description: Flooring: Concrete,Painted/Stained
- Level: Lower
- Dimensions: 11x9.6
Dining room
- Description: Flooring: Concrete,Painted/Stained
- Level: Lower
- Dimensions: 13x9
Kitchen
- Description: Flooring: Concrete,Painted/Stained
- Level: Lower
- Dimensions: 12.6x12.6
Laundry
- Description: Flooring: Concrete,Painted/Stained
- Level: Lower
- Dimensions: 5.5x5
Living room
- Description: Flooring: Concrete,Painted/Stained
- Level: Lower
- Dimensions: 15.6x15
Heating
- Central
Cooling
- Central Air, 1 Unit
Appliances
- Included: Dishwasher, Disposal, Microwave, Oven, Range, ENERGY STAR Qualified Appliances
- Laundry: Washer Hookup, Dryer Hookup
Features
- Ceiling Fan(s), Carbon Monoxide Detector, Granite Counters, Stainless Steel Appliances
- Has fireplace: No
- Fireplace features: None
Interior area
- Total structure area: 1,948
- Total interior livable area: 1,424 sqft
Property
Parking
- Total spaces: 2
- Parking features: Attached, Garage, Two Spaces, Garage Door Opener
- Has attached garage: Yes
Features
- Levels: One
- Stories: 1
Lot
- Size: 9,600 Square Feet
- Dimensions: 60 x 160
- Features: Outside City Limits, Rectangular Lot
Details
- Parcel number: 7040120489Kensington Row
- Special conditions: None
Construction
Type & style
- Home type: SingleFamily
- Architectural style: Traditional
- Property subtype: Single Family Residence
Materials
- Brick, Stucco, Vinyl Siding
- Foundation: Slab
- Roof: Shingle
Condition
- Excellent
- Year built: 2014
Utilities & green energy
- Sewer: Public Sewer
- Water: Public
Green energy
- Energy efficient items: Appliances, HVAC, Insulation, Windows
Community & HOA
Community
- Security: Security System
- Subdivision: Cornerstone
HOA
- Has HOA: Yes
- HOA fee: $304 annually
Location
- Region: Hammond
Financial & listing details
- Price per square foot: $155/sqft
- Tax assessed value: $134,341
- Annual tax amount: $713
- Date on market: 9/16/2026
Estimated market value
$218,900
$208,000 - $230,000
$1,763/mo
Price history
| Date | Event | Price |
|---|---|---|
| 9/29/2026 | Price change | $221,000-1.8%$155/sqft |
Source:  GSREIN #2577642 Report a problem | ||
| 9/17/2026 | Listed for sale | $225,000+28.6%$158/sqft |
Source: GSREIN #2577642 Report a problem | ||
| 1/5/2021 | Sold | -- |
Source: GSREIN #2276495 Report a problem | ||
| 11/14/2020 | Pending sale | $175,000$123/sqft |
Source: RE/MAX Northlake Associates #2276495 Report a problem | ||
| 11/14/2020 | Price change | $175,000-2.8%$123/sqft |
Source: RE/MAX Northlake Associates #2276495 Report a problem | ||
| 11/7/2020 | Price change | $179,999-2.7%$126/sqft |
Source: Owner Report a problem | ||
| 11/3/2020 | Listed for sale | $184,999$130/sqft |
Source: Owner Report a problem | ||
| 10/27/2014 | Sold | -- |
Source: GSREIN #988087 Report a problem | ||
Public tax history
| Year | Property taxes | Tax assessment |
|---|---|---|
| 2025 | $713 -0.5% | $13,434 |
| 2024 | $717 +2.8% | $13,434 +1.5% |
| 2023 | $697 +1.2% | $13,234 |
| 2022 | $689 +0% | $13,234 |
| 2021 | $688 +1.3% | $13,234 |
| 2020 | $680 -0.2% | $13,234 |
| 2019 | $681 -56.8% | $13,234 |
| 2018 | $1,576 +130.5% | $13,234 |
| 2017 | $684 +0.4% | $13,234 |
| 2016 | $681 -2.1% | $13,234 |
| 2015 | $695 +888.2% | $13,234 +2105.7% |
| 2014 | $70 +14.2% | $600 |
| 2013 | $62 -5.9% | $600 |
| 2012 | $65 | $600 |
Find assessor info on the county website
Monthly payment
Est. payment
Payment breakdown
Explore the cost of this home by adjusting the details. Changes won't be saved.Climate risks
Neighborhood: 70401
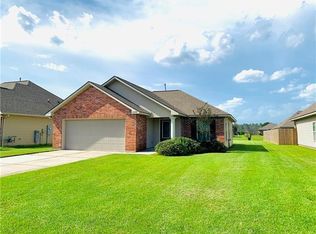
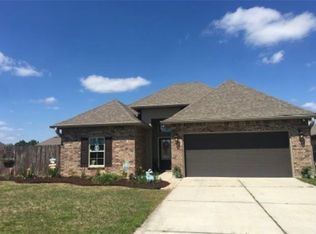

Similar homes
- $215,0003 bd2 ba1.9k sqft20076 Vineyard Rd, Hammond, LA 70401For Sale
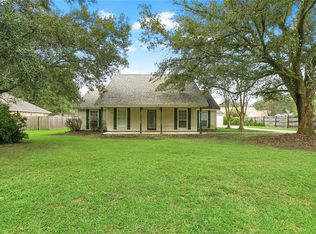
 MLS ID #2577150, Sergio Mesa, Elite Real Estate Advisors . GSREIN
- $239,0003 bd2 ba1.8k sqft81 Whitmar Dr, Hammond, LA 70401For Sale
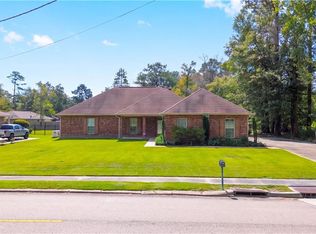 MLS ID #2582468, Stephen Gillies, Elite Real Estate Advisors . GSREIN
- $245,0003 bd2 ba1.4k sqft20012 Twin Oaks Dr, Hammond, LA 70403For Sale
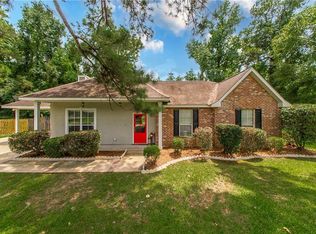 MLS ID #2580895, Tiffany Pierce, NextHome Real Estate Professionals. GSREIN
- $250,0003 bd2 ba1.6k sqft17016 E Domiano Ln, Hammond, LA 70401For Sale
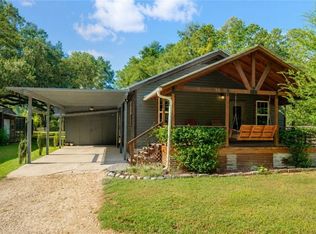 MLS ID #2570651, Joshua Raymond, Raymond Real Estate LLC. GSREIN
- $273,0004 bd2 ba1.8k sqft20607 Stone House Rd, Hammond, LA 70401For SaleMLS ID #2565863, Kelly Turner, Crescent Sotheby's International Realty. GSREIN
- $198,0003 bd2 ba1.3k sqft46167 Lavelle Dr, Hammond, LA 70401For SaleMLS ID #2571223, Tabitha Tillis, Keller Williams Realty Services. GSREIN
- $223,0003 bd2 ba1.2k sqft23229 Mills Blvd, Robert, LA 70455For SaleMLS ID #2577779, Thomas Anthony, Monument Real Estate, LLC. GSREIN
- $205,0003 bd2 ba1.4k sqft48506 Red Fox Dr, Hammond, LA 70401For SaleMLS ID #2575354, Cody LeBoeuf, 1 Percent Lists. GSREIN
- $223,9903 bd3 ba1.9k sqft1901 Cherie Dr, Hammond, LA 70401For SaleMLS ID #2535833, Jessica Huguet, Crescent Sotheby's International Realty. GSREIN
- $227,0003 bd2 ba1.3k sqft20105 Elijah Bnd, Ponchatoula, LA 70454For SaleMLS ID #2573178, Cody LeBoeuf, 1 Percent Lists. GSREIN
- $219,9003 bd2 ba1.5k sqft519 Whip St, Hammond, LA 70403For SaleMLS ID #2560638, Terry Fitzsimmons, Berkshire Hathaway HomeServices Preferred, REALTOR. GSREIN
- $255,0003 bd2 ba1.6k sqft42299 Cy Cir, Ponchatoula, LA 70454For SaleMLS ID #2582597, Zuheily Lemoine, Good Roots Realty, LLC. GSREIN
- $228,9003 bd2 ba1.4k sqft609 Whip St, Hammond, LA 70403For SaleMLS ID #2580067, Peggy Boettner, Compass Covington (LATT27). GSREIN
- $218,0003 bd2 ba1.4k sqft11036 Audubon Dr, Hammond, LA 70403For SaleMLS ID #2571061, David Tucker, NextHome Real Estate Professionals. GSREIN
- $199,9993 bd2 ba1.3k sqft44141 Washley Trace Cir, Robert, LA 70455For SaleMLS ID #2574418, Dane Haaga, Prestige Properties of Louisiana, LLC. GSREIN
- $236,0003 bd2 ba1.5k sqft42082 Red Maple St, Hammond, LA 70403For SaleMLS ID #2570240, Thomas Anthony, Monument Real Estate, LLC. GSREIN
- $199,9002 bd1 ba1k sqft49448 Gateway Dr, Loranger, LA 70446For Sale
 MLS ID #2026019234, Jeff Foltz, LPT Realty, LLC. ROAM MLS
- $245,0003 bd2 ba1.3k sqft42288 Broadwalk Ave, Hammond, LA 70403For SaleMLS ID #2576092, Cillen Meisler, REACH Real Estate Solutions. GSREIN
- $215,0003 bd2 ba1.3k sqft782 Strawberry Fields Ln, Ponchatoula, LA 70454For SaleMLS ID #2580059, Jessica Smith, Century 21 J. Carter & Company. GSREIN
- $225,0003 bd2 ba1.8k sqft22167 Moss St, Ponchatoula, LA 70454For SaleMLS ID #2575275, Drionne Armantrout, United Real Estate Partners LLC. GSREIN
