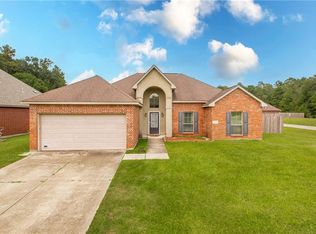
Welcome to this charming one story, 3 bedroom, 2bath home offering comfortable living and an inviting open floor plan which creates an easy flow between the living, dining and kitchen areas. Roof replaced 2 years ago. Has tankless water heater and whole house generator.
Step outside to enjoy the fenced back yard which backs up to green space for added privacy and a natural backdrop. Enjoy watching birds, squirrels and other wildlife from the covered patio while enjoying morning coffee, outdoor dining or relaxing with friends and family. A two car garage offers convenient parking and additional storage.
Convenient access to I-12 and shopping.
Active
$228,900
609 Whip St, Hammond, LA 70403
3beds
1,461sqft
Single Family Residence
Built in 2013
-- sqft lot
$226,600 Zestimate®
$157/sqft
$25/mo HOA
What's special
Whole house generatorCharming one storyInviting open floor planCovered patioTankless water heater
- 14 days
- 115
- 5
Zillow last checked:
Listing updated:
Listed by:
Peggy Boettner 985-373-3860,
Compass Covington (LATT27) 985-626-8589
Source: GSREIN,MLS#: 2580067
Facts & features
Interior
Bedrooms & bathrooms
- Bedrooms: 3
- Bathrooms: 2
- Full bathrooms: 2
Primary bedroom
- Description: Flooring: Carpet
- Level: Lower
- Dimensions: 14x14
Bedroom
- Description: Flooring: Carpet
- Level: Lower
- Dimensions: 10x10.6
Bedroom
- Description: Flooring: Carpet
- Level: Lower
- Dimensions: 10.6x10
Dining room
- Description: Flooring: Plank,Simulated Wood
- Level: Lower
- Dimensions: 9.5x14.6
Kitchen
- Description: Flooring: Tile
- Level: Lower
- Dimensions: 10x14.6
Living room
- Description: Flooring: Plank,Simulated Wood
- Level: Lower
- Dimensions: 16x14.6
Heating
- Central
Cooling
- Central Air, 1 Unit
Appliances
- Included: Dishwasher, Disposal, Microwave, Oven, Range, Refrigerator
- Laundry: Washer Hookup, Dryer Hookup
Features
- Attic, Pantry, Pull Down Attic Stairs, Stainless Steel Appliances, Cable TV
- Attic: Pull Down Stairs
- Has fireplace: No
- Fireplace features: None
Interior area
- Total structure area: 2,144
- Total interior livable area: 1,461 sqft
Property
Parking
- Total spaces: 2
- Parking features: Attached, Garage, Two Spaces, Garage Door Opener
- Has attached garage: Yes
Features
- Levels: One
- Stories: 1
- Patio & porch: Concrete, Porch
- Exterior features: Fence, Porch
Lot
- Dimensions: 70 x 111 x 65 x 125
- Features: City Lot, Rectangular Lot
Details
- Parcel number: 6346375
- Special conditions: None
Construction
Type & style
- Home type: SingleFamily
- Architectural style: Traditional
- Property subtype: Single Family Residence
Materials
- Brick, Synthetic Stucco, Vinyl Siding
- Foundation: Slab
- Roof: Asphalt,Shingle
Condition
- Very Good Condition
- Year built: 2013
Utilities & green energy
- Sewer: Public Sewer
- Water: Public
Community & HOA
Community
- Subdivision: Holly Gardens
HOA
- Has HOA: Yes
- HOA fee: $75 quarterly
Location
- Region: Hammond
Financial & listing details
- Price per square foot: $157/sqft
- Tax assessed value: $150,256
- Annual tax amount: $626
- Date on market: 10/5/2026
Estimated market value
$226,600
$215,000 - $238,000
$1,797/mo
Price history
| Date | Event | Price |
|---|---|---|
| 10/6/2026 | Listed for sale | $228,900$157/sqft |
Source:  GSREIN #2580067 Report a problem | ||
| 11/3/2014 | Sold | -- |
Source: GSREIN #965279 Report a problem | ||
Public tax history
| Year | Property taxes | Tax assessment |
|---|---|---|
| 2025 | $626 +0.5% | $15,026 |
| 2024 | $623 +2.3% | $15,026 +1.6% |
| 2023 | $609 | $14,785 |
| 2022 | $609 +0% | $14,785 |
| 2021 | $609 0% | $14,785 |
| 2020 | $609 +0.3% | $14,785 |
| 2019 | $607 -50.9% | $14,785 |
| 2018 | $1,236 +102.6% | $14,785 |
| 2017 | $610 | $14,785 |
| 2016 | $610 | $14,785 |
| 2015 | $610 -48.3% | $14,785 |
| 2014 | $1,179 | $14,785 |
Find assessor info on the county website
Monthly payment
Est. payment
Payment breakdown
Explore the cost of this home by adjusting the details. Changes won't be saved.Climate risks
Neighborhood: 70403

Similar homes
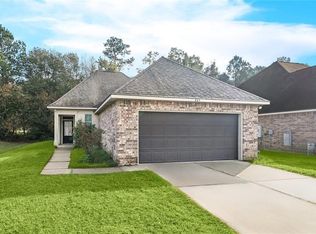
- $219,9003 bd2 ba1.5k sqft519 Whip St, Hammond, LA 70403For Sale

 MLS ID #2560638, Terry Fitzsimmons, Berkshire Hathaway HomeServices Preferred, REALTOR. GSREIN
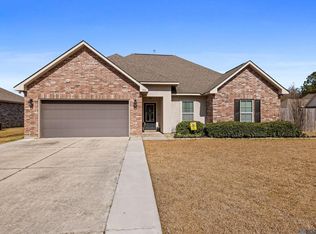
- $245,0003 bd2 ba1.4k sqft20012 Twin Oaks Dr, Hammond, LA 70403For Sale
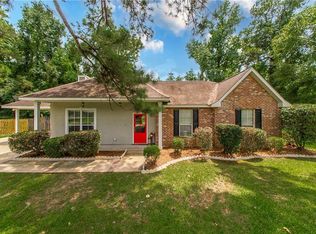 MLS ID #2580895, Tiffany Pierce, NextHome Real Estate Professionals. GSREIN
- $223,0003 bd2 ba1.4k sqft17475 Milan Dr, Hammond, LA 70403For Sale
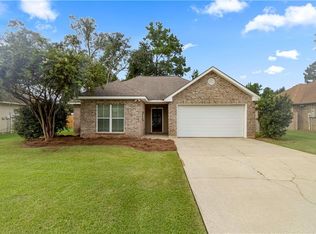 MLS ID #2576199, Kaci Spahn, NOLA Living Realty. GSREIN
- $236,0003 bd2 ba1.5k sqft42082 Red Maple St, Hammond, LA 70403For Sale
 MLS ID #2570240, Thomas Anthony, Monument Real Estate, LLC. GSREIN
- $249,9003 bd2 ba1.6k sqft42713 Scarlett Cir, Hammond, LA 70403For SaleMLS ID #2580822, Melissa Mejia, NOLA Living Realty. GSREIN
- $225,0003 bd2 ba1.6k sqft18155 Briarwood Dr, Hammond, LA 70401For SaleMLS ID #2580298, William Frederick, Keller Williams Realty Services. GSREIN
- $220,0003 bd2 ba1.3k sqft42192 Broadwalk Ave, Hammond, LA 70403For SaleMLS ID #2559996, Jennifer Robertson, Thrive Real Estate LLC. GSREIN
- $248,0003 bd2 ba1.5k sqft11205 Regency Ave, Hammond, LA 70403For SaleMLS ID #2554836, Emily Hatfield, Pelican State Realty. GSREIN
- $205,0003 bd2 ba1.4k sqft42054 Gardens Blvd APT A, Hammond, LA 70403For SaleMLS ID #2579212, Cheryl Fuselier, United Real Estate Partners. GSREIN
- $219,0003 bd2 ba1.6k sqft42046 Thompson Dr #A, Hammond, LA 70403For SaleMLS ID #2572151, Victoria Gardner, NOLA Living Realty. GSREIN
- $249,0003 bd2 ba1.7k sqft14177 Yates Ave, Hammond, LA 70403For SaleMLS ID #2569987, Jessica Huguet, Crescent Sotheby's International Realty. GSREIN
- $221,0003 bd2 ba1.4k sqft20489 Kensington Row, Hammond, LA 70401For SaleMLS ID #2577642, Staci Schwittay, eXp Realty, LLC. GSREIN
- $175,0003 bd2 ba1.2k sqft17517 Avalon Ter, Hammond, LA 70403For SaleMLS ID #2576287, Katherine Welty Bergeron, Keller Williams Realty Services. GSREIN
- $269,5003 bd2 ba1.7k sqft14058 Randall Ave, Hammond, LA 70403For SaleMLS ID #2568785, Natalie Monteleone, Keller Williams Realty Services. GSREIN
- $219,0003 bd2 ba1.4k sqft148 S Gate Dr, Ponchatoula, LA 70454For SaleMLS ID #2576724, Angela Fenasci, RE/MAX Northshore. GSREIN
- $215,0003 bd2 ba1.3k sqft782 Strawberry Fields Ln, Ponchatoula, LA 70454For SaleMLS ID #2580059, Jessica Smith, Century 21 J. Carter & Company. GSREIN
- $165,0003 bd1 ba1.2k sqft711 S Chestnut St, Hammond, LA 70403For SaleMLS ID #2569378, Shawn Fox, Keller Williams Realty Services. GSREIN
- $227,0003 bd2 ba1.3k sqft20105 Elijah Bnd, Ponchatoula, LA 70454For SaleMLS ID #2573178, Cody LeBoeuf, 1 Percent Lists. GSREIN
- $265,0004 bd2 ba1.9k sqft19463 Providence Ridge Blvd, Hammond, LA 70403For SaleMLS ID #2577205, Myrtle Mier, Crescent Sotheby's International Realty. GSREIN
- $249,0003 bd2 ba1.5k sqft519 Ponderosa Dr, Ponchatoula, LA 70454For SaleMLS ID #2574465, Lito Dominguez, Compass Westbank. GSREIN
