This one might be for you if you're looking for a house close to the downtown area and convenient to everything that Hammond has to offer!! This 3 bedroom house sits on a spacious corner lot, has a carport and vinyl plank flooring throughout! Located in Flood Zone X and minutes to SLU, interstate for commuters, medical facilities, restaurants and shopping! Call today to check it out!
Active
Price cut: $4K (9/3)
$165,000
711 S Chestnut St, Hammond, LA 70403
3beds
1,233sqft
Single Family Residence
Built in 1983
7,405 Square Feet Lot
$161,500 Zestimate®
$134/sqft
$-- HOA
What's special
Vinyl plank flooring throughoutSpacious corner lot
- 70 days
- 209
- 10
Zillow last checked:
Listing updated:
Listed by:
Shawn Fox 985-507-7368,
Keller Williams Realty Services 985-727-7000
Source: GSREIN,MLS#: 2569378
Facts & features
Interior
Bedrooms & bathrooms
- Bedrooms: 3
- Bathrooms: 1
- Full bathrooms: 1
Primary bedroom
- Description: Flooring: Plank,Simulated Wood
- Level: Lower
- Dimensions: 11.28 x 12.13
Bedroom
- Description: Flooring: Plank,Simulated Wood
- Level: Lower
- Dimensions: 11.87 x 11.28
Bedroom
- Description: Flooring: Plank,Simulated Wood
- Level: Lower
- Dimensions: 11.83 x 10.14
Bathroom
- Description: Flooring: Plank,Simulated Wood
- Level: Lower
- Dimensions: 8.19 x 7.94
Dining room
- Description: Flooring: Plank,Simulated Wood
- Level: Lower
- Dimensions: 9.71 x 8.18
Kitchen
- Description: Flooring: Plank,Simulated Wood
- Level: Lower
- Dimensions: 11.18 x 8.5
Laundry
- Description: Flooring: Plank,Simulated Wood
- Level: Lower
- Dimensions: 8.85 x 10.64
Living room
- Description: Flooring: Plank,Simulated Wood
- Level: Lower
- Dimensions: 17.33 x 15
Heating
- Central
Cooling
- Central Air
Appliances
- Included: Dishwasher, Oven, Range
- Laundry: Washer Hookup, Dryer Hookup
Features
- Attic, Ceiling Fan(s), Pull Down Attic Stairs
- Attic: Pull Down Stairs
- Has fireplace: No
- Fireplace features: None
Interior area
- Total structure area: 1,543
- Total interior livable area: 1,233 sqft
Property
Parking
- Total spaces: 1
- Parking features: Attached, Carport, One Space
- Has carport: Yes
Features
- Levels: One
- Stories: 1
- Pool features: None
Lot
- Size: 7,405 Square Feet
- Dimensions: 50 x 150
- Features: Corner Lot, City Lot
Details
- Parcel number: 1379518
- Special conditions: None
Construction
Type & style
- Home type: SingleFamily
- Architectural style: Traditional
- Property subtype: Single Family Residence
Materials
- Brick, Vinyl Siding
- Foundation: Slab
- Roof: Shingle
Condition
- Very Good Condition
- Year built: 1983
Utilities & green energy
- Sewer: Public Sewer
- Water: Public
Community & HOA
Community
- Security: Security System
- Subdivision: Not a Subdivision
HOA
- Has HOA: No
Location
- Region: Hammond
Financial & listing details
- Price per square foot: $134/sqft
- Tax assessed value: $86,423
- Annual tax amount: $95
- Date on market: 7/27/2026
Estimated market value
$161,500
$153,000 - $170,000
$1,311/mo
Price history
| Date | Event | Price |
|---|---|---|
| 9/3/2026 | Price change | $165,000-2.4%$134/sqft |
Source:  GSREIN #2569378 Report a problem GSREIN #2569378 Report a problem | ||
| 7/27/2026 | Listed for sale | $169,000+25.2%$137/sqft |
Source: GSREIN #2569378 Report a problem | ||
| 9/4/2020 | Sold | -- |
Source: GSREIN #2260337 Report a problem | ||
| 7/12/2020 | Pending sale | $134,999$109/sqft |
Source: Simply Real Estate LLC #2260337 Report a problem | ||
| 7/9/2020 | Listed for sale | $134,999+36.4%$109/sqft |
Source: Simply Real Estate LLC #2260337 Report a problem | ||
| 5/14/2019 | Listing removed | $975$1/sqft |
Source: Drude Rental Management Report a problem | ||
| 4/16/2019 | Listed for rent | $975-2.5%$1/sqft |
Source: Drude Rental Management Report a problem | ||
| 10/27/2017 | Listing removed | $1,000$1/sqft |
Source: www.turbotenant.com Report a problem | ||
| 10/5/2017 | Price change | $1,000-9.1%$1/sqft |
Source: www.turbotenant.com Report a problem | ||
| 9/29/2017 | Listed for rent | $1,100$1/sqft |
Source: www.turbotenant.com Report a problem | ||
| 9/26/2017 | Sold | -- |
Source: GSREIN #2115698 Report a problem | ||
| 8/2/2017 | Pending sale | $99,000$80/sqft |
Source: LATTER & BLUM CLASSIC HOMES #2115698 Report a problem | ||
| 7/24/2017 | Listed for sale | $99,000$80/sqft |
Source: LATTER & BLUM CLASSIC HOMES #2115698 Report a problem | ||
Public tax history
| Year | Property taxes | Tax assessment |
|---|---|---|
| 2025 | $95 +0.5% | $8,642 |
| 2024 | $95 +5.3% | $8,642 +0.8% |
| 2023 | $90 | $8,574 |
| 2022 | $90 +0% | $8,574 |
| 2021 | $90 0% | $8,574 |
| 2020 | $90 -87.4% | $8,574 |
| 2019 | $714 -0.4% | $8,574 |
| 2018 | $717 -0.1% | $8,574 +29.8% |
| 2017 | $718 | $6,607 |
| 2016 | -- | $6,607 -4.1% |
| 2015 | -- | $6,891 |
| 2014 | -- | $6,891 |
| 2013 | -- | $6,891 |
| 2012 | -- | $6,891 +5.4% |
| 2011 | -- | $6,536 |
| 2010 | -- | $6,536 |
| 2009 | -- | $6,536 |
| 2008 | -- | $6,536 +3.8% |
| 2007 | -- | $6,297 |
| 2006 | -- | $6,297 |
| 2005 | -- | $6,297 |
| 2004 | -- | $6,297 +15.5% |
| 2003 | -- | $5,451 |
| 2002 | -- | $5,451 |
| 2001 | -- | $5,451 |
| 2000 | -- | $5,451 |
Find assessor info on the county website
Monthly payment
Est. payment
Payment breakdown
Explore the cost of this home by adjusting the details. Changes won't be saved.Climate risks
Neighborhood: 70403

Similar homes
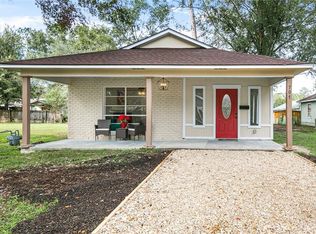
- $170,0003 bd2 ba1.2k sqft17517 Avalon Ter, Hammond, LA 70403For Sale

 MLS ID #2576287, Katherine Welty Bergeron, Keller Williams Realty Services. GSREIN
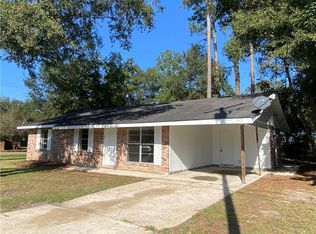
 - $149,9993 bd1 ba1.1k sqft116 Center St, Hammond, LA 70403For Sale
 MLS ID #2564734, Madison Forrest, Simply Real Estate LLC. GSREIN
 - $180,0003 bd2 ba1.7k sqft19207 Carters Ln, Hammond, LA 70403For Sale
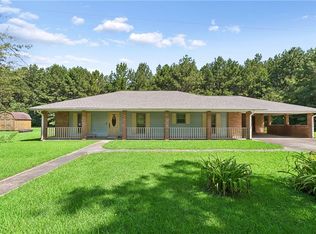 MLS ID #2575406, Andrew Recotta, Keller Williams Realty Services. GSREIN
 - $130,0003 bd2 ba1k sqft607 E Illinois Ave, Hammond, LA 70403For Sale
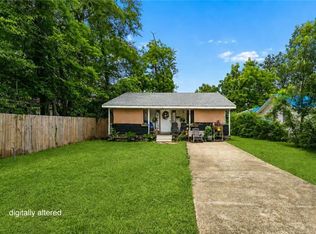 MLS ID #2561688, Amanda Bennett, REMAX ALLIANCE. GSREIN
 - $135,0003 bd2 ba1.1k sqft906 E Merry Ave, Hammond, LA 70403For SaleMLS ID #2548486, Tabitha Tillis, Keller Williams Realty Services. GSREIN
- $169,9003 bd3 ba1.4k sqft41231 Audubon Gardens Blvd, Hammond, LA 70403For SaleMLS ID #2562803, Brent Drude, Coldwell Banker TEC HAMMOND. GSREIN
- $135,0002 bd1 ba966 sqft10110 Old Baton Rouge Hwy, Hammond, LA 70403For SaleMLS ID #2580248, Amanda Miller, Amanda Miller Realty, LLC. GSREIN
- $177,0003 bd2 ba1.2k sqft301 Maple St, Hammond, LA 70401For SaleMLS ID #2574651, Kenneth Barnes, DRUDE RENTAL MANAGEMENT. GSREIN
- $225,9003 bd2 ba1.2k sqft43126 Pecan Ridge Dr, Hammond, LA 70403For SaleMLS ID #2579089, Claudia Salvant, Geaux South Realty LLC. GSREIN
- $189,9003 bd2 ba1.2k sqft506 E Church St, Hammond, LA 70401For SaleMLS ID #2569770, Mandi Braiwick, NextHome Real Estate Professionals. GSREIN
- $150,0003 bd2 ba1.8k sqft19302 Robert Rd, Hammond, LA 70401For SaleMLS ID #2577049, Jennifer Hayes, REACH Real Estate Solutions. GSREIN
- $150,0003 bd1 ba1.3k sqft1304 N Cherry St, Hammond, LA 70401For SaleMLS ID #2529461, William Frederick, Keller Williams Realty Services. GSREIN
- $223,0003 bd2 ba1.4k sqft17475 Milan Dr, Hammond, LA 70403For SaleMLS ID #2576199, Kaci Spahn, NOLA Living Realty. GSREIN
- $189,9992 bd1 ba1.2k sqft112 N Scanlan St, Hammond, LA 70401For SaleMLS ID #2572460, Louis Williams, Keller Williams Realty Services. GSREIN
- $139,9004 bd3 ba1.6k sqft213 N Scanlan St, Hammond, LA 70401For SaleMLS ID #2566316, Kenneth Barnes, DRUDE RENTAL MANAGEMENT. GSREIN
- $229,9003 bd2 ba1.5k sqft519 Whip St, Hammond, LA 70403For SaleMLS ID #2560638, Terry Fitzsimmons, Berkshire Hathaway HomeServices Preferred, REALTOR. GSREIN
- $237,0003 bd2 ba1.5k sqft42082 Red Maple St, Hammond, LA 70403For SaleMLS ID #2570240, Thomas Anthony, Monument Real Estate, LLC. GSREIN
- $215,9003 bd2 ba1.2k sqft10166 Amelia Ln, Hammond, LA 70403For SaleMLS ID #2575630, Ryan Monier, Davis Realty Group, LLC. GSREIN
- $245,0003 bd2 ba1.4k sqft20012 Twin Oaks Dr, Hammond, LA 70403For SaleMLS ID #2557014, Tiffany Pierce, NextHome Real Estate Professionals. GSREIN
- $145,0002 bd2 ba1k sqft105 E Stovall St, Hammond, LA 70403New ConstructionMLS ID #2557925, Shannon Wells-Guidry, Keller Williams Realty Services. GSREIN
