Welcome to this thoughtfully renovated home with an eye for detail. It starts with a very inviting front porch that leads into an appealing space that has a calming color palette. The wider plank laminate flooring flows from room to room. NEW roof, electrical system and panel, plumbing, HVAC system, windows except for the large front and small window in guest bath, tankless electric hot water heater, and BRAND-NEW added guest bathroom. You will love the back patio. Southeastern University nearby and all major highways. This home is in a class of its own in the area, with a true primary bedroom with its own bathroom. The laundry room is a true laundry room not just a closet. Gas is available to home but capped off. Would need to be plumbed. CALL ME 985-664-0060
Closed
Price Unknown
707 E Illinois Ave, Hammond, LA 70403
3beds
1,472sqft
Single Family Residence
Built in 1978
4,791 Square Feet Lot
$174,900 Zestimate®
$--/sqft
$1,710 Estimated rent
Home value
$174,900
$154,000 - $199,000
$1,710/mo
Zestimate® history
Owner options
List your home for rent
$1,710/mo
Rent Zestimate®
Find your next renter with Zillow Rental Manager. Plus, with online applications, you can quickly screen prospective tenants – for free.
$1,710/mo
Rent Zestimate®
Refinance and save
Refinancing to a lower rate could help reduce your monthly payments and save thousands over the life of the loan.
Explore your selling options
Work with a Zillow partner agent
Leverage their expertise and Zillow's premium Showcase listings to get your home seen by more buyers.
Get startedList with your own agent
Get your home in front of millions of buyers by listing it on Zillow.
Learn how to do itSell it yourself
Take full control of how buyers see your home on Zillow by listing For Sale by Owner (FSBO).
List your homeWhat's special
Back patioWider plank laminate flooringNew roofInviting front porchTrue laundry roomCalming color paletteBrand-new added guest bathroom
Zillow last checked:
Listing updated:
Listed by:
Stephanie Mascaro 985-664-0060,
1 Percent Lists
Bought with:
Darian LaPrime
RE/MAX Select
Source: GSREIN,MLS#: 2476825
Facts & features
Interior
Bedrooms & bathrooms
- Bedrooms: 3
- Bathrooms: 2
- Full bathrooms: 2
Primary bedroom
- Description: Flooring: Laminate,Simulated Wood
- Level: Lower
- Dimensions: 11.4 x 11.9
Bedroom
- Description: Flooring: Laminate,Simulated Wood
- Level: Lower
- Dimensions: 11 x 13.7
Bedroom
- Description: Flooring: Laminate,Simulated Wood
- Level: Lower
- Dimensions: 11.4 x 13.7
Breakfast room nook
- Description: Flooring: Laminate,Simulated Wood
- Level: Lower
- Dimensions: 7 x 11
Den
- Description: Flooring: Laminate,Simulated Wood
- Level: Lower
- Dimensions: 11.5 x 17.5
Kitchen
- Description: Flooring: Laminate,Simulated Wood
- Level: Lower
- Dimensions: 11 x 12
Laundry
- Description: Flooring: Laminate,Simulated Wood
- Level: Lower
- Dimensions: 4 x 6
Living room
- Description: Flooring: Laminate,Simulated Wood
- Level: Lower
- Dimensions: 14 x 14.5
Heating
- Central
Cooling
- Central Air, 1 Unit
Appliances
- Included: Dishwasher, Disposal, Oven, Range
- Laundry: Washer Hookup, Dryer Hookup
Features
- Pantry
- Windows: Screens
- Has fireplace: Yes
- Fireplace features: Wood Burning
Interior area
- Total structure area: 1,695
- Total interior livable area: 1,472 sqft
Property
Parking
- Parking features: Driveway
Features
- Levels: One
- Stories: 1
- Patio & porch: Concrete, Porch
- Exterior features: Porch
Lot
- Size: 4,791 Square Feet
- Dimensions: 50 x 100
- Features: City Lot, Rectangular Lot
Details
- Special conditions: None
Construction
Type & style
- Home type: SingleFamily
- Architectural style: Ranch
- Property subtype: Single Family Residence
Materials
- Brick, Wood Siding
- Foundation: Slab
- Roof: Shingle
Condition
- Excellent
- Year built: 1978
Utilities & green energy
- Sewer: Public Sewer
- Water: Public
Community & HOA
Community
- Security: Smoke Detector(s)
- Subdivision: Not A Subdivision
HOA
- Has HOA: No
Location
- Region: Hammond
Financial & listing details
- Date on market: 11/20/2024
Price history
| Date | Event | Price |
|---|---|---|
| 12/27/2024 | Sold | -- |
Source:  GSREIN #2476825 Report a problem GSREIN #2476825 Report a problem | ||
| 11/24/2024 | Contingent | $175,000$119/sqft |
Source: GSREIN #2476825 Report a problem | ||
| 11/20/2024 | Listed for sale | $175,000+169.2%$119/sqft |
Source: GSREIN #2476825 Report a problem | ||
| 4/29/2024 | Sold | -- |
Source:  ROAM MLS #2024005525 Report a problem ROAM MLS #2024005525 Report a problem | ||
| 4/6/2024 | Pending sale | $65,000$44/sqft |
Source: ROAM MLS #2024005525 Report a problem | ||
| 4/4/2024 | Listed for sale | $65,000$44/sqft |
Source: ROAM MLS #2024005525 Report a problem | ||
Public tax history
Tax history is unavailable.
Neighborhood: 70403
Nearby homes
- $---- bd-- ba-- sqft709 E Illinois Ave, Hammond, LA 70403Off Market
- $76,600-- bd-- ba1k sqft706 S Walnut St, Hammond, LA 70403Off Market
- $166,0004 bd2 ba1.3k sqft711 E Illinois Ave, Hammond, LA 70403Off Market
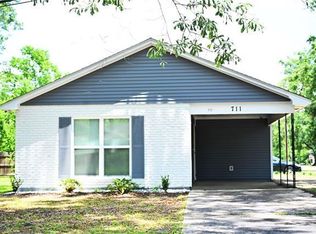
- $--3 bd1 ba1.1k sqft709 S Chestnut St, Hammond, LA 70403Sold

- $169,0003 bd1 ba1.2k sqft711 S Chestnut St, Hammond, LA 70403For Sale
- $131,100-- bd-- ba1.4k sqft707 S Chestnut St, Hammond, LA 70403Off Market
- $134,100-- bd-- ba1.5k sqft710 E Illinois Ave, Hammond, LA 70403Off Market
- $--3 bd1 ba1.2k sqft801 S Chestnut St, Hammond, LA 70403Sold
Nearby schools
GreatSchools rating
- 4/10Woodland Park Elementary Magnet SchoolGrades: PK-3Distance: 0.2 mi
- 4/10Greenville Park Leadership AcademyGrades: 4-8Distance: 1.1 mi
- 4/10Hammond High Magnet SchoolGrades: 9-12Distance: 4.5 mi
Get a cash offer in 3 minutes
Find out how much your home could sell for in as little as 3 minutes with a no-obligation cash offer.
Estimated market value
$174,900
Get a cash offer in 3 minutes
Find out how much your home could sell for in as little as 3 minutes with a no-obligation cash offer.
Estimated market value
$174,900
- Louisiana
- Tangipahoa Parish
- Hammond
- 70403
- 707 E Illinois Ave
Nearby cities
Nearby zip codes
Other Hammond Topics
