FLOOD ZONE X Double Lot Rear Access on both sides. This beautiful 3 bedroom 2 bath is ready to move in with whole home security system with cameras. The stainless steel appliances granite counter tops and open floor plan including an oversized back yard with a shed that has electricity is a dream home for anyone. A spray Foam insulated garage, tankless hot water heaters and A/C system in the garage has so many extras to numerous to mention. All appliances are staying and the shed.
Active
$260,000
42288 Broadwalk Ave, Hammond, LA 70403
3beds
1,398sqft
Single Family Residence
Built in 2013
0.26 Acres Lot
$256,500 Zestimate®
$186/sqft
$13/mo HOA
What's special
Spray foam insulated garageOpen floor planTankless hot water heatersStainless steel appliancesGranite counter topsShed that has electricityAll appliances are staying
- 2 days
- 92
- 6
Zillow last checked:
Listing updated:
Listed by:
Cillen Meisler 504-250-3646,
REACH Real Estate Solutions 985-888-6900
Source: GSREIN,MLS#: 2576092
Facts & features
Interior
Bedrooms & bathrooms
- Bedrooms: 3
- Bathrooms: 2
- Full bathrooms: 2
Primary bedroom
- Description: Flooring: Plank,Simulated Wood
- Level: Lower
- Dimensions: 12.60 X 13.60
Bedroom
- Description: Flooring: Plank,Simulated Wood
- Level: Lower
- Dimensions: 10.60 X 10.60
Bedroom
- Description: Flooring: Plank,Simulated Wood
- Level: Lower
- Dimensions: 11.60 X 10.60
Den
- Description: Flooring: Tile
- Level: Lower
- Dimensions: 16 X 17
Dining room
- Description: Flooring: Tile
- Level: Lower
- Dimensions: 8.60 X 10.00
Kitchen
- Description: Flooring: Tile
- Level: Lower
- Dimensions: 12.60 X 10
Heating
- Has Heating (Unspecified Type)
Cooling
- 1 Unit
Appliances
- Included: Dishwasher, Disposal, Microwave, Oven, Refrigerator, Washer
Features
- Ceiling Fan(s), Granite Counters, Stainless Steel Appliances
- Has fireplace: No
- Fireplace features: None
Interior area
- Total structure area: 1,935
- Total interior livable area: 1,398 sqft
Property
Parking
- Total spaces: 2
- Parking features: Two Spaces, Garage Door Opener
- Has garage: Yes
Features
- Levels: One
- Stories: 1
- Patio & porch: Concrete, Covered
Lot
- Size: 0.26 Acres
- Dimensions: 73 x 133 x 128
- Features: City Lot, Irregular Lot
Details
- Additional structures: Shed(s)
- Parcel number: 4228Broadwalk
- Special conditions: Real Estate Owned
Construction
Type & style
- Home type: SingleFamily
- Architectural style: Contemporary
- Property subtype: Single Family Residence
Materials
- Brick, Vinyl Siding
- Foundation: Slab
- Roof: Shingle
Condition
- Excellent
- Year built: 2013
Utilities & green energy
- Sewer: Public Sewer
- Water: Public
Green energy
- Energy efficient items: Insulation, Water Heater
Community & HOA
Community
- Security: Security System, Closed Circuit Camera(s)
- Subdivision: The Parc
HOA
- Has HOA: Yes
- Amenities included: Clubhouse
- HOA fee: $150 annually
- HOA name: The Parc HOA
Location
- Region: Hammond
Financial & listing details
- Price per square foot: $186/sqft
- Tax assessed value: $190,000
- Annual tax amount: $1,233
- Date on market: 8/27/2026
Foreclosure details
Estimated market value
$256,500
$244,000 - $269,000
$1,631/mo
Price history
| Date | Event | Price |
|---|---|---|
| 9/23/2022 | Sold | -- |
Source:  GSREIN #2356185 Report a problem GSREIN #2356185 Report a problem | ||
| 8/13/2022 | Pending sale | $220,000$157/sqft |
Source: GSREIN #2356185 Report a problem | ||
| 8/11/2022 | Listed for sale | $220,000$157/sqft |
Source: GSREIN #2356185 Report a problem | ||
| 4/20/2017 | Sold | -- |
Source: GSREIN #2094101 Report a problem | ||
| 1/6/2014 | Sold | -- |
Source: Public Record Report a problem | ||
Public tax history
| Year | Property taxes | Tax assessment |
|---|---|---|
| 2025 | $1,233 -38.9% | $19,000 |
| 2024 | $2,018 -0.3% | $19,000 +1.1% |
| 2023 | $2,023 +270.3% | $18,800 +48.6% |
| 2022 | $546 +0.1% | $12,649 |
| 2021 | $546 0% | $12,649 |
| 2020 | $546 -0.7% | $12,649 |
| 2019 | $550 -60.2% | $12,649 |
| 2018 | $1,380 +145.2% | $12,649 |
| 2017 | $563 +2.9% | $12,649 |
| 2016 | $547 -0.9% | $12,649 |
| 2015 | $552 +334.3% | $12,649 +406% |
| 2014 | $127 +4.8% | $2,500 +108.3% |
| 2013 | $121 -3.8% | $1,200 |
| 2012 | $126 -6.9% | $1,200 |
| 2011 | $135 -0.7% | $1,200 |
| 2010 | $136 +139.4% | $1,200 +140% |
| 2009 | $57 +13.9% | $500 |
| 2008 | $50 | $500 |
Find assessor info on the county website
Monthly payment
Climate risks
Neighborhood: 70403
Nearby schools
Schools provided by the listing agent
- Elementary: TPS
- Middle: TPS
- High: TPS
Source: GSREIN. This data may not be complete. We recommend contacting the local school district to confirm school assignments for this home.

Similar homes
- $285,0004 bd3 ba1.9k sqft41213 Schafer Dr, Hammond, LA 70403For Sale
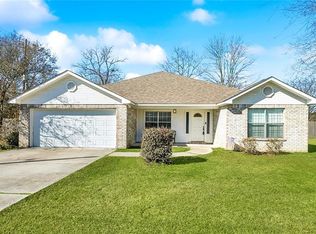
 MLS ID #2540112, Jordan Harwell, LPT Realty, LLC.. GSREIN
 - $233,0003 bd2 ba1.4k sqft17475 Milan Dr, Hammond, LA 70403For Sale
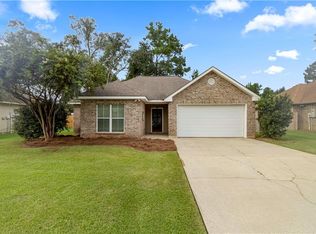 MLS ID #2576199, Kaci Spahn, NOLA Living Realty. GSREIN
 - $227,0003 bd2 ba1.3k sqft42192 Broadwalk Ave, Hammond, LA 70403For Sale
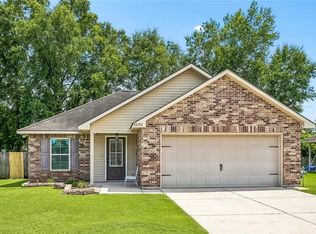 MLS ID #2559996, Jennifer Robertson, Thrive Real Estate LLC. GSREIN
 - $--3 bd2 ba1.5k sqft11401 Wellington Ln, Hammond, LA 70403Auction
 Xome
Xome - $270,0003 bd2 ba1.6k sqft14057 Randall Ave, Hammond, LA 70403For SaleMLS ID #2565035, Brittany Rice, Monument Real Estate, LLC. GSREIN
- $254,9003 bd2 ba1.7k sqft14177 Yates Ave, Hammond, LA 70403For SaleMLS ID #2569987, Jessica Huguet, Crescent Sotheby's International Realty. GSREIN
- $220,0003 bd2 ba1.3k sqft42141 Broadwalk Ave, Hammond, LA 70403For Sale
 MLS ID #2026004519, Darla Bruno, Villar & Co Real Estate. ROAM MLS
 - $239,0003 bd2 ba1.5k sqft42082 Red Maple St, Hammond, LA 70403For SaleMLS ID #2570240, Thomas Anthony, Monument Real Estate, LLC. GSREIN
- $271,0003 bd2 ba1.7k sqft14058 Randall Ave, Hammond, LA 70403For SaleMLS ID #2568785, Natalie Monteleone, Keller Williams Realty Services. GSREIN
- $249,9003 bd2 ba1.6k sqft14179 W Hoffman Rd, Hammond, LA 70403For SaleMLS ID #2552248, Petra Harper, Watermark Realty, LLC. GSREIN
- $255,9005 bd2 ba2k sqft41041 Rene Dr, Hammond, LA 70403For SaleMLS ID #2569025, Brandon Salassi, 1 Percent Lists. GSREIN
- $230,0003 bd2 ba1.5k sqft42787 Scarlett Cir, Hammond, LA 70403For SaleMLS ID #2573026, Morgan Bergeron, Monument Real Estate, LLC. GSREIN
- $234,9003 bd2 ba1.4k sqft12031 Fairview Dr, Hammond, LA 70403For SaleMLS ID #2026014555, David Landry, David Landry Real Estate, LLC. ROAM MLS
- $175,0003 bd2 ba1.2k sqft17517 Avalon Ter, Hammond, LA 70403For SaleMLS ID #2576287, Katherine Welty Bergeron, Keller Williams Realty Services. GSREIN
- $219,9904 bd2 ba1.4k sqft819 S Cypress St, Hammond, LA 70403For SaleMLS ID #2026016350, Hannah Jenkins, Kaizen Home Sales and Services, LLC. ROAM MLS
- $248,0003 bd2 ba1.5k sqft11205 Regency Ave, Hammond, LA 70403For SaleMLS ID #2554836, Emily Hatfield, Pelican State Realty. GSREIN
- $225,0002 bd2 ba1.2k sqft11256 Davis Rd, Hammond, LA 70403For SaleMLS ID #2574769, Connor Mulvany, Realty One Group Immobilia. GSREIN
- $256,0003 bd2 ba1.5k sqft46157 Randall Rd, Hammond, LA 70401For SaleMLS ID #2026011885, Kevin Young, RE/MAX Professional. ROAM MLS
