Cottage style home located in downtown Hammond, covered front porch for enjoying that morning coffee on, lots of cabinet space in the kitchen, walking distance to parks and local restaurants, office could work for bedroom #4
Closed
Price Unknown
819 S Cypress St, Hammond, LA 70403
4beds
1,502sqft
Single Family Residence
Built in 1959
7,500 Square Feet Lot
$211,800 Zestimate®
$--/sqft
$1,575 Estimated rent
Home value
$211,800
$199,000 - $225,000
$1,575/mo
Zestimate® history
Owner options
List your home for rent
$1,575/mo
Rent Zestimate®
Find your next renter with Zillow Rental Manager. Plus, with online applications, you can quickly screen prospective tenants – for free.
$1,575/mo
Rent Zestimate®
Refinance and save
Refinancing to a lower rate could help reduce your monthly payments and save thousands over the life of the loan.
Explore your selling options
Work with a Zillow partner agent
Leverage their expertise and Zillow's premium Showcase listings to get your home seen by more buyers.
Get startedList with your own agent
Get your home in front of millions of buyers by listing it on Zillow.
Learn how to do itSell it yourself
Take full control of how buyers see your home on Zillow by listing For Sale by Owner (FSBO).
List your homeWhat's special
Zillow last checked:
Listing updated:
Listed by:
Jason Lipscomb 985-634-6434,
Downtown Realty
Bought with:
Austin C Haydel
Downtown Realty
Source: GSREIN,MLS#: 2395873
Facts & features
Interior
Bedrooms & bathrooms
- Bedrooms: 4
- Bathrooms: 2
- Full bathrooms: 2
Primary bedroom
- Level: Lower
- Dimensions: 11.4000 x 11.5000
Bedroom
- Level: Lower
- Dimensions: 9.9000 x 11.2000
Bedroom
- Level: Lower
- Dimensions: 9.8000 x 11.5000
Kitchen
- Level: Lower
- Dimensions: 15.5000 x 20.5000
Laundry
- Level: Lower
- Dimensions: 9.2000 x 9.8000
Living room
- Level: Lower
- Dimensions: 12.0000 x 18.0000
Heating
- Central
Cooling
- Central Air
Appliances
- Included: Dishwasher, Microwave, Oven, Range
Features
- Has fireplace: No
- Fireplace features: None
Interior area
- Total structure area: 1,795
- Total interior livable area: 1,502 sqft
Property
Parking
- Parking features: Driveway
Features
- Levels: One
- Stories: 1
Lot
- Size: 7,500 Square Feet
- Dimensions: 50 x 150
- Features: City Lot, Rectangular Lot
Details
- Parcel number: 70403819SCYPRESSST
- Special conditions: None
Construction
Type & style
- Home type: SingleFamily
- Architectural style: Cottage
- Property subtype: Single Family Residence
Materials
- Frame
- Foundation: Raised
- Roof: Shingle
Condition
- Excellent,Resale
- New construction: No
- Year built: 1959
Utilities & green energy
- Sewer: Public Sewer
- Water: Public
Community & HOA
Community
- Subdivision: Not A Subdivision
HOA
- Has HOA: No
Location
- Region: Hammond
Financial & listing details
- Tax assessed value: $162,320
- Annual tax amount: $726
- Date on market: 5/24/2023
Price history
| Date | Event | Price |
|---|---|---|
| 7/25/2025 | Listing removed | $2,000$1/sqft |
Source: GSREIN #2509895 Report a problem | ||
| 7/2/2025 | Listed for rent | $2,000$1/sqft |
Source: GSREIN #2509895 Report a problem | ||
| 6/17/2024 | Listing removed | -- |
Source: GSREIN #2439287 Report a problem | ||
| 3/18/2024 | Listed for rent | $2,000+11.1%$1/sqft |
Source: GSREIN #2439287 Report a problem | ||
| 10/26/2023 | Listing removed | -- |
Source: GSREIN #2417012 Report a problem | ||
| 10/20/2023 | Price change | $1,800-10%$1/sqft |
Source: GSREIN #2417012 Report a problem | ||
| 10/6/2023 | Listed for rent | $2,000$1/sqft |
Source: GSREIN #2417012 Report a problem | ||
| 9/18/2023 | Sold | -- |
Source:  GSREIN #2395873 Report a problem GSREIN #2395873 Report a problem | ||
| 8/21/2023 | Contingent | $199,000$132/sqft |
Source: GSREIN #2395873 Report a problem | ||
| 7/19/2023 | Listed for sale | $199,000$132/sqft |
Source: GSREIN #2395873 Report a problem | ||
| 7/14/2023 | Contingent | $199,000$132/sqft |
Source: GSREIN #2395873 Report a problem | ||
| 6/28/2023 | Listed for sale | $199,000$132/sqft |
Source: GSREIN #2395873 Report a problem | ||
| 6/17/2023 | Contingent | $199,000$132/sqft |
Source: GSREIN #2395873 Report a problem | ||
| 5/24/2023 | Listed for sale | $199,000+33.6%$132/sqft |
Source: GSREIN #2395873 Report a problem | ||
| 9/17/2021 | Sold | -- |
Source: GSREIN #2305178 Report a problem | ||
| 2/28/2019 | Sold | -- |
Source: Public Record Report a problem | ||
| 1/18/2019 | Price change | $149,000+2.8%$99/sqft |
Source: KELLER WILLIAMS REALTY SERVICES #2187774 Report a problem | ||
| 12/17/2018 | Listed for sale | $145,000$97/sqft |
Source: Owner Report a problem | ||
| 8/23/2013 | Sold | -- |
Source: Public Record Report a problem | ||
| 5/16/2007 | Sold | -- |
Source: Public Record Report a problem | ||
| 8/7/2006 | Sold | -- |
Source: Public Record Report a problem | ||
Public tax history
| Year | Property taxes | Tax assessment |
|---|---|---|
| 2025 | $726 +0.5% | $16,232 |
| 2024 | $723 -33.2% | $16,232 +25.3% |
| 2023 | $1,083 | $12,953 |
| 2022 | $1,083 +0% | $12,953 |
| 2021 | $1,082 0% | $12,953 |
| 2020 | $1,082 +0.3% | $12,953 |
| 2019 | $1,079 +13.9% | $12,953 +14.3% |
| 2018 | $947 +194.9% | $11,331 |
| 2017 | $321 | $11,331 |
| 2016 | $321 | $11,331 |
| 2015 | $321 +5.1% | $11,331 |
| 2014 | $305 +54.7% | $11,331 +7.6% |
| 2013 | $197 -15.8% | $10,531 |
| 2012 | $235 +21.1% | $10,531 +2% |
| 2011 | $194 +3% | $10,323 |
| 2010 | $188 | $10,323 +65.4% |
| 2009 | -- | $6,243 +14.8% |
| 2008 | $372 | $5,436 +8% |
| 2007 | -- | $5,033 +51.5% |
| 2006 | -- | $3,322 |
| 2005 | -- | $3,322 |
| 2004 | -- | $3,322 +25.4% |
| 2003 | -- | $2,649 |
| 2002 | -- | $2,649 |
| 2001 | -- | $2,649 |
Find assessor info on the county website
Neighborhood: 70403
Nearby homes
- $155,9003 bd2 ba1.2k sqft901 S Cypress St, Hammond, LA 70403Off Market
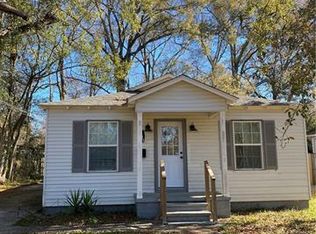
- $157,600-- bd-- ba1.1k sqft817 S Cypress St, Hammond, LA 70403Off Market
- $155,400-- bd-- ba1k sqft813 S Cypress St, Hammond, LA 70403Off Market
- $143,2002 bd1 ba914 sqft905 S Cypress St, Hammond, LA 70403Off Market

- $--4 bd2 ba1.8k sqft925 S Cypress St, Hammond, LA 70403Sold
- $186,2003 bd1 ba1.4k sqft807 S Cypress St, Hammond, LA 70403Off Market
- $8,640-- bd-- ba-- sqft820 S Cypress St, Hammond, LA 70403Off Market
- $--4 bd4 ba2k sqft900 S Cypress St, Hammond, LA 70403Sold
Nearby schools
GreatSchools rating
- 4/10Woodland Park Elementary Magnet SchoolGrades: PK-3Distance: 0.5 mi
- 4/10Greenville Park Leadership AcademyGrades: 4-8Distance: 0.7 mi
- 4/10Hammond High Magnet SchoolGrades: 9-12Distance: 4.9 mi
Get a cash offer in 3 minutes
Find out how much your home could sell for in as little as 3 minutes with a no-obligation cash offer.
Estimated market value
$211,800
Get a cash offer in 3 minutes
Find out how much your home could sell for in as little as 3 minutes with a no-obligation cash offer.
Estimated market value
$211,800
- Louisiana
- Tangipahoa Parish
- Hammond
- 70403
- 819 S Cypress St
Nearby cities
Nearby zip codes
Other Hammond Topics
