Whether you're searching for a place to call home or a great investment opportunity, this property is full of potential and ready for its next owner! Conveniently located just minutes from downtown Hammond, this 4-bedroom, 1-bath home offers comfort, functionality, and easy access to shopping, dining, schools, and I-12. A spacious living room welcomes you upon entry, while the kitchen features an adjoining breakfast area for everyday dining. The versatile floor plan includes an oversized primary bedroom with a large closet, and the fourth bedroom offers flexibility as a home office, den, playroom, or additional living space. A roof installed in 2022 provides added peace of mind, while the large backyard offers plenty of room for entertaining, gardening, pets, or simply enjoying the outdoors.
Active
$169,999
809 E Louisiana Ave, Hammond, LA 70403
4beds
1,377sqft
:
Get pre-qualified$1,112/mo
Single Family Residence
Built in 1976
7,405 Square Feet Lot
$180,000 Zestimate®
$123/sqft
$-- HOA
What's special
- 6 days |
- 158 |
- 5 |
Likely to sell faster than
Zillow last checked:
Listing updated:
Listed by:
Lauren Buras 985-981-7857,
K Company Realty 985-517-6311
Source: GSREIN,MLS#: 2568416
Facts & features
Interior
Bedrooms & bathrooms
- Bedrooms: 4
- Bathrooms: 1
- Full bathrooms: 1
Primary bedroom
- Description: Flooring: Laminate,Simulated Wood
- Level: Lower
- Dimensions: 17.6 x 11
Bedroom
- Description: Flooring: Laminate,Simulated Wood
- Level: Lower
- Dimensions: 11.5 x 11
Bedroom
- Description: Flooring: Laminate,Simulated Wood
- Level: Lower
- Dimensions: 11.5 x 12
Bedroom
- Description: Flooring: Laminate,Simulated Wood
- Level: Lower
- Dimensions: 11.8 x 11
Dining room
- Description: Flooring: Laminate,Simulated Wood
- Level: Lower
- Dimensions: 11 x 7
Kitchen
- Description: Flooring: Laminate,Simulated Wood
- Level: Lower
- Dimensions: 11 x 7
Living room
- Description: Flooring: Laminate,Simulated Wood
- Level: Lower
- Dimensions: 14.6 x 13
Heating
- Central
Cooling
- Central Air
Appliances
- Included: Oven, Range
- Laundry: Washer Hookup, Dryer Hookup
Features
- Ceiling Fan(s)
- Has fireplace: No
- Fireplace features: None
Interior area
- Total structure area: 1,377
- Total interior livable area: 1,377 sqft
Property
Parking
- Parking features: Driveway
- Has uncovered spaces: Yes
Features
- Levels: One
- Stories: 1
- Patio & porch: None
- Exterior features: Fence
- Pool features: None
Lot
- Size: 7,405 Square Feet
- Dimensions: 50 x 150
- Features: City Lot, Rectangular Lot
Details
- Parcel number: 01498118
- Special conditions: None
Construction
Type & style
- Home type: SingleFamily
- Architectural style: Traditional
- Property subtype: Single Family Residence
Materials
- Brick
- Foundation: Slab
- Roof: Shingle
Condition
- Very Good Condition
- Year built: 1976
Utilities & green energy
- Sewer: Public Sewer
- Water: Public
Community & HOA
Community
- Subdivision: Not a Subdivision
HOA
- Has HOA: No
Location
- Region: Hammond
Financial & listing details
- Price per square foot: $123/sqft
- Tax assessed value: $115,857
- Annual tax amount: $340
- Date on market: 7/20/2026
Estimated market value
$180,000
$169,000 - $191,000
$1,566/mo
Price history
| Date | Event | Price |
|---|---|---|
| 7/20/2026 | Listed for sale | $169,999+12.6%$123/sqft |
Source:  GSREIN #2568416 Report a problem GSREIN #2568416 Report a problem | ||
| 2/20/2025 | Listing removed | $1,500$1/sqft |
Source: GSREIN #2472167 Report a problem | ||
| 12/11/2024 | Price change | $1,500-3.2%$1/sqft |
Source: GSREIN #2472167 Report a problem | ||
| 11/14/2024 | Price change | $1,550-3.1%$1/sqft |
Source: GSREIN #2472167 Report a problem | ||
| 10/16/2024 | Listed for rent | $1,600$1/sqft |
Source: GSREIN #2472167 Report a problem | ||
| 5/26/2023 | Sold | -- |
Source: GSREIN #2395324 Report a problem | ||
| 5/19/2023 | Pending sale | $151,000+11.9%$110/sqft |
Source: GSREIN #2395324 Report a problem | ||
| 6/22/2022 | Sold | -- |
Source: GSREIN #2342696 Report a problem | ||
| 6/2/2022 | Pending sale | $135,000$98/sqft |
Source: GSREIN #2342696 Report a problem | ||
| 5/29/2022 | Listed for sale | $135,000$98/sqft |
Source: GSREIN #2342696 Report a problem | ||
| 5/20/2022 | Pending sale | $135,000$98/sqft |
Source: GSREIN #2342696 Report a problem | ||
| 5/14/2022 | Price change | $135,000-6.2%$98/sqft |
Source: GSREIN #2342696 Report a problem | ||
| 5/6/2022 | Price change | $143,992-10%$105/sqft |
Source: GSREIN #2342696 Report a problem | ||
| 4/30/2022 | Listed for sale | $160,000+435.1%$116/sqft |
Source: GSREIN #2342696 Report a problem | ||
| 4/12/2012 | Sold | -- |
Source: Public Record Report a problem | ||
| 3/3/2012 | Price change | $29,900-14.3%$22/sqft |
Source: Coldwell Banker TEC Realtors #893702 Report a problem | ||
| 2/2/2012 | Price change | $34,900-12.5%$25/sqft |
Source: Coldwell Banker TEC Realtors #893702 Report a problem | ||
| 1/25/2012 | Listed for sale | $39,900$29/sqft |
Source: Coldwell Banker TEC Realtors #893702 Report a problem | ||
| 12/15/2011 | Listing removed | $39,900$29/sqft |
Source: Coldwell Banker TEC Realtors #893702 Report a problem | ||
| 11/16/2011 | Price change | $39,900-11.3%$29/sqft |
Source: Coldwell Banker TEC Realtors #893702 Report a problem | ||
| 10/26/2011 | Listed for sale | $45,000-54.5%$33/sqft |
Source: Coldwell Banker TEC Realtors #893702 Report a problem | ||
| 11/23/2010 | Listing removed | $99,000$72/sqft |
Source: Prudential Real Estate #834896 Report a problem | ||
| 5/23/2010 | Listed for sale | $99,000$72/sqft |
Source: Prudential Real Estate #834896 Report a problem | ||
Public tax history
| Year | Property taxes | Tax assessment |
|---|---|---|
| 2025 | $340 +0.5% | $11,586 |
| 2024 | $338 +1.4% | $11,586 +0.8% |
| 2023 | $333 | $11,490 |
| 2022 | $333 -21.9% | $11,490 +124.8% |
| 2021 | $427 0% | $5,111 |
| 2020 | $427 +0.3% | $5,111 |
| 2019 | $426 -0.4% | $5,111 |
| 2018 | $427 -0.2% | $5,111 |
| 2017 | $428 | $5,111 |
| 2016 | $428 | $5,111 -3.3% |
| 2015 | $428 +1.6% | $5,286 |
| 2014 | $421 +22.4% | $5,286 |
| 2013 | $344 -15.8% | $5,286 |
| 2012 | $409 | $5,286 +1.1% |
| 2011 | -- | $5,228 |
| 2010 | -- | $5,228 |
| 2009 | -- | $5,228 |
| 2008 | -- | $5,228 +2.2% |
| 2007 | -- | $5,113 |
| 2006 | -- | $5,113 |
| 2005 | -- | $5,113 |
| 2004 | -- | $5,113 +13.7% |
| 2003 | -- | $4,497 |
| 2002 | -- | $4,497 |
| 2001 | -- | $4,497 -4.3% |
| 2000 | -- | $4,700 |
Find assessor info on the county website
Monthly payment
Est. payment
Payment breakdown
Explore the cost of this home by adjusting the details. Changes won't be saved.Climate risks
Neighborhood: 70403
Nearby schools
GreatSchools rating
- 4/10Woodland Park Elementary Magnet SchoolGrades: PK-3Distance: 0.2 mi
- 4/10Greenville Park Leadership AcademyGrades: 4-8Distance: 1.2 mi
- 4/10Hammond High Magnet SchoolGrades: 9-12Distance: 4.4 mi
Schools provided by the listing agent
- Elementary: Please
Source: GSREIN. This data may not be complete. We recommend contacting the local school district to confirm school assignments for this home.
- $153,8004 bd1 ba1.3k sqft807 E Louisiana Ave, Hammond, LA 70403Off Market

- $119,0004 bd2 ba1.3k sqft811 E Louisiana Ave, Hammond, LA 70403Off Market
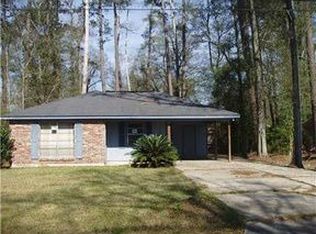
- $160,0003 bd1 ba1.1k sqft805 E Louisiana Ave, Hammond, LA 70403Off Market

- $180,600-- bd-- ba1.4k sqft803 E Louisiana Ave, Hammond, LA 70403Off Market
- $168,5003 bd1 ba1.5k sqft905 E Louisiana Ave, Hammond, LA 70403Off Market
- $10,8001 Acres806 E Illinois Ave, Hammond, LA 70403Off Market
- $161,0003 bd1 ba1.1k sqft807 S Walnut St, Hammond, LA 70403Off Market
- $---- bd-- ba-- sqft900 E Illinois Ave, Hammond, LA 70403Off Market
A local agent can set up tours, give advice and negotiate with sellers.
A local lender can help you make sure your offer is ready when you are.
Similar homes
- $185,0003 bd1 ba1.4k sqft310 Alexander Dr, Hammond, LA 70401For Sale
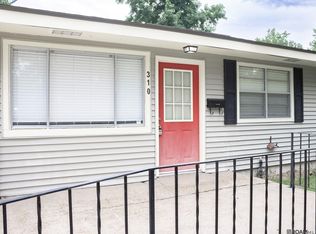
 MLS ID #2026013577, Karen Cuellar, Covington & Associates Real Estate, LLC. ROAM MLS
 - $152,0003 bd2 ba1.3k sqft801 S Cypress St, Hammond, LA 70403For Sale
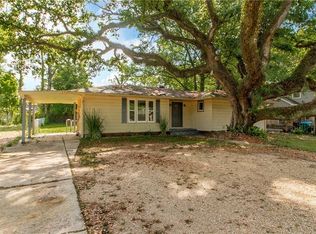
 MLS ID #2554831, Anthony Neeson, Keller Williams Realty Services. GSREIN
 - $--3 bd2 ba1.6k sqft17299 Vutera Dr, Hammond, LA 70403Auction
 Auction.com 1
 - $157,5003 bd1 ba1.1k sqft116 Center St, Hammond, LA 70403For Sale
 MLS ID #2564734, Madison Forrest, Simply Real Estate LLC. GSREIN
 - $155,0003 bd2 ba1.2k sqft44326 Simpson Pl, Hammond, LA 70403For SaleMLS ID #2554039, Amanda Bennett, REMAX ALLIANCE. GSREIN
- $185,0003 bd2 ba1.2k sqft1004 Varnado St, Hammond, LA 70403For SaleMLS ID #2568128, Tabitha Tillis, Keller Williams Realty Services. GSREIN
- $140,0003 bd2 ba1k sqft607 E Illinois Ave, Hammond, LA 70403For SaleMLS ID #2561688, Amanda Bennett, REMAX ALLIANCE. GSREIN
- $158,2003 bd1 ba1.1k sqft604 J W Davis Dr, Hammond, LA 70403For SaleMLS ID #2026009576, Kim Fern, 1st Louisiana Realty, LLC. ROAM MLS
- $165,0003 bd2 ba1.3k sqft14235 Happywoods Dr, Hammond, LA 70403For SaleMLS ID #2543551, Patricia Latino-Lamonte, NextHome Real Estate Professionals. GSREIN
- $145,0003 bd2 ba1.1k sqft906 E Merry Ave, Hammond, LA 70403For SaleMLS ID #2548486, Tabitha Tillis, Keller Williams Realty Services. GSREIN
- $165,0003 bd3 ba1.6k sqft(Undisclosed Address), Hammond, LA 70403For SaleMLS ID #2026011589, Neil Kahn, Zatta Real Estate Group LLC. ROAM MLS
- $250,0004 bd-- ba2k sqft309 Hewitt Rd, Hammond, LA 70403For SaleMLS ID #2026013662, Jennifer Dipuma, Property First Realty Group. ROAM MLS
- $225,0004 bd3 ba1.8k sqft44216 S Range Rd, Hammond, LA 70403For SaleMLS ID #2514391, Will Frederick, Keller Williams Realty Services. GSREIN
- $139,9004 bd3 ba1.6k sqft213 N Scanlan St, Hammond, LA 70401For SaleMLS ID #2566316, Kenneth Barnes, DRUDE RENTAL MANAGEMENT. GSREIN
- $215,0003 bd2 ba1.3k sqft44163 Wedgewood Ct, Hammond, LA 70403For SaleMLS ID #2565866, Stephanie Mascaro, 1 Percent Lists. GSREIN
- $165,0003 bd3 ba1.6k sqft43212 Creek Cir #405, Hammond, LA 70403For SaleMLS ID #2544894, Dedriana Perry, Realty One Group Immobilia. GSREIN
- $229,9003 bd2 ba1.5k sqft605 Whip St, Hammond, LA 70403For SaleMLS ID #2567145, Misty Levy, REMAX ALLIANCE. GSREIN
- $99,0003 bd2 ba1.4k sqft610 E Church St, Hammond, LA 70401For SaleMLS ID #2568576, Tasha Lamkin-Dameron, Simply Real Estate LLC. GSREIN
- $149,9004 bd2 ba1.2k sqft17063 E Park Ave, Hammond, LA 70403New ConstructionMLS ID #2550008, Brittany Rice, Monument Real Estate, LLC. GSREIN
- $180,0003 bd2 ba1.6k sqft18024 Davie Dr, Ponchatoula, LA 70454For SaleMLS ID #2561672, Ashley Nash, ABEK Real Estate. GSREIN
