Turn-Key, Fully Renovated & Move-In Ready!
Welcome to this beautifully renovated 3-bedroom, 2-bath home in the desirable Bon Aire Estates. Perfectly situated on nearly half an acre in Flood Zone X (high and dry).
The spacious living room flows seamlessly into the open dining area, creating an ideal space for relaxing and entertaining. The stunning kitchen features brand-new high-end stainless steel appliances, including a refrigerator, range, dishwasher, and microwave, complemented by elegant quartz countertops, freshly painted cabinetry, and a generous pantry.
Every square foot of this home has been thoughtfully designed to maximize space and functionality. All three bedrooms are generously sized, including a spacious primary suite with room for large furnishings and a beautifully customized en-suite bathroom.
Throughout the home you’ll find all-new designer light fixtures and remote-controlled ceiling fans, adding both comfort and modern style.
Additional highlights include:
Brand-new high-end washer and dryer
Dedicated laundry room with utility sink
Oversized 400-square-foot two-car garage
Fresh interior paint
Beautifully landscaped front and backyard
Smart home security system featuring a SimpliSafe video doorbell, security camera, advanced motion detectors, and door sensors for added peace of mind
High-speed fiber internet available
Optional community pool access
From the modern finishes to the thoughtful upgrades, this home offers exceptional value and is truly move-in ready. Every detail has already been completed—simply unpack and enjoy.
Seller is also offering $5,000 in seller paid closing costs!!
Schedule your private showing today and make this stunning Bon Aire Estates home yours!
Active
Price cut: $5K (9/7)
$270,000
14057 Randall Ave, Hammond, LA 70403
3beds
1,642sqft
Single Family Residence
Built in 1993
0.41 Acres Lot
$266,300 Zestimate®
$164/sqft
$-- HOA
What's special
Generous pantryElegant quartz countertopsFreshly painted cabinetryAll-new designer light fixturesFresh interior paintBeautifully customized en-suite bathroomStunning kitchen
- 26 days
- 274
- 19
Zillow last checked:
Listing updated:
Listed by:
Brittany Rice 985-500-4282,
Monument Real Estate, LLC 985-269-0042
Source: GSREIN,MLS#: 2565035
Facts & features
Interior
Bedrooms & bathrooms
- Bedrooms: 3
- Bathrooms: 2
- Full bathrooms: 2
Primary bedroom
- Description: Flooring: Laminate,Simulated Wood
- Level: Lower
- Dimensions: 15.9 x 13.9
Bedroom
- Description: Flooring: Laminate,Simulated Wood
- Level: Lower
- Dimensions: 12.9 x 12
Bedroom
- Description: Flooring: Laminate,Simulated Wood
- Level: Lower
- Dimensions: 12.7 x 9.9
Dining room
- Description: Flooring: Laminate,Simulated Wood
- Level: Lower
- Dimensions: 14.4 x 12
Kitchen
- Description: Flooring: Tile
- Level: Lower
- Dimensions: 13 x 8.9
Laundry
- Description: Flooring: Laminate,Simulated Wood
- Level: Lower
- Dimensions: 7.2 x 5.6
Living room
- Description: Flooring: Laminate,Simulated Wood
- Level: Lower
- Dimensions: 18 x 18.5
Heating
- Central
Cooling
- Central Air, 1 Unit
Appliances
- Included: Dryer, Dishwasher, Disposal, Microwave, Oven, Range, Refrigerator, Washer, ENERGY STAR Qualified Appliances
- Laundry: Washer Hookup, Dryer Hookup
Features
- Carbon Monoxide Detector, Stainless Steel Appliances, Smart Home
- Windows: Screens
- Has fireplace: No
- Fireplace features: None
Interior area
- Total structure area: 2,187
- Total interior livable area: 1,642 sqft
Property
Parking
- Total spaces: 2
- Parking features: Garage, Two Spaces, Garage Door Opener
- Has garage: Yes
Features
- Levels: One
- Stories: 1
- Patio & porch: Concrete, Covered, Porch
- Exterior features: Fence, Porch
- Pool features: Community
Lot
- Size: 0.41 Acres
- Dimensions: 93 x 188 x 203
- Features: Outside City Limits, Rectangular Lot
Details
- Parcel number: 4278518
- Special conditions: None
Construction
Type & style
- Home type: SingleFamily
- Architectural style: Traditional
- Property subtype: Single Family Residence
Materials
- Brick
- Foundation: Slab
- Roof: Shingle
Condition
- Excellent
- Year built: 1993
Utilities & green energy
- Sewer: Public Sewer
- Water: Public
Green energy
- Energy efficient items: Appliances, Windows
Community & HOA
Community
- Features: Pool
- Security: Security System, Closed Circuit Camera(s), Smoke Detector(s)
- Subdivision: Bon-Aire
HOA
- Has HOA: No
Location
- Region: Hammond
Financial & listing details
- Price per square foot: $164/sqft
- Tax assessed value: $137,658
- Annual tax amount: $1,476
- Date on market: 6/12/2026
Estimated market value
$266,300
$253,000 - $280,000
$2,411/mo
Price history
| Date | Event | Price |
|---|---|---|
| 9/7/2026 | Price change | $270,000-1.8%$164/sqft |
Source:  GSREIN #2565035 Report a problem GSREIN #2565035 Report a problem | ||
| 8/14/2026 | Listed for sale | $275,000-1.8%$167/sqft |
Source: GSREIN #2565035 Report a problem | ||
| 8/14/2026 | Listing removed | $2,700$2/sqft |
Source: Zillow Rentals Report a problem | ||
| 7/21/2026 | Listed for rent | $2,700$2/sqft |
Source: Zillow Rentals Report a problem | ||
| 6/21/2026 | Listing removed | $279,900$170/sqft |
Source: GSREIN #2559587 Report a problem | ||
| 5/23/2026 | Listed for sale | $279,900+27.2%$170/sqft |
Source: GSREIN #2559587 Report a problem | ||
| 2/6/2026 | Sold | -- |
Source: GSREIN #2515273 Report a problem | ||
| 1/18/2026 | Contingent | $220,000$134/sqft |
Source: GSREIN #2515273 Report a problem | ||
| 1/5/2026 | Price change | $220,000-8.3%$134/sqft |
Source: GSREIN #2515273 Report a problem | ||
| 9/2/2025 | Price change | $240,000-4%$146/sqft |
Source: GSREIN #2515273 Report a problem | ||
| 8/12/2025 | Listed for sale | $250,000+63.5%$152/sqft |
Source: GSREIN #2515273 Report a problem | ||
| 3/23/2012 | Listing removed | $152,900$93/sqft |
Source: Latter & Blum Classic Homes & Properties, Inc #891120 Report a problem | ||
| 11/19/2011 | Listed for sale | $152,900$93/sqft |
Source: Latter & Blum INC. REALTORS Classic Homes & Properties, Inc #891120 Report a problem | ||
| 6/13/2007 | Sold | -- |
Source: Public Record Report a problem | ||
| 7/20/2005 | Sold | -- |
Source: Public Record Report a problem | ||
Public tax history
| Year | Property taxes | Tax assessment |
|---|---|---|
| 2025 | $1,476 +1% | $13,766 |
| 2024 | $1,462 -4.4% | $13,766 -3.2% |
| 2023 | $1,530 +1.4% | $14,216 |
| 2022 | $1,508 +0.1% | $14,216 |
| 2021 | $1,507 0% | $14,216 |
| 2020 | $1,507 -0.7% | $14,216 |
| 2019 | $1,518 -2.1% | $14,216 |
| 2018 | $1,551 -0.1% | $14,216 |
| 2017 | $1,552 +2.9% | $14,216 |
| 2016 | $1,509 -0.9% | $14,216 -1.8% |
| 2015 | $1,523 +4% | $14,477 |
| 2014 | $1,465 | $14,477 |
| 2013 | $1,465 -3.8% | $14,477 |
| 2012 | $1,522 -7.8% | $14,477 -1% |
| 2011 | $1,652 -0.7% | $14,630 |
| 2010 | $1,663 -0.2% | $14,630 |
| 2009 | $1,667 +133.8% | $14,630 |
| 2008 | $713 +29.1% | $14,630 +13.5% |
| 2007 | $552 -1.9% | $12,892 |
| 2006 | $563 | $12,892 |
| 2005 | -- | $12,892 |
| 2004 | -- | $12,892 +19.7% |
| 2003 | -- | $10,773 |
| 2002 | -- | $10,773 |
| 2001 | -- | $10,773 |
Find assessor info on the county website
Monthly payment
Est. payment
Payment breakdown
Explore the cost of this home by adjusting the details. Changes won't be saved.Climate risks
Neighborhood: 70403
Similar homes
- $285,0004 bd3 ba1.9k sqft41213 Schafer Dr, Hammond, LA 70403For Sale
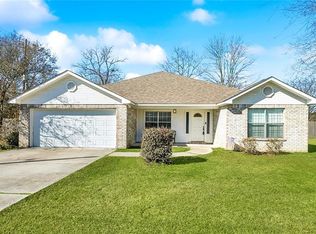
 MLS ID #2540112, Jordan Harwell, LPT Realty, LLC.. GSREIN
 - $254,9003 bd2 ba1.7k sqft14177 Yates Ave, Hammond, LA 70403For Sale
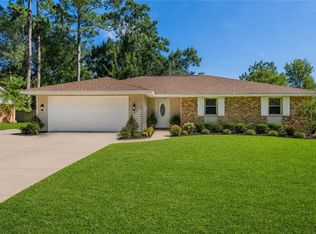 MLS ID #2569987, Jessica Huguet, Crescent Sotheby's International Realty. GSREIN
 - $299,9004 bd3 ba2k sqft42773 Robinwood Dr, Hammond, LA 70403For Sale
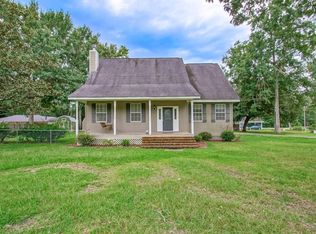 MLS ID #2567761, Gina Constantino, ERA Top Agent Realty. GSREIN
 - $290,0004 bd2 ba2.2k sqft11188 General Ott Rd, Hammond, LA 70403For Sale
 MLS ID #2551741, Gabriela Williams, United Real Estate Partners LLC. GSREIN
 - $245,0003 bd2 ba1.4k sqft20012 Twin Oaks Dr, Hammond, LA 70403For SaleMLS ID #2557014, Tiffany Pierce, NextHome Real Estate Professionals. GSREIN
- $249,9004 bd3 ba1.8k sqft13289 Cannino Rd, Hammond, LA 70401For SaleMLS ID #2560553, Eric Davis, Geaux South Realty LLC. GSREIN
- $227,0003 bd2 ba1.3k sqft42192 Broadwalk Ave, Hammond, LA 70403For SaleMLS ID #2559996, Jennifer Robertson, Thrive Real Estate LLC. GSREIN
- $349,9004 bd3 ba1.7k sqft13092 E Coles Creek Loop, Hammond, LA 70403For SaleMLS ID #2573655, Jessica Huguet, Crescent Sotheby's International Realty. GSREIN
- $398,0003 bd2 ba1.6k sqft42465 Happywoods Rd, Hammond, LA 70403For SaleMLS ID #2545568, Lauren Usey, Blue Heron Realty. GSREIN
- $399,9004 bd2 ba1.9k sqft12211 Troyville Rd, Hammond, LA 70403For SaleMLS ID #2555480, Eric Davis, Geaux South Realty LLC. GSREIN
- $319,0004 bd2 ba1.6k sqft109 N Linden St, Hammond, LA 70401For SaleMLS ID #2567894, Sam DiVittorio, Realty Executives Florida Parishes. GSREIN
- $265,0004 bd2 ba2k sqft19493 Providence Ridge Blvd, Hammond, LA 70403For SaleMLS ID #2558041, Sharon Carter, Branch Real Estate, L.L.C.. GSREIN
- $280,0004 bd2 ba2.3k sqft19291 Providence Ridge Blvd, Hammond, LA 70403For SaleMLS ID #2543553, Nichole Liuzza, Crescent Sotheby's International Realty. GSREIN
- $228,9003 bd2 ba1.5k sqft306 S Wilson St, Hammond, LA 70403For SaleMLS ID #2547306, Michelle Autin, Century 21 J. Carter & Company. GSREIN
- $258,0003 bd2 ba1.5k sqft519 Ponderosa Dr, Ponchatoula, LA 70454For SaleMLS ID #2574465, Lito Dominguez, Compass Westbank. GSREIN
- $235,0003 bd2 ba1.3k sqft11598 Sunset Acre, Hammond, LA 70401For SaleMLS ID #2572391, Gregory Griffith, Blue Heron Realty. GSREIN
- $275,0003 bd2 ba1.5k sqft380 E Ash St, Ponchatoula, LA 70454For SaleMLS ID #2556952, Thomas Anthony, Monument Real Estate, LLC. GSREIN
- $222,5003 bd2 ba1.6k sqft42046 Thompson Dr #A, Hammond, LA 70403For SaleMLS ID #2572151, Victoria Gardner, NOLA Living Realty. GSREIN
- $269,9003 bd2 ba1.6k sqft137 Marionbelle Dr, Ponchatoula, LA 70454For SaleMLS ID #2561964, Samantha R Ekinia, Downtown Realty. GSREIN
- $179,9003 bd2 ba1.2k sqft301 Maple St, Hammond, LA 70401For SaleMLS ID #2574651, Kenneth Barnes, DRUDE RENTAL MANAGEMENT. GSREIN
