Beautifully remodeled in 2021–2022, this charming home is ideally located in Downtown Hammond, within walking distance of the area’s entertainment, dining, and amenities. Offering 4 bedrooms and 2 bathrooms, 2 car detached garage, the home blends timeless character with modern updates, featuring real hardwood flooring throughout many rooms, no carpet, stainless steel appliances, 11–12-foot ceilings, gas fireplaces, and more. Enjoy the outdoors from the spacious backyard and covered rear patio, perfect for relaxing or entertaining. A 10' x 12' storage shed provides additional space for tools and belongings. Located in the desirable Cate Addition, just off W. Thomas St. and W. Charles St. The property is located in Flood Zone X and within the RM-2 District
Active
$319,000
109 N Linden St, Hammond, LA 70401
4beds
1,641sqft
Single Family Residence
Built in 1995
0.28 Acres Lot
$307,800 Zestimate®
$194/sqft
$-- HOA
What's special
Covered rear patioStainless steel appliancesSpacious backyardGas fireplaces
- 16 days
- 298
- 4
Zillow last checked:
Listing updated:
Listed by:
Sam DiVittorio 985-320-0263,
Realty Executives Florida Parishes 985-956-7477
Source: GSREIN,MLS#: 2567894
Facts & features
Interior
Bedrooms & bathrooms
- Bedrooms: 4
- Bathrooms: 2
- Full bathrooms: 2
Primary bedroom
- Description: Flooring: Plank,Simulated Wood
- Level: Lower
- Dimensions: 17.3X13.2
Bedroom
- Description: Flooring: Wood
- Level: Lower
- Dimensions: 11.3X11.7
Bedroom
- Description: Flooring: Wood
- Level: Lower
- Dimensions: 11.8X12.8
Bedroom
- Description: Flooring: Wood
- Level: Lower
- Dimensions: 11.6X14.9
Breakfast room nook
- Description: Flooring: Plank,Simulated Wood
- Level: Lower
- Dimensions: 15X11
Kitchen
- Description: Flooring: Plank,Simulated Wood
- Level: Lower
- Dimensions: 14.3X12.5
Living room
- Description: Flooring: Plank,Simulated Wood
- Level: Lower
- Dimensions: 11.2X16.2
Storage room
- Level: Lower
- Dimensions: 12X10
Heating
- Central
Cooling
- Central Air, 1 Unit
Appliances
- Included: Dishwasher, Microwave, Oven, Range, Refrigerator
- Laundry: Washer Hookup, Dryer Hookup
Features
- Ceiling Fan(s), Carbon Monoxide Detector, Cathedral Ceiling(s), High Ceilings, Stainless Steel Appliances, Vaulted Ceiling(s)
- Has fireplace: Yes
- Fireplace features: Gas
Interior area
- Total structure area: 2,000
- Total interior livable area: 1,641 sqft
Property
Parking
- Total spaces: 3
- Parking features: Driveway, Garage, Three or more Spaces
- Has garage: Yes
- Has uncovered spaces: Yes
Features
- Levels: One
- Stories: 1
- Patio & porch: Covered, Other, Porch
- Exterior features: Porch
- Pool features: None
Lot
- Size: 0.28 Acres
- Dimensions: 62 x 200
- Features: City Lot, Rectangular Lot
Details
- Additional structures: Shed(s)
- Parcel number: 2706681179.00
- Special conditions: None
Construction
Type & style
- Home type: SingleFamily
- Architectural style: Traditional
- Property subtype: Single Family Residence
Materials
- HardiPlank Type
- Foundation: Raised
- Roof: Shingle
Condition
- Excellent
- Year built: 1995
Utilities & green energy
- Sewer: Public Sewer
- Water: Public
Community & HOA
Community
- Security: Closed Circuit Camera(s), Smoke Detector(s)
- Subdivision: Cate Addition
HOA
- Has HOA: No
Location
- Region: Hammond
Financial & listing details
- Price per square foot: $194/sqft
- Tax assessed value: $206,069
- Annual tax amount: $1,714
- Date on market: 7/15/2026
Estimated market value
$307,800
$292,000 - $323,000
$1,696/mo
Price history
| Date | Event | Price |
|---|---|---|
| 8/25/2026 | Listed for sale | $319,000+3.2%$194/sqft |
Source:  GSREIN #2567894 Report a problem GSREIN #2567894 Report a problem | ||
| 7/15/2026 | Sold | -- |
Source: Public Record Report a problem | ||
| 1/29/2025 | Price change | $309,000+180.9%$188/sqft |
Source: GSREIN #2472646 Report a problem | ||
| 11/14/2024 | Price change | $110,000-66.2%$67/sqft |
Source: GSREIN #2472647 Report a problem | ||
| 11/14/2024 | Price change | $325,000+150%$198/sqft |
Source: GSREIN #2472646 Report a problem | ||
| 10/26/2024 | Price change | $130,000-62.8%$79/sqft |
Source: GSREIN #2472647 Report a problem | ||
| 10/23/2024 | Listed for sale | $349,900+84.2%$213/sqft |
Source: GSREIN #2472646 Report a problem | ||
| 3/25/2021 | Sold | -- |
Source: GSREIN #2276060 Report a problem | ||
| 2/4/2021 | Pending sale | $190,000$116/sqft |
Source: GSREIN #2276060 Report a problem | ||
| 2/2/2021 | Listed for sale | $190,000$116/sqft |
Source: GSREIN #2276060 Report a problem | ||
| 1/18/2021 | Pending sale | $190,000$116/sqft |
Source: GSREIN #2276060 Report a problem | ||
| 11/19/2020 | Listed for sale | $190,000$116/sqft |
Source: RE/MAX Select #2276060 Report a problem | ||
Public tax history
| Year | Property taxes | Tax assessment |
|---|---|---|
| 2025 | $1,714 +0.5% | $20,607 |
| 2024 | $1,706 +4.2% | $20,607 +5.2% |
| 2023 | $1,638 | $19,594 |
| 2022 | $1,638 +0% | $19,594 |
| 2021 | $1,637 +880.5% | $19,594 +106.3% |
| 2020 | $167 +0.3% | $9,498 |
| 2019 | $166 -79% | $9,498 |
| 2018 | $794 +372.6% | $9,498 |
| 2017 | $168 | $9,498 |
| 2016 | $168 | $9,498 -1.6% |
| 2015 | $168 -2.2% | $9,654 |
| 2014 | $172 +22.4% | $9,654 |
| 2013 | $140 -15.8% | $9,654 |
| 2012 | $167 +1.7% | $9,654 -2.4% |
| 2011 | $164 +3% | $9,887 |
| 2010 | $159 -2.6% | $9,887 |
| 2009 | $163 -0.1% | $9,887 |
| 2008 | $163 +22.1% | $9,887 +5.3% |
| 2007 | $134 +7.6% | $9,387 |
| 2006 | $124 | $9,387 |
| 2005 | -- | $9,387 |
| 2004 | -- | $9,387 +21.2% |
| 2003 | -- | $7,746 |
| 2002 | -- | $7,746 |
| 2001 | -- | $7,746 +38.3% |
| 2000 | -- | $5,601 |
Find assessor info on the county website
Monthly payment
Est. payment
Payment breakdown
Explore the cost of this home by adjusting the details. Changes won't be saved.Climate risks
Neighborhood: 70401
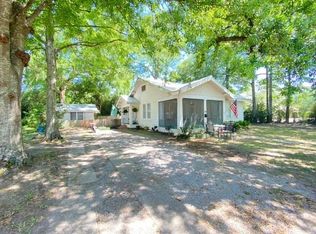
Similar homes
- $285,0004 bd3 ba1.9k sqft41213 Schafer Dr, Hammond, LA 70403For Sale
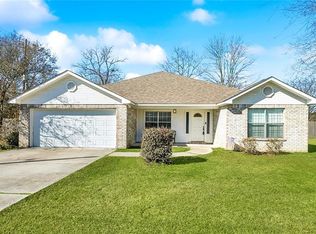
 MLS ID #2540112, Jordan Harwell, LPT Realty, LLC.. GSREIN
 - $299,9994 bd2 ba2.2k sqft211 Wildwood Dr, Hammond, LA 70401For Sale
 MLS ID #2545069, Amanda Bennett, REMAX ALLIANCE. GSREIN
 - $369,0004 bd2 ba2.2k sqft206 College Dr, Hammond, LA 70401For Sale
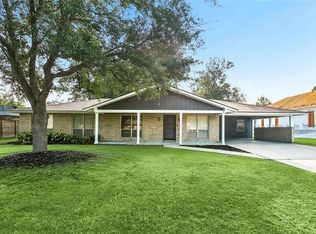 MLS ID #2569128, Brent Drude, Coldwell Banker TEC HAMMOND. GSREIN
 - $398,0003 bd2 ba1.8k sqft607 N Magnolia St, Hammond, LA 70401For Sale
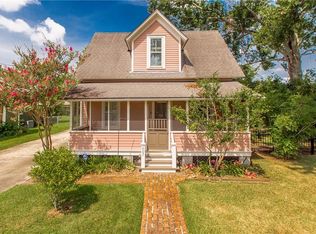 MLS ID #2570514, Judy Solomon, Berkshire Hathaway HomeServices Preferred, REALTOR. GSREIN
 - $249,9004 bd3 ba1.8k sqft13289 Cannino Rd, Hammond, LA 70401For SaleMLS ID #2560553, Eric Davis, Geaux South Realty LLC. GSREIN
- $299,9004 bd3 ba2k sqft42773 Robinwood Dr, Hammond, LA 70403For SaleMLS ID #2567761, Gina Constantino, ERA Top Agent Realty. GSREIN
- $320,0004 bd2 ba2.1k sqft20599 Stone House Rd, Hammond, LA 70401For SaleMLS ID #2565872, Kelly Turner, Crescent Sotheby's International Realty. GSREIN
- $199,0002 bd1 ba1.2k sqft112 N Scanlan St, Hammond, LA 70401For SaleMLS ID #2572460, Louis Williams, Keller Williams Realty Services. GSREIN
- $270,0003 bd2 ba1.6k sqft14057 Randall Ave, Hammond, LA 70403For SaleMLS ID #2565035, Brittany Rice, Monument Real Estate, LLC. GSREIN
- $349,9004 bd3 ba1.7k sqft13092 E Coles Creek Loop, Hammond, LA 70403For SaleMLS ID #2573655, Jessica Huguet, Crescent Sotheby's International Realty. GSREIN
- $229,9003 bd2 ba1.2k sqft46471 Milton Rd, Hammond, LA 70401For SaleMLS ID #2572127, Eric Davis, Geaux South Realty LLC. GSREIN
- $290,0004 bd2 ba2.2k sqft11188 General Ott Rd, Hammond, LA 70403For SaleMLS ID #2551741, Gabriela Williams, United Real Estate Partners LLC. GSREIN
- $349,0004 bd2 ba1.8k sqft76190 Highway 1077, Covington, LA 70437For SaleMLS ID #2576110, Amanda Stevens, Berkshire Hathaway HomeServices Preferred, REALTOR. GSREIN
- $189,9003 bd2 ba1.2k sqft506 E Church St, Hammond, LA 70401For SaleMLS ID #2569770, Mandi Braiwick, NextHome Real Estate Professionals. GSREIN
- $254,9003 bd2 ba1.7k sqft14177 Yates Ave, Hammond, LA 70403For SaleMLS ID #2569987, Jessica Huguet, Crescent Sotheby's International Realty. GSREIN
- $439,0004 bd4 ba2.2k sqft107 N Olive St, Hammond, LA 70401For SaleMLS ID #2567873, Sam DiVittorio, Realty Executives Florida Parishes. GSREIN
- $399,9004 bd2 ba1.9k sqft12211 Troyville Rd, Hammond, LA 70403For SaleMLS ID #2555480, Eric Davis, Geaux South Realty LLC. GSREIN
- $223,9903 bd3 ba1.9k sqft1901 Cherie Dr, Hammond, LA 70401For SaleMLS ID #2535833, Jessica Huguet, Crescent Sotheby's International Realty. GSREIN
- $280,0004 bd2 ba2.3k sqft19291 Providence Ridge Blvd, Hammond, LA 70403For SaleMLS ID #2543553, Nichole Liuzza, Crescent Sotheby's International Realty. GSREIN
- $235,0003 bd2 ba2.2k sqft43136 S Holly St, Hammond, LA 70403For SaleMLS ID #2570299, Trinity Keller, NOLA Living Realty. GSREIN
