PUBLIC OPEN HOUSE SUNDAY, 10/18, 1-3 PM
Only blocks from SLU and Downtown Hammond, this lovely & quaint cottage, with its unique character and personality (including a front screened-in porch and a back glassed-in porch), provides an easy walking distance to community conveniences and shopping. The home has been very well maintained after a total renovation in the 1980's; which includes the foundation being raised and leveled on a pier-and-continuous-concrete-beam foundation. There are three storage buildings and a concrete tile patio on the back of the property. PLEASE NOTE ALL THE AMENITIES LISTED IN THE MLS ATTACHMENTS, including details on insulation, windows, floors, HVAC, appliances, cabinetry/cabinet tops, security system, and energy efficiency. There is also an available hook-up for a natural gas generator. What a wonderful opportunity to live in the hub of Downtown Hammond and the SLU Campus.
Active
Price cut: $26K (9/5)
$398,000
607 N Magnolia St, Hammond, LA 70401
3beds
1,867sqft
Single Family Residence
Built in 1911
0.25 Acres Lot
$379,000 Zestimate®
$213/sqft
$-- HOA
What's special
Front screened-in porchThree storage buildingsBack glassed-in porch
- 79 days
- 288
- 15
Likely to sell faster than
Zillow last checked:
Listing updated:
Listed by:
Judy Solomon 985-320-9888,
Berkshire Hathaway HomeServices Preferred, REALTOR 985-718-1482
Source: GSREIN,MLS#: 2570514
Facts & features
Interior
Bedrooms & bathrooms
- Bedrooms: 3
- Bathrooms: 2
- Full bathrooms: 2
Primary bedroom
- Description: Flooring: Carpet
- Level: Second
- Dimensions: 12 x 13
Bedroom
- Description: Flooring: Wood
- Level: First
- Dimensions: 9 x 11.2
Bedroom
- Description: Flooring: Wood
- Level: First
- Dimensions: 11.2 x 11.5
Dining room
- Description: Flooring: Wood
- Level: First
- Dimensions: 13.5 x 14
Family room
- Description: Flooring: Other
- Level: First
- Dimensions: 11 x 11.5
Kitchen
- Description: Flooring: Tile
- Level: First
- Dimensions: 11 x 13.5
Laundry
- Description: Flooring: Tile
- Level: First
- Dimensions: 5.4 x 9.8
Living room
- Description: Flooring: Wood
- Level: First
- Dimensions: 11 x 13.5
Office
- Description: Flooring: Other
- Level: First
- Dimensions: 9.8 x 11.5
Other
- Description: Flooring: Tile
- Level: First
- Dimensions: 5.5 x 5.6
Porch
- Description: Flooring: Wood
- Level: First
- Dimensions: 5 x 25
Porch
- Description: Flooring: Other
- Level: First
- Dimensions: 8 x 20
Sitting room
- Description: Flooring: Carpet
- Level: Second
- Dimensions: 5 x 9
Heating
- Central
Cooling
- Central Air, 1 Unit
Appliances
- Included: Cooktop, Dishwasher, Disposal, Ice Maker, Microwave, Oven, Refrigerator
- Laundry: Washer Hookup, Dryer Hookup
Features
- Attic, Butler's Pantry, Carbon Monoxide Detector, Pantry, Stone Counters, Stainless Steel Appliances
- Has fireplace: Yes
- Fireplace features: Wood Burning
Interior area
- Total structure area: 2,157
- Total interior livable area: 1,867 sqft
Property
Parking
- Parking features: Driveway, None
- Has uncovered spaces: Yes
Features
- Levels: Two
- Stories: 2
- Patio & porch: Concrete, Other, Porch, Screened
- Exterior features: Enclosed Porch, Fence, Porch
Lot
- Size: 0.25 Acres
- Dimensions: 75 x 150
- Features: City Lot, Rectangular Lot
Details
- Additional structures: Other, Shed(s)
- Parcel number: 1243403
- Special conditions: None
Construction
Type & style
- Home type: SingleFamily
- Architectural style: Cottage
- Property subtype: Single Family Residence
Materials
- Wood Siding
- Foundation: Raised, Slab
- Roof: Shingle
Condition
- Very Good Condition
- Year built: 1911
Utilities & green energy
- Sewer: Public Sewer
- Water: Public
Green energy
- Energy efficient items: HVAC, Insulation
Community & HOA
Community
- Security: Closed Circuit Camera(s), Smoke Detector(s)
- Subdivision: Hyer Survey
HOA
- Has HOA: No
- HOA name: Hyer Survey
Location
- Region: Hammond
Financial & listing details
- Price per square foot: $213/sqft
- Tax assessed value: $87,882
- Annual tax amount: $107
- Date on market: 8/1/2026
Estimated market value
$379,000
$360,000 - $398,000
$1,885/mo
Price history
| Date | Event | Price |
|---|---|---|
| 9/5/2026 | Price change | $398,000-6.1%$213/sqft |
Source:  GSREIN #2570514 Report a problem GSREIN #2570514 Report a problem | ||
| 8/1/2026 | Listed for sale | $424,000$227/sqft |
Source: GSREIN #2570514 Report a problem | ||
Public tax history
| Year | Property taxes | Tax assessment |
|---|---|---|
| 2025 | $107 +0.5% | $8,788 |
| 2024 | $107 +17.2% | $8,788 +2.3% |
| 2023 | $91 | $8,588 |
| 2022 | $91 +0% | $8,588 |
| 2021 | $91 0% | $8,588 |
| 2020 | $91 +0.3% | $8,588 |
| 2019 | $91 -87.4% | $8,588 |
| 2018 | $718 +680.8% | $8,588 |
| 2017 | $92 | $8,588 |
| 2016 | $92 | $8,588 |
| 2015 | $92 +6% | $8,588 |
| 2014 | $87 +22.4% | $8,588 |
| 2013 | $71 -15.8% | $8,588 |
| 2012 | $84 +46.5% | $8,588 +3% |
| 2011 | $57 +3% | $8,338 |
| 2010 | $56 -2.5% | $8,338 |
| 2009 | $57 -0.1% | $8,338 |
| 2008 | $57 +173.8% | $8,338 +7% |
| 2007 | $21 +7.6% | $7,795 |
| 2006 | $19 | $7,795 |
| 2005 | -- | $7,795 |
| 2004 | -- | $7,795 +42.3% |
| 2003 | -- | $5,478 |
| 2002 | -- | $5,478 |
| 2001 | -- | $5,478 |
| 2000 | -- | $5,478 |
Find assessor info on the county website
Monthly payment
Est. payment
Payment breakdown
Explore the cost of this home by adjusting the details. Changes won't be saved.Climate risks
Neighborhood: 70401
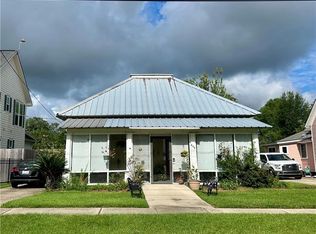

Similar homes
- $429,9005 bd3 ba2.3k sqft306 W Charles St, Hammond, LA 70401For Sale
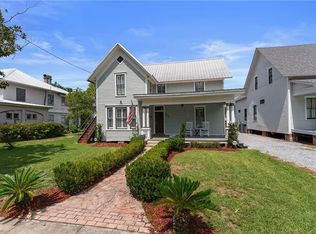
 MLS ID #2576049, Lisa Cullop, Berkshire Hathaway HomeServices Preferred, REALTOR. GSREIN
 - $300,0004 bd2 ba1.6k sqft109 N Linden St, Hammond, LA 70401For Sale
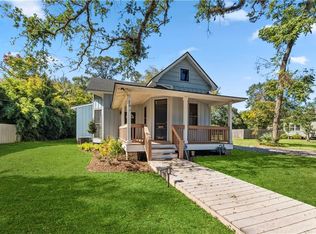 MLS ID #2567894, Sam DiVittorio, Realty Executives Florida Parishes. GSREIN
 - $399,0004 bd2 ba2.7k sqft17229 E Park Ave, Hammond, LA 70403For Sale
 MLS ID #2565723, Julia Davis, United Real Estate Partners. GSREIN
 - $476,0003 bd2 ba2.7k sqft47103 Monticello Dr, Hammond, LA 70401For Sale
 MLS ID #2570974, David Derks, NextHome Real Estate Professionals. GSREIN
 - $379,0003 bd2 ba2.2k sqft43265 Anthon Ln, Hammond, LA 70403For SaleMLS ID #2473914, Katelyn Pfister, Berkshire Hathaway HomeServices Preferred, REALTOR. GSREIN
- $389,0003 bd2 ba1.6k sqft42465 Happywoods Rd, Hammond, LA 70403For SaleMLS ID #2545568, Lauren Usey, Blue Heron Realty. GSREIN
- $350,0003 bd2 ba1.9k sqft32069 Strawberry Ln, Hammond, LA 70403For SaleMLS ID #2573174, Carol Schoemann, Supreme. GSREIN
- $295,0003 bd2 ba2.3k sqft12250 Northwood Dr, Hammond, LA 70401For SaleMLS ID #2563216, Kelly Turner, Crescent Sotheby's International Realty. GSREIN
- $225,0003 bd2 ba1.6k sqft18155 Briarwood Dr, Hammond, LA 70401For SaleMLS ID #2580298, William Frederick, Keller Williams Realty Services. GSREIN
- $299,9994 bd2 ba2.2k sqft211 Wildwood Dr, Hammond, LA 70401For SaleMLS ID #2545069, Amanda Bennett, REMAX ALLIANCE. GSREIN
- $250,0003 bd2 ba1.6k sqft17016 E Domiano Ln, Hammond, LA 70401For SaleMLS ID #2570651, Joshua Raymond, Raymond Real Estate LLC. GSREIN
- $398,0003 bd2 ba2.4k sqft38867 Drott Ln, Ponchatoula, LA 70454For SaleMLS ID #2571439, Brittany Dominquez Baudoin, Branch Real Estate, L.L.C.. GSREIN
- $425,0003 bd3 ba2.5k sqft39797 River Oaks Dr, Ponchatoula, LA 70454For SaleMLS ID #2576204, Donna Ribbeck, Keller Williams Realty Services. GSREIN
- $223,9903 bd3 ba1.9k sqft1901 Cherie Dr, Hammond, LA 70401For SaleMLS ID #2535833, Jessica Huguet, Crescent Sotheby's International Realty. GSREIN
- $382,5003 bd2 ba2.1k sqft20191 Weinberger Rd, Ponchatoula, LA 70454For SaleMLS ID #2568944, Megan Stevens, LEONE GNO REALTY LLC. GSREIN
- $350,0003 bd4 ba2.3k sqft14076 Manina Ln, Tickfaw, LA 70466For SaleMLS ID #2575485, William Frederick, Keller Williams Realty Services. GSREIN
- $228,0003 bd2 ba2.2k sqft43136 S Holly St, Hammond, LA 70403For SaleMLS ID #2570299, Trinity Keller, NOLA Living Realty. GSREIN
- $298,0004 bd3 ba2.6k sqft901 Delmar Blvd, Hammond, LA 70403For SaleMLS ID #2570975, Andrea Wade, French Country Real Estate, LL. GSREIN
- $245,0003 bd2 ba1.4k sqft20012 Twin Oaks Dr, Hammond, LA 70403For SaleMLS ID #2580895, Tiffany Pierce, NextHome Real Estate Professionals. GSREIN
- $389,9003 bd2 ba1.9k sqft120 N 13th St, Ponchatoula, LA 70454For SaleMLS ID #2560509, Terry Fitzsimmons, Berkshire Hathaway HomeServices Preferred, REALTOR. GSREIN
