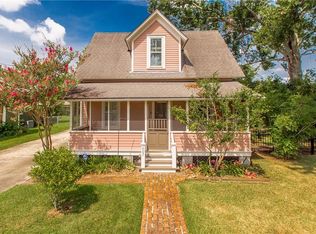
Experience the charm of historic Downtown Hammond in this beautiful 5-bedroom, 3-bath home just steps from Cate Square Park and downtown shopping, dining, and entertainment. Rich in character, the home features original wood floors, plantation shutters, and an inviting front porch that gives this classic home so much curb appeal. Modern improvements include two HVAC systems, foam insulation, and a durable metal roof. The spacious 50 x 150 lot offers an expansive backyard deck plus a 20 x 24 metal workshop with roll-up door. Three bedrooms and a full bath upstairs, along with a separate exterior entrance, provide exceptional flexibility for guests, extended family, a home office, or other possibilities. A rare opportunity to enjoy the character of a historic home with the convenience and lifestyle of Downtown Hammond! Seller is willing to assist buyer with closing costs with acceptable offer.
Active
Price cut: $5.1K (10/12)
$429,900
306 W Charles St, Hammond, LA 70401
5beds
2,379sqft
Single Family Residence
Built in 1904
7,405 Square Feet Lot
$421,900 Zestimate®
$181/sqft
$-- HOA
What's special
Separate exterior entrancePlantation shuttersCurb appealDurable metal roofInviting front porchTwo hvac systemsExpansive backyard deck
- 40 days
- 447
- 25
Zillow last checked:
Listing updated:
Listed by:
Lisa Cullop 985-969-6787,
Berkshire Hathaway HomeServices Preferred, REALTOR 985-718-1482
Source: GSREIN,MLS#: 2576049
Facts & features
Interior
Bedrooms & bathrooms
- Bedrooms: 5
- Bathrooms: 3
- Full bathrooms: 3
Primary bedroom
- Level: First
- Dimensions: 15.5X14.1
Bedroom
- Level: First
- Dimensions: 13.3X12.3
Bedroom
- Level: Second
- Dimensions: 12.3X13.3
Bedroom
- Level: Second
- Dimensions: 10.9X13.3
Bedroom
- Level: Second
- Dimensions: 14.6X13.3
Dining room
- Level: First
- Dimensions: 11X10.6
Kitchen
- Level: First
- Dimensions: 15X11.6
Laundry
- Level: First
- Dimensions: 14.7X7.5
Living room
- Level: First
- Dimensions: 31.2X13.3
Heating
- Central, Multiple Heating Units
Cooling
- Central Air, 2 Units
Appliances
- Included: Dishwasher, Oven, Range
- Laundry: Washer Hookup, Dryer Hookup
Features
- Ceiling Fan(s), Granite Counters, Cable TV
- Has fireplace: Yes
- Fireplace features: Other
Interior area
- Total structure area: 2,579
- Total interior livable area: 2,379 sqft
Property
Parking
- Parking features: Driveway
- Has uncovered spaces: Yes
Features
- Levels: Two
- Stories: 2
- Patio & porch: Patio, Porch
- Exterior features: Fence, Porch, Patio
- Pool features: None
Lot
- Size: 7,405 Square Feet
- Dimensions: 50 x 150
- Features: City Lot, Rectangular Lot
Details
- Additional structures: Workshop
- Parcel number: 1443607
- Special conditions: None
Construction
Type & style
- Home type: SingleFamily
- Architectural style: Victorian
- Property subtype: Single Family Residence
Materials
- HardiPlank Type, Wood Siding
- Foundation: Raised
- Roof: Metal
Condition
- Very Good Condition
- Year built: 1904
Utilities & green energy
- Sewer: Public Sewer
- Water: Public
Green energy
- Energy efficient items: Insulation
Community & HOA
Community
- Security: Smoke Detector(s)
- Subdivision: Hyer Survey
HOA
- Has HOA: No
Location
- Region: Hammond
Financial & listing details
- Price per square foot: $181/sqft
- Tax assessed value: $216,060
- Annual tax amount: $1,373
- Date on market: 9/9/2026
Estimated market value
$421,900
$401,000 - $443,000
$1,956/mo
Price history
| Date | Event | Price |
|---|---|---|
| 10/12/2026 | Price change | $429,900-1.2%$181/sqft |
Source:  GSREIN #2576049 Report a problem | ||
| 9/18/2026 | Price change | $435,000-1.1%$183/sqft |
Source: GSREIN #2576049 Report a problem | ||
| 9/9/2026 | Listed for sale | $440,000$185/sqft |
Source: GSREIN #2576049 Report a problem | ||
| 2/20/2025 | Listing removed | $440,000$185/sqft |
Source: GSREIN #2486849 Report a problem | ||
| 2/12/2025 | Listed for sale | $440,000+37.5%$185/sqft |
Source: GSREIN #2486849 Report a problem | ||
| 3/24/2021 | Listing removed | -- |
Source: Owner Report a problem | ||
| 5/25/2016 | Sold | -- |
Source:  ROAM MLS #2016004767 Report a problem | ||
| 4/15/2016 | Price change | $319,900-3%$134/sqft |
Source: Owner Report a problem | ||
| 4/11/2016 | Price change | $329,900-3%$139/sqft |
Source: Owner Report a problem | ||
| 3/13/2016 | Listed for sale | $340,000$143/sqft |
Source: Owner Report a problem | ||
| 5/26/2009 | Sold | -- |
Source: Public Record Report a problem | ||
Public tax history
| Year | Property taxes | Tax assessment |
|---|---|---|
| 2025 | $1,373 +0.4% | $21,606 |
| 2024 | $1,367 +3.9% | $21,606 +3.1% |
| 2023 | $1,316 | $20,966 |
| 2022 | $1,316 +0% | $20,966 |
| 2021 | $1,315 0% | $20,966 |
| 2020 | $1,315 +0.3% | $20,966 |
| 2019 | $1,312 -35.9% | $20,966 |
| 2018 | $2,048 +55.6% | $20,966 |
| 2017 | $1,316 | $20,966 +88.6% |
| 2016 | $1,316 +271.4% | $11,118 |
| 2015 | $354 +4.3% | $11,118 |
| 2014 | $340 +18.6% | $11,118 |
| 2013 | $287 -13.5% | $11,118 |
| 2012 | $331 +17.4% | $11,118 +1.9% |
| 2011 | $282 +2.5% | $10,907 |
| 2010 | $275 | $10,907 +65.6% |
| 2009 | -- | $6,587 |
| 2008 | -- | $6,587 +7.3% |
| 2007 | -- | $6,137 |
| 2006 | -- | $6,137 |
| 2005 | -- | $6,137 |
| 2004 | -- | $6,137 +21.1% |
| 2003 | -- | $5,069 |
| 2002 | -- | $5,069 |
| 2001 | -- | $5,069 -4.9% |
| 2000 | -- | $5,330 |
Find assessor info on the county website
Monthly payment
Est. payment
Payment breakdown
Explore the cost of this home by adjusting the details. Changes won't be saved.Climate risks
Neighborhood: 70401

Similar homes
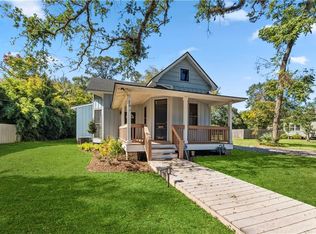
- $398,0003 bd2 ba1.8k sqft607 N Magnolia St, Hammond, LA 70401For Sale
 MLS ID #2570514, Judy Solomon, Berkshire Hathaway HomeServices Preferred, REALTOR. GSREIN
- $399,0004 bd2 ba2.7k sqft17229 E Park Ave, Hammond, LA 70403For Sale
 MLS ID #2565723, Julia Davis, United Real Estate Partners. GSREIN
- $300,0004 bd2 ba1.6k sqft109 N Linden St, Hammond, LA 70401For Sale
 MLS ID #2567894, Sam DiVittorio, Realty Executives Florida Parishes. GSREIN
- $476,0003 bd2 ba2.7k sqft47103 Monticello Dr, Hammond, LA 70401For Sale
 MLS ID #2570974, David Derks, NextHome Real Estate Professionals. GSREIN
- $399,0003 bd3 ba3.1k sqft20 Fairway View Dr, Hammond, LA 70401For SaleMLS ID #2551294, Kim Prokop, Crescent Sotheby's International Realty. GSREIN
- $299,9994 bd2 ba2.2k sqft211 Wildwood Dr, Hammond, LA 70401For SaleMLS ID #2545069, Amanda Bennett, REMAX ALLIANCE. GSREIN
- $465,0004 bd3 ba2.6k sqft14018 Wadesboro Rd, Ponchatoula, LA 70454For SaleMLS ID #2570739, Cody LeBoeuf, 1 Percent Lists. GSREIN
- $360,0005 bd3 ba3.3k sqft19 Fairway View Dr, Hammond, LA 70401For SaleMLS ID #2563092, Jena Nichols, Elite Real Estate Advisors . GSREIN
- $524,9004 bd3 ba2.6k sqft21255 Wittie Rd, Ponchatoula, LA 70454For SaleMLS ID #2576864, Andrew LeSaicherre, Honeycomb Homes & Properties. GSREIN
- $425,0003 bd3 ba2.7k sqft39360 Babin Ln, Ponchatoula, LA 70454For SaleMLS ID #2573523, William Frederick, Keller Williams Realty Services. GSREIN
- $639,0004 bd3 ba2.5k sqft44505 S Coburn Rd, Hammond, LA 70403For SaleMLS ID #2577570, Tiffany Pierce, NextHome Real Estate Professionals. GSREIN
- $475,0004 bd3 ba2.6k sqft350 S 5th St, Ponchatoula, LA 70454For SaleMLS ID #2554375, Donna Ribbeck, Keller Williams Realty Services. GSREIN
- $450,0004 bd2 ba2k sqft40047 N Thibodeaux Rd, Ponchatoula, LA 70454For SaleMLS ID #2564424, Andrew LeSaicherre, Honeycomb Homes & Properties. GSREIN
- $389,9004 bd3 ba3.5k sqft19232 Wildoak Ln, Ponchatoula, LA 70454For SaleMLS ID #2575570, Bridget Zahn, Geaux South Realty LLC. GSREIN
- $455,0004 bd3 ba2.9k sqft208 E Pecan St, Ponchatoula, LA 70454For SaleMLS ID #2567910, Amanda McDaniel, Downtown Realty. GSREIN
- $389,0003 bd2 ba1.6k sqft42465 Happywoods Rd, Hammond, LA 70403For SaleMLS ID #2545568, Lauren Usey, Blue Heron Realty. GSREIN
- $560,0004 bd3 ba2.9k sqft42251 Jefferson Dr, Hammond, LA 70403For SaleMLS ID #2572892, Amanda McDaniel, Downtown Realty. GSREIN
- $350,0003 bd2 ba1.9k sqft32069 Strawberry Ln, Hammond, LA 70403For SaleMLS ID #2573174, Carol Schoemann, Supreme. GSREIN
- $295,0004 bd3 ba2k sqft42773 Robinwood Dr, Hammond, LA 70403For SaleMLS ID #2567761, Gina Constantino, ERA Top Agent Realty. GSREIN
- $299,9994 bd2 ba1.8k sqft11008 Audubon Dr, Hammond, LA 70401For SaleMLS ID #2571975, Kelly Turner, Crescent Sotheby's International Realty. GSREIN
