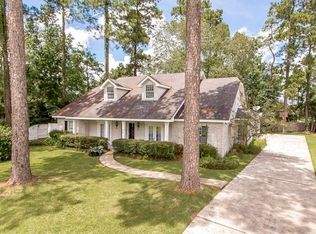
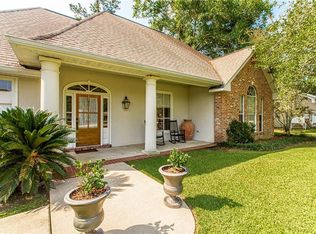
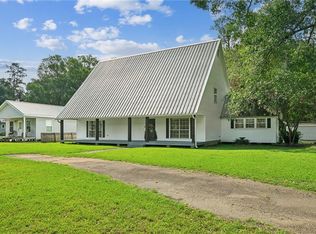
Space, character, and a backyard you’ll never want to leave. Located in desirable Oak Knoll Estates, this spacious 5-bedroom, 3-bath home with a dedicated office offers a spacious living room with custom built-ins and fireplace, and a beautiful kitchen with abundant cabinetry and workspace. The flexible floor plan provides room for everyone, with a primary suite on the main level, generously sized secondary bedrooms, and no carpet. Step outside to your own private backyard retreat featuring a cozy cabana, hot tub, mature landscaping, and even a grapevine, creating the perfect space to relax or entertain. Located in Flood Zone X, this home also offers peace of mind with a brand-new roof to be installed prior to closing.
Active
Price cut: $5K (7/20)
$360,000
19 Fairway View Dr, Hammond, LA 70401
5beds
3,307sqft
Single Family Residence
Built in 1988
-- sqft lot
$353,500 Zestimate®
$109/sqft
$54/mo HOA
What's special
Mature landscapingCozy cabanaDedicated officeFlexible floor planHot tubPrivate backyard retreatGenerously sized secondary bedrooms
- 122 days
- 301
- 27
Zillow last checked:
Listing updated:
Listed by:
Jena Nichols 985-634-0932,
Elite Real Estate Advisors 985-542-7601
Source: GSREIN,MLS#: 2563092
Facts & features
Interior
Bedrooms & bathrooms
- Bedrooms: 5
- Bathrooms: 3
- Full bathrooms: 3
Primary bedroom
- Description: Flooring: Laminate,Simulated Wood
- Level: First
- Dimensions: 18'3 x 12'1
Bedroom
- Description: Flooring: Laminate,Simulated Wood
- Level: First
- Dimensions: 10'3 x 11'9
Bedroom
- Description: Flooring: Laminate,Simulated Wood
- Level: Second
- Dimensions: 12'2 x 13'6
Bedroom
- Description: Flooring: Laminate,Simulated Wood
- Level: Second
- Dimensions: 11'6 x 19'3
Bedroom
- Description: Flooring: Laminate,Simulated Wood
- Level: Second
- Dimensions: 16'2 x 13'5
Dining room
- Description: Flooring: Tile
- Level: First
- Dimensions: 9'5 x 10'4
Kitchen
- Description: Flooring: Tile
- Level: First
- Dimensions: 11'3 x 15'10
Laundry
- Description: Flooring: Tile
- Level: First
- Dimensions: 11'8 x 8'4
Living room
- Description: Flooring: Tile
- Level: First
- Dimensions: 17'7 x 22'2
Mud room
- Description: Flooring: Tile
- Level: First
- Dimensions: 9'8 x 8'3
Office
- Description: Flooring: Tile
- Level: First
- Dimensions: 9'10 x 12'10
Heating
- Central, Multiple Heating Units
Cooling
- Central Air, 2 Units
Appliances
- Laundry: Washer Hookup, Dryer Hookup
Features
- Attic, Ceiling Fan(s), Jetted Tub
- Has fireplace: Yes
- Fireplace features: Wood Burning
Interior area
- Total structure area: 4,019
- Total interior livable area: 3,307 sqft
Property
Parking
- Total spaces: 2
- Parking features: Covered, Carport, Two Spaces
- Has carport: Yes
Features
- Levels: Two
- Stories: 2
- Patio & porch: Concrete, Patio
- Exterior features: Fence, Patio
- Has spa: Yes
Lot
- Dimensions: 100 x 130 x 115 x 120
- Features: Outside City Limits, Rectangular Lot
Details
- Additional structures: Cabana
- Parcel number: 4845803
- Special conditions: None
Construction
Type & style
- Home type: SingleFamily
- Architectural style: Traditional
- Property subtype: Single Family Residence
Materials
- Brick, Vinyl Siding
- Foundation: Slab
- Roof: Shingle
Condition
- Average Condition
- Year built: 1988
Utilities & green energy
- Sewer: Public Sewer
- Water: Public
Community & HOA
Community
- Features: Golf, Golf Course Community
- Security: Smoke Detector(s)
- Subdivision: Oak Knoll
HOA
- Has HOA: Yes
- HOA fee: $650 annually
Location
- Region: Hammond
Financial & listing details
- Price per square foot: $109/sqft
- Tax assessed value: $227,539
- Annual tax amount: $1,269
- Date on market: 6/15/2026
Estimated market value
$353,500
$336,000 - $371,000
$2,419/mo
Price history
| Date | Event | Price |
|---|---|---|
| 7/20/2026 | Price change | $360,000-1.4%$109/sqft |
Source:  GSREIN #2563092 Report a problem GSREIN #2563092 Report a problem | ||
| 6/15/2026 | Listed for sale | $365,000+26.3%$110/sqft |
Source: GSREIN #2563092 Report a problem | ||
| 2/17/2017 | Sold | -- |
Source: GSREIN #2083729 Report a problem | ||
| 11/21/2016 | Price change | $289,000-3.6%$87/sqft |
Source: Visual Tour #2061882 Report a problem | ||
| 7/31/2016 | Listed for sale | $299,900-9%$91/sqft |
Source: Visual Tour #2061882 Report a problem | ||
| 9/7/2010 | Sold | -- |
Source: Public Record Report a problem | ||
| 3/15/2008 | Listing removed | $329,500$100/sqft |
Source: Homes & Land Report a problem | ||
| 2/2/2008 | Listed for sale | $329,500$100/sqft |
Source: Homes & Land Report a problem | ||
Public tax history
| Year | Property taxes | Tax assessment |
|---|---|---|
| 2025 | $1,269 +0.5% | $22,754 |
| 2024 | $1,263 -5.4% | $22,754 -3.1% |
| 2023 | $1,335 | $23,477 |
| 2022 | $1,335 +0% | $23,477 |
| 2021 | $1,335 0% | $23,477 |
| 2020 | $1,335 +0.3% | $23,477 |
| 2019 | $1,330 -32.2% | $23,477 |
| 2018 | $1,962 +46.8% | $23,477 |
| 2017 | $1,336 | $23,477 -12.7% |
| 2016 | $1,336 -17.6% | $26,890 -5% |
| 2015 | $1,621 -2.2% | $28,295 |
| 2014 | $1,658 +22.4% | $28,295 |
| 2013 | $1,354 -15.8% | $28,295 |
| 2012 | $1,609 +64.3% | $28,295 +30% |
| 2011 | $979 +3% | $21,771 |
| 2010 | $951 -36.1% | $21,771 |
| 2009 | $1,489 -0.1% | $21,771 |
| 2008 | $1,490 +59.7% | $21,771 +5.3% |
| 2007 | $933 +7.6% | $20,666 |
| 2006 | $867 | $20,666 |
| 2005 | -- | $20,666 |
| 2004 | -- | $20,666 +8.7% |
| 2003 | -- | $19,007 |
| 2002 | -- | $19,007 |
| 2001 | -- | $19,007 |
| 2000 | -- | $19,007 |
Find assessor info on the county website
Monthly payment
Est. payment
Payment breakdown
Explore the cost of this home by adjusting the details. Changes won't be saved.Climate risks
Neighborhood: 70401
Similar homes
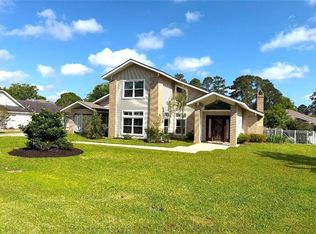
- $399,0003 bd3 ba3.1k sqft20 Fairway View Dr, Hammond, LA 70401For Sale
 MLS ID #2551294, Kim Prokop, Crescent Sotheby's International Realty. GSREIN
 - $320,0003 bd3 ba2.2k sqft12252 Dame Aly, Hammond, LA 70401For Sale
 MLS ID #2576056, Lindsey Dillon, Geaux South Realty LLC. GSREIN
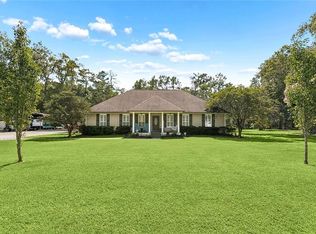
 - $387,0004 bd3 ba2.1k sqft19212 Wildoak Ln, Ponchatoula, LA 70454For Sale
 MLS ID #2579635, Alicia Pecoraro, Gulf Meridian Realty . GSREIN
 - $389,9004 bd3 ba3.5k sqft19232 Wildoak Ln, Ponchatoula, LA 70454For Sale
 MLS ID #2575570, Bridget Zahn, Geaux South Realty LLC. GSREIN
 - $380,0003 bd2 ba3.3k sqft16013 Halbert Rd, Hammond, LA 70403For SaleMLS ID #2533367, Jennifer Dinser, Compass Perkins (CJBR01). GSREIN
- $365,0003 bd2 ba1.7k sqft47165 Milton Rd, Tickfaw, LA 70466For SaleMLS ID #2569522, Rosie Rumore, Gulf Meridian Realty . GSREIN
- $299,9994 bd2 ba2.2k sqft211 Wildwood Dr, Hammond, LA 70401For SaleMLS ID #2545069, Amanda Bennett, REMAX ALLIANCE. GSREIN
- $345,0003 bd3 ba2.6k sqft20321 Highway 22, Ponchatoula, LA 70454For SaleMLS ID #2553586, Stacia Lamulle, 1 Percent Lists Premier. GSREIN
- $476,0003 bd2 ba2.7k sqft47103 Monticello Dr, Hammond, LA 70401For SaleMLS ID #2570974, David Derks, NextHome Real Estate Professionals. GSREIN
- $309,0004 bd3 ba2.6k sqft901 Delmar Blvd, Hammond, LA 70403For SaleMLS ID #2570975, Andrea Wade, French Country Real Estate, LL. GSREIN
- $365,0005 bd3 ba2.5k sqft40171 Cypress View Rd, Ponchatoula, LA 70454For SaleMLS ID #2579495, Blaine Tatje, Team Tatje Realtors, LLC. GSREIN
- $329,0004 bd2 ba2.3k sqft41325 Crown Drive Ext, Ponchatoula, LA 70454For SaleMLS ID #2568606, Tuesday Edwards, Crescent Sotheby's International Realty. GSREIN
- $524,9004 bd3 ba2.6k sqft21255 Wittie Rd, Ponchatoula, LA 70454For SaleMLS ID #2576864, Andrew LeSaicherre, Honeycomb Homes & Properties. GSREIN
- $295,0004 bd3 ba2k sqft42773 Robinwood Dr, Hammond, LA 70403For SaleMLS ID #2567761, Gina Constantino, ERA Top Agent Realty. GSREIN
- $389,0003 bd2 ba1.6k sqft42465 Happywoods Rd, Hammond, LA 70403For SaleMLS ID #2545568, Lauren Usey, Blue Heron Realty. GSREIN
- $425,0003 bd3 ba2.7k sqft39360 Babin Ln, Ponchatoula, LA 70454For SaleMLS ID #2573523, William Frederick, Keller Williams Realty Services. GSREIN
- $306,5004 bd2 ba2.4k sqft18380 Esterbrook Rd, Ponchatoula, LA 70454For SaleMLS ID #2557023, Brent Drude, Coldwell Banker TEC HAMMOND. GSREIN
- $370,0003 bd2 ba2.2k sqft79273 Highway 25, Folsom, LA 70437For SaleMLS ID #2558924, Jennifer Rice, Berkshire Hathaway HomeServices Preferred, REALTOR. GSREIN
- $445,0004 bd3 ba2.2k sqft52150 Taylor Dr, Loranger, LA 70446For SaleMLS ID #2575382, Anthony Neeson, Keller Williams Realty Services. GSREIN
- $450,0004 bd2 ba2k sqft40047 N Thibodeaux Rd, Ponchatoula, LA 70454For SaleMLS ID #2564424, Andrew LeSaicherre, Honeycomb Homes & Properties. GSREIN
