*SELLER IS OFFERING UP TO $30,000 TOWARDS UPGRADES/ REPAIRS IF NEEDED WITH ACCEPTABLE OFFER!*
Backyard view of the GOLF COURSE! Just in time for Spring/Summer........set up to view this one today!! Large 2 story, 4 bedrm home w/ subdivision amenities! Minutes away from Country Club & Golf Course...this one has spacious living area w/ 2nd living area located off of kitchen. Stainless steel appliances including commercial size gas range oven. Lots of space for family gatherings and/or social entertaining. Not far from interstate, town and schools. New roof in 2021. HOA covers common area maintenance & several subdivision events!! New flooring throughout. Lots of space for Family gatherings & entertaining. Call for Listing Agent for more details!
Active
$420,000
10 Fairway View Dr, Hammond, LA 70401
4beds
3,098sqft
Single Family Residence
Built in 1986
0.3 Acres Lot
$409,200 Zestimate®
$136/sqft
$54/mo HOA
What's special
Stainless steel appliancesNew flooring throughout
- 176 days
- 258
- 15
Zillow last checked:
Listing updated:
Listed by:
Kelly Cox 985-974-4400,
Crescent Sotheby's International Realty 985-345-6802,
Joann Bernard 985-320-5292,
Crescent Sotheby's International Realty
Source: GSREIN,MLS#: 2544036
Facts & features
Interior
Bedrooms & bathrooms
- Bedrooms: 4
- Bathrooms: 3
- Full bathrooms: 3
Primary bedroom
- Description: Flooring: Engineered Hardwood
- Level: Second
- Dimensions: 18.00 X 15.00
Bedroom
- Description: Flooring: Carpet
- Level: First
- Dimensions: 12.00 X 11.00
Bedroom
- Description: Flooring: Carpet
- Level: Second
- Dimensions: 15.00 X 10.00
Bedroom
- Description: Flooring: Carpet
- Level: Second
- Dimensions: 15.00 X 10.00
Den
- Description: Flooring: Engineered Hardwood
- Level: First
- Dimensions: 21.00 X 20.00
Den
- Description: Flooring: Engineered Hardwood
- Level: First
- Dimensions: 13.00 X 10.00
Dining room
- Description: Flooring: Engineered Hardwood
- Level: First
- Dimensions: 15.00 X 10.00
Kitchen
- Description: Flooring: Tile
- Level: First
- Dimensions: 10.90 X 10.80
Laundry
- Description: Flooring: Tile
- Level: First
- Dimensions: 6.00 X 6.00
Living room
- Description: Flooring: Tile
- Level: First
- Dimensions: 19.00 X 14.00
Heating
- Central
Cooling
- Central Air, 1 Unit
Appliances
- Included: Dishwasher, Oven, Range
Features
- Has fireplace: Yes
- Fireplace features: Wood Burning
Interior area
- Total structure area: 4,079
- Total interior livable area: 3,098 sqft
Video & virtual tour
Property
Parking
- Total spaces: 2
- Parking features: Garage, Two Spaces
- Has garage: Yes
Features
- Levels: Two
- Stories: 2
- Patio & porch: Oversized
- Exterior features: Fence
- Pool features: None
Lot
- Size: 0.3 Acres
- Dimensions: 150 x 147 x 70 x 118
- Features: City Lot, Irregular Lot
Details
- Parcel number: 7040310FairwayViewDR10
- Special conditions: None
Construction
Type & style
- Home type: SingleFamily
- Architectural style: Traditional
- Property subtype: Single Family Residence
Materials
- Brick, Wood Siding
- Foundation: Slab
- Roof: Asphalt,Shingle
Condition
- Very Good Condition
- Year built: 1986
Utilities & green energy
- Sewer: Public Sewer
- Water: Public
Community & HOA
Community
- Subdivision: Oak Knoll
HOA
- Has HOA: Yes
- HOA fee: $650 annually
Location
- Region: Hammond
Financial & listing details
- Price per square foot: $136/sqft
- Tax assessed value: $210,224
- Annual tax amount: $1,125
- Date on market: 3/10/2026
Estimated market value
$409,200
$389,000 - $430,000
$2,488/mo
Price history
| Date | Event | Price |
|---|---|---|
| 4/10/2026 | Price change | $420,000-6.6%$136/sqft |
Source:  GSREIN #2544036 Report a problem GSREIN #2544036 Report a problem | ||
| 3/10/2026 | Listed for sale | $449,900-4.3%$145/sqft |
Source: GSREIN #2544036 Report a problem | ||
| 3/16/2023 | Listing removed | $470,000$152/sqft |
Source: GSREIN #2363320 Report a problem | ||
| 9/26/2022 | Price change | $470,000-2.1%$152/sqft |
Source: GSREIN #2363320 Report a problem | ||
| 9/16/2022 | Listed for sale | $480,000+68.4%$155/sqft |
Source: GSREIN #2363320 Report a problem | ||
| 3/24/2021 | Listing removed | -- |
Source: Owner Report a problem | ||
| 11/15/2019 | Listing removed | $285,000$92/sqft |
Source: Owner Report a problem | ||
| 9/17/2019 | Listed for sale | $285,000-1.7%$92/sqft |
Source: Owner Report a problem | ||
| 6/28/2019 | Listing removed | $289,900$94/sqft |
Source: Berkshire Hathaway HomeServices Southern Propertie #2200914 Report a problem | ||
| 4/25/2019 | Listed for sale | $289,900+31.8%$94/sqft |
Source: Berkshire Hathaway HomeServices Southern Propertie #2200914 Report a problem | ||
| 9/23/2014 | Sold | -- |
Source: GSREIN #991426 Report a problem | ||
| 8/19/2014 | Listed for sale | $219,900-6.4%$71/sqft |
Source: Real Living Bobby Drude & Assoc #991426 Report a problem | ||
| 5/30/2014 | Listing removed | $234,900$76/sqft |
Source: Real Living Bobby Drude & Assoc #991426 Report a problem | ||
| 5/20/2014 | Listed for sale | $234,900+7%$76/sqft |
Source: Real Living Bobby Drude & Assoc #991426 Report a problem | ||
| 5/15/2013 | Listing removed | $219,500$71/sqft |
Source: Real Living Bobby Drude & Associates #936759 Report a problem | ||
| 5/11/2013 | Price change | $219,500-4.4%$71/sqft |
Source: Real Living Bobby Drude & Associates #936759 Report a problem | ||
| 4/12/2013 | Price change | $229,500-4%$74/sqft |
Source: Real Living Bobby Drude & Associates #936759 Report a problem | ||
| 4/11/2013 | Price change | $239,000-0.4%$77/sqft |
Source: Real Living Bobby Drude & Associates #936759 Report a problem | ||
| 1/13/2013 | Price change | $239,900+0.4%$77/sqft |
Source: Bobby Drude & Associates #936759 Report a problem | ||
| 12/28/2012 | Listed for sale | $239,000-20.3%$77/sqft |
Source: Real Living Bobby Drude & Associates #936759 Report a problem | ||
| 12/21/2012 | Sold | -- |
Source: Public Record Report a problem | ||
| 4/27/2012 | Listing removed | $300,000$97/sqft |
Source: KELLER WILLIAMS REALTY SERVICES #900659 Report a problem | ||
| 1/17/2012 | Listed for sale | $300,000-15.3%$97/sqft |
Source: KELLER WILLIAMS REALTY SERVICES #900659 Report a problem | ||
| 10/17/2011 | Listing removed | $354,000$114/sqft |
Source: Coldwell Banker Bobby Tallo Realty & Associates #872673 Report a problem | ||
| 7/29/2011 | Price change | $354,000+13.1%$114/sqft |
Source: Bobby Tallo Realty & Associates #872673 Report a problem | ||
| 5/14/2011 | Listed for sale | $312,900$101/sqft |
Source: Bobby Tallo Realty & Associates #872673 Report a problem | ||
| 9/30/2008 | Sold | -- |
Source: Public Record Report a problem | ||
Public tax history
| Year | Property taxes | Tax assessment |
|---|---|---|
| 2025 | $1,125 +0.5% | $21,022 |
| 2024 | $1,119 -5.4% | $21,022 -2.9% |
| 2023 | $1,183 | $21,660 |
| 2022 | $1,183 +0% | $21,660 |
| 2021 | $1,183 0% | $21,660 |
| 2020 | $1,183 +7% | $21,660 +4.2% |
| 2019 | $1,106 -36.3% | $20,782 |
| 2018 | $1,737 +56.3% | $20,782 |
| 2017 | $1,111 | $20,782 |
| 2016 | $1,111 | $20,782 -4.1% |
| 2015 | $1,111 -31.5% | $21,660 -22.2% |
| 2014 | $1,621 -10.6% | $27,836 |
| 2013 | $1,813 +15.2% | $27,836 |
| 2012 | $1,574 -6.5% | $27,836 -13.1% |
| 2011 | $1,683 +3% | $32,019 |
| 2010 | $1,634 -2.6% | $32,019 |
| 2009 | $1,677 +31.7% | $32,019 +22.7% |
| 2008 | $1,273 +2.8% | $26,105 +4.5% |
| 2007 | $1,239 +7.6% | $24,978 |
| 2006 | $1,151 | $24,978 |
| 2005 | -- | $24,978 |
| 2004 | -- | $24,978 +7.3% |
| 2003 | -- | $23,281 |
| 2002 | -- | $23,281 |
| 2001 | -- | $23,281 |
| 2000 | -- | $23,281 |
Find assessor info on the county website
Monthly payment
Est. payment
Payment breakdown
Explore the cost of this home by adjusting the details. Changes won't be saved.Climate risks
Neighborhood: 70401

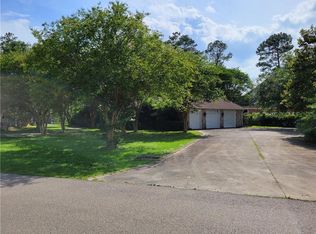
Similar homes
- $434,9003 bd3 ba3.1k sqft20 Fairway View Dr, Hammond, LA 70401For Sale
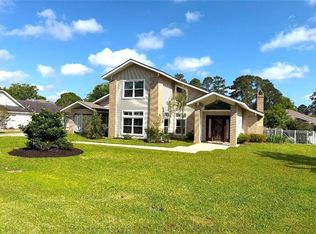
 MLS ID #2551294, Kim Prokop, Crescent Sotheby's International Realty. GSREIN
 - $360,0005 bd3 ba3.3k sqft19 Fairway View Dr, Hammond, LA 70401For Sale
 MLS ID #2563092, Jena Milazzo Nichols, Elite Real Estate Advisors . GSREIN
 - $476,0003 bd2 ba2.7k sqft47103 Monticello Dr, Hammond, LA 70401For Sale
 MLS ID #2570974, David Derks, NextHome Real Estate Professionals. GSREIN
 - $449,0003 bd3 ba2.7k sqft39360 Babin Ln, Ponchatoula, LA 70454For Sale
 MLS ID #2573523, William Frederick, Keller Williams Realty Services. GSREIN
 - $299,9994 bd2 ba2.2k sqft211 Wildwood Dr, Hammond, LA 70401For SaleMLS ID #2545069, Amanda Bennett, REMAX ALLIANCE. GSREIN
- $412,0003 bd2 ba2.4k sqft38867 Drott Ln, Ponchatoula, LA 70454For SaleMLS ID #2571439, Brittany Dominguez Baudoin, Branch Real Estate, L.L.C.. GSREIN
- $399,9004 bd2 ba1.9k sqft12211 Troyville Rd, Hammond, LA 70403For SaleMLS ID #2555480, Eric Davis, Geaux South Realty LLC. GSREIN
- $450,0004 bd2 ba2k sqft40047 N Thibodeaux Rd, Ponchatoula, LA 70454For SaleMLS ID #2564424, Andrew LeSaicherre, Honeycomb Homes & Properties. GSREIN
- $260,0003 bd3 ba1.7k sqft47106 Vineyard Trce, Hammond, LA 70401For SaleMLS ID #2570017, Kaci Spahn, NOLA Living Realty. GSREIN
- $398,0003 bd2 ba1.6k sqft42465 Happywoods Rd, Hammond, LA 70403For SaleMLS ID #2545568, Lauren Usey, Blue Heron Realty. GSREIN
- $309,0004 bd3 ba2.6k sqft901 Delmar Blvd, Hammond, LA 70403For SaleMLS ID #2570975, Andrea Wade, French Country Real Estate, LL. GSREIN
- $420,0004 bd3 ba2.2k sqft363 Saw Grass Loop, Covington, LA 70435For SaleMLS ID #2570476, Susie Malloy, Homesmart Realty South. GSREIN
- $445,0004 bd2 ba2.6k sqft15184 Arleen Normand Dr, Covington, LA 70435For SaleMLS ID #2540339, Noel Tomingas, Keller Williams Realty Services. GSREIN
- $345,0004 bd2 ba2.3k sqft42634 Brown Rd, Ponchatoula, LA 70454For SaleMLS ID #2550691, Spencer Rossie, Century 21 J. Carter & Company. GSREIN
- $258,9003 bd2 ba1.8k sqft81 Whitmar Dr, Hammond, LA 70401For SaleMLS ID #2549616, Stephanie Youngblood, Downtown Realty. GSREIN
- $382,5003 bd2 ba2.1k sqft20191 Weinberger Rd, Ponchatoula, LA 70454For SaleMLS ID #2568944, Megan Stevens, LEONE GNO REALTY LLC. GSREIN
- $560,0004 bd3 ba2.9k sqft42251 Jefferson Dr, Hammond, LA 70403For SaleMLS ID #2572892, Amanda McDaniel, Downtown Realty. GSREIN
- $299,9004 bd3 ba2k sqft42773 Robinwood Dr, Hammond, LA 70403For SaleMLS ID #2567761, Gina Constantino, ERA Top Agent Realty. GSREIN
- $310,0004 bd2 ba1.8k sqft11008 Audubon Dr, Hammond, LA 70401For SaleMLS ID #2571975, Kelly Turner, Crescent Sotheby's International Realty. GSREIN
- $399,0005 bd3 ba2.6k sqft34 Kathleen Dr, Covington, LA 70433For SaleMLS ID #2542325, Shelly Vallee, All Around Realty, LLC. GSREIN
