***HIGHLY MOTIVATED SELLERS- OFFERING $5k towards buyers closing costs. Beautifully maintained custom-designed home situated on a desirable corner lot in Vineyard Trace! 3 bed 2 bath with a bonus room addition previously used as bedroom with additional half bath. This inviting home features stainless steel appliances, granite countertops, a fireplace, and a spacious walk-in pantry conveniently located within the laundry room. The primary suite offers a versatile bonus space, great for a home office, nursery, or sitting area. Upstairs, the finished attic provides the additional fourth bedroom and half bath while still allowing for attic storage above the garage. Enjoy no carpet throughout, with stained concrete flooring highlighted by decorative Fleur-de-lis accents. Outside, you'll find a large fully fenced backyard, a spacious concrete patio, and a partially enclosed two-car garage with an electronic door. Exterior permanent lighting to give the home a glow up at night. Located in Flood Zone X with no HOA, this home is just minutes from Hammond Regional Airport, I-12, downtown Hammond, and Southeastern Louisiana University. Motivated sellers—schedule your private showing today!
Active under contract
Price cut: $15K (10/13)
$235,000
47106 Vineyard Trce, Hammond, LA 70401
3beds
1,719sqft
Single Family Residence
Built in 2018
10,454 Square Feet Lot
$232,500 Zestimate®
$137/sqft
$-- HOA
What's special
Large fully fenced backyardStainless steel appliancesGranite countertopsDesirable corner lot
- 87 days
- 490
- 18
Zillow last checked:
Listing updated:
Listed by:
Kaci Spahn 985-222-5483,
NOLA Living Realty 504-301-9757
Source: GSREIN,MLS#: 2570017
Facts & features
Interior
Bedrooms & bathrooms
- Bedrooms: 3
- Bathrooms: 3
- Full bathrooms: 2
- 1/2 bathrooms: 1
Primary bedroom
- Description: Flooring: Concrete,Painted/Stained
- Level: First
- Dimensions: 21' x 11'11"
Bedroom
- Description: Flooring: Concrete,Painted/Stained
- Level: First
- Dimensions: 11'01" x 12'02"
Bedroom
- Description: Flooring: Concrete,Painted/Stained
- Level: First
- Dimensions: 11' x 10'10"
Primary bathroom
- Description: Flooring: Concrete,Painted/Stained
- Level: First
- Dimensions: 8'06" x 8'04"
Bathroom
- Description: Flooring: Concrete,Painted/Stained
- Level: First
- Dimensions: 4'11" x 8'05"
Bonus room
- Level: Second
- Dimensions: 5'10" x 4'10"
Dining room
- Description: Flooring: Concrete,Painted/Stained
- Level: First
- Dimensions: 10' x 6'10"
Half bath
- Level: Second
- Dimensions: 5'10" x 4'10"
Kitchen
- Description: Flooring: Concrete,Painted/Stained
- Level: First
- Dimensions: 17' x 8'04"
Living room
- Description: Flooring: Concrete,Painted/Stained
- Level: First
- Dimensions: 15'06" x 16'07"
Other
- Description: Flooring: Concrete,Painted/Stained
- Level: First
- Dimensions: 10'07" x 6'05"
Heating
- Central
Cooling
- Central Air
Appliances
- Included: Dishwasher, Microwave, Oven, Range, Refrigerator
Features
- Ceiling Fan(s), Granite Counters, Pantry, Stainless Steel Appliances
- Has fireplace: Yes
- Fireplace features: Gas
Interior area
- Total structure area: 2,538
- Total interior livable area: 1,719 sqft
Property
Parking
- Total spaces: 2
- Parking features: Garage, Two Spaces, Garage Door Opener
- Has garage: Yes
Features
- Levels: Two
- Stories: 2
- Patio & porch: Concrete
- Pool features: None
Lot
- Size: 10,454 Square Feet
- Dimensions: 140 x 75
- Features: Corner Lot, Outside City Limits
Details
- Additional structures: Shed(s)
- Parcel number: 06240070
- Special conditions: None
Construction
Type & style
- Home type: SingleFamily
- Architectural style: Traditional
- Property subtype: Single Family Residence
Materials
- Brick, Stucco
- Foundation: Slab
- Roof: Asphalt,Shingle
Condition
- Excellent
- Year built: 2018
Utilities & green energy
- Sewer: Public Sewer
- Water: Public
Community & HOA
Community
- Subdivision: Vineyard Trace
HOA
- Has HOA: No
Location
- Region: Hammond
Financial & listing details
- Price per square foot: $137/sqft
- Tax assessed value: $149,694
- Annual tax amount: $898
- Date on market: 7/30/2026
Estimated market value
$232,500
$221,000 - $244,000
$1,896/mo
Price history
| Date | Event | Price |
|---|---|---|
| 10/14/2026 | Contingent | $235,000$137/sqft |
Source:  GSREIN #2570017 Report a problem GSREIN #2570017 Report a problem | ||
| 10/13/2026 | Price change | $235,000-6%$137/sqft |
Source: GSREIN #2570017 Report a problem | ||
| 10/10/2026 | Listed for sale | $250,000$145/sqft |
Source: GSREIN #2570017 Report a problem | ||
| 10/8/2026 | Contingent | $250,000$145/sqft |
Source: GSREIN #2570017 Report a problem | ||
| 9/4/2026 | Price change | $250,000-3.8%$145/sqft |
Source: GSREIN #2570017 Report a problem | ||
| 8/29/2026 | Listed for sale | $260,000$151/sqft |
Source: GSREIN #2570017 Report a problem | ||
| 8/14/2026 | Contingent | $260,000$151/sqft |
Source: GSREIN #2570017 Report a problem | ||
| 7/31/2026 | Listed for sale | $260,000$151/sqft |
Source: GSREIN #2570017 Report a problem | ||
| 10/19/2018 | Sold | -- |
Source: Public Record Report a problem | ||
Public tax history
| Year | Property taxes | Tax assessment |
|---|---|---|
| 2025 | $898 -0.5% | $14,969 |
| 2024 | $902 +2.1% | $14,969 +1.4% |
| 2023 | $884 +1.2% | $14,769 |
| 2022 | $873 +0% | $14,769 |
| 2021 | $873 +1.3% | $14,769 |
| 2020 | $862 -0.2% | $14,769 |
| 2019 | $864 +200.1% | $14,769 +490.8% |
| 2018 | $288 -0.3% | $2,500 |
| 2017 | $289 | $2,500 |
| 2016 | $289 | $2,500 |
| 2015 | $289 +3.8% | $2,500 |
| 2014 | $278 +15.1% | $2,500 |
| 2013 | $242 -11.2% | $2,500 |
| 2012 | $272 -22.3% | $2,500 -28.6% |
| 2011 | $351 +2% | $3,500 |
| 2010 | $344 -1.8% | $3,500 |
| 2009 | $350 -0.1% | $3,500 |
| 2008 | $350 -2.4% | $3,500 |
| 2007 | $358 | $3,500 |
Find assessor info on the county website
Monthly payment
Est. payment
Payment breakdown
Explore the cost of this home by adjusting the details. Changes won't be saved.Climate risks
Neighborhood: 70401
Similar homes
- $215,0003 bd2 ba1.9k sqft20076 Vineyard Rd, Hammond, LA 70401For Sale
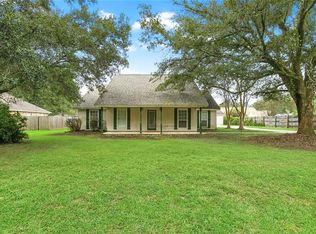
 MLS ID #2577150, Sergio Mesa, Elite Real Estate Advisors . GSREIN
 - $225,0003 bd2 ba1.6k sqft18155 Briarwood Dr, Hammond, LA 70401For Sale
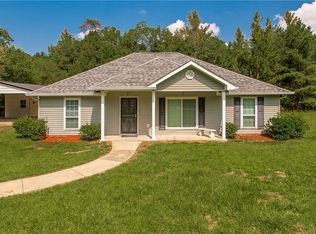 MLS ID #2580298, William Frederick, Keller Williams Realty Services. GSREIN
 - $245,0003 bd2 ba1.4k sqft20012 Twin Oaks Dr, Hammond, LA 70403For Sale
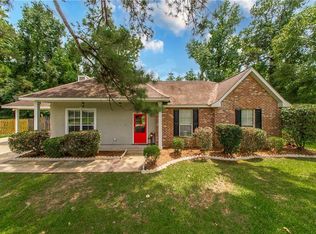 MLS ID #2580895, Tiffany Pierce, NextHome Real Estate Professionals. GSREIN
 - $239,0003 bd2 ba1.4k sqft21352 Old Covington Hwy, Hammond, LA 70403For Sale
 MLS ID #2581649, Amanda McDaniel, Downtown Realty. GSREIN
 - $223,0003 bd2 ba1.4k sqft17475 Milan Dr, Hammond, LA 70403For SaleMLS ID #2576199, Kaci Spahn, NOLA Living Realty. GSREIN
- $273,0004 bd2 ba1.8k sqft20607 Stone House Rd, Hammond, LA 70401For SaleMLS ID #2565863, Kelly Turner, Crescent Sotheby's International Realty. GSREIN
- $223,9903 bd3 ba1.9k sqft1901 Cherie Dr, Hammond, LA 70401For SaleMLS ID #2535833, Jessica Huguet, Crescent Sotheby's International Realty. GSREIN
- $229,9004 bd3 ba2.2k sqft21200 Lee Ln, Ponchatoula, LA 70454For SaleMLS ID #2572600, Edgardo Zeron, Realty One Group Immobilia. GSREIN
- $209,5003 bd2 ba1.2k sqft47346 Madelyn Ct, Hammond, LA 70401New ConstructionMLS ID #2569534, Tasha Lamkin-Dameron, Simply Real Estate LLC. GSREIN
- $223,0003 bd2 ba1.2k sqft23229 Mills Blvd, Robert, LA 70455For SaleMLS ID #2577779, Thomas Anthony, Monument Real Estate, LLC. GSREIN
- $239,9003 bd2 ba1.6k sqft42087 Wood Ave, Ponchatoula, LA 70454For SaleMLS ID #2561670, Thomas Anthony, Monument Real Estate, LLC. GSREIN
- $265,0004 bd2 ba1.9k sqft19463 Providence Ridge Blvd, Hammond, LA 70403For SaleMLS ID #2577205, Myrtle Mier, Crescent Sotheby's International Realty. GSREIN
- $189,9003 bd2 ba1.2k sqft506 E Church St, Hammond, LA 70401For SaleMLS ID #2569770, Mandi Braiwick, NextHome Real Estate Professionals. GSREIN
- $249,0003 bd2 ba1.7k sqft14177 Yates Ave, Hammond, LA 70403For SaleMLS ID #2569987, Jessica Huguet, Crescent Sotheby's International Realty. GSREIN
- $235,0003 bd2 ba1.4k sqft23035 Country River Dr, Ponchatoula, LA 70454For SaleMLS ID #2577148, Ashley Turner, Realty Executives Florida Parishes. GSREIN
- $265,0004 bd2 ba2k sqft19493 Providence Ridge Blvd, Hammond, LA 70403For SaleMLS ID #2558041, Sharon Carter, Branch Real Estate, L.L.C.. GSREIN
- $275,0004 bd3 ba2.4k sqft42399 Evangeline Dr, Hammond, LA 70403For SaleMLS ID #2576095, Jessica Roberts, United Real Estate Partners. GSREIN
- $254,9994 bd2 ba1.9k sqft42132 Wood Ave, Ponchatoula, LA 70454For SaleMLS ID #2579539, Rachel Pisciotta, Simply Real Estate LLC. GSREIN
- $229,9993 bd2 ba1.4k sqft11591 Tantela Ranch Rd, Folsom, LA 70437For SaleMLS ID #2579414, William Stall, Amplified Realty Group, Inc.. GSREIN
