This beautifully architecturally designed home in Oak Knoll Estates subdivision, just minutes from the prestigious Oak Knoll Country Club and Golf Course, offers 3 Bedrooms, 21/2 Baths, perfectly situated on a desirable LARGE lot. Featuring and replaced in 2024: NEW ROOF, UPDATED WINDOWS, ELEGANT PLANTATION SHUTTERS and CERAMIC TILE in the living room and bonus room. Every detail has been thoughtfully upgraded including the extra large primary suite, that exits into your own private courtyard, and don't forget the incredible primary bathroom featuring a soaking tub and a separate walk-in shower and dual sinks. The interior boasts a warm and inviting gas fireplace and granite finishes that flow seamlessly through the home. Enjoy the charming private fenced-in courtyard along with a SPACIOUS backyard ideal for relaxing or entertaining. This home blends timeless design with modern. comfort, creating a truly exceptional living space. Make new memories with comfort, style and lots of yard space in one of Hammonds sought out neighborhoods. Flood Zone (X). Call for your viewing today.
Active
Price cut: $35.9K (9/17)
$399,000
20 Fairway View Dr, Hammond, LA 70401
3beds
3,149sqft
Single Family Residence
Built in 1994
0.4 Acres Lot
$393,300 Zestimate®
$127/sqft
$54/mo HOA
What's special
Elegant plantation shuttersSeparate walk-in showerCharming private fenced-in courtyardDesirable large lotExtra large primary suiteIncredible primary bathroomDual sinks
- 199 days
- 138
- 5
Zillow last checked:
Listing updated:
Listed by:
Kim Prokop 985-507-9250,
Crescent Sotheby's International Realty 985-345-6802,
Tuesday Edwards 985-320-4003,
Crescent Sotheby's International Realty
Source: GSREIN,MLS#: 2551294
Facts & features
Interior
Bedrooms & bathrooms
- Bedrooms: 3
- Bathrooms: 3
- Full bathrooms: 2
- 1/2 bathrooms: 1
Primary bedroom
- Description: Flooring: Plank,Simulated Wood
- Level: First
- Dimensions: 21.0x16.0
Bedroom
- Description: Flooring: Carpet
- Level: Second
- Dimensions: 15.3x12.0
Bedroom
- Description: Flooring: Carpet
- Level: Second
- Dimensions: 15.3x12.0
Bonus room
- Description: Flooring: Tile
- Level: First
- Dimensions: 19.0x15.2
Breakfast room nook
- Description: Flooring: Tile
- Level: First
- Dimensions: 14.0x11.5
Kitchen
- Description: Flooring: Tile
- Level: First
- Dimensions: 15.0x14.5
Laundry
- Description: Flooring: Tile
- Level: First
- Dimensions: 12.0x11.0
Living room
- Description: Flooring: Tile
- Level: First
- Dimensions: 22.6x23.4
Heating
- Central, Multiple Heating Units
Cooling
- Central Air, 3+ Units
Features
- Ceiling Fan(s), Pantry, Cable TV
- Has fireplace: Yes
- Fireplace features: Gas
Interior area
- Total structure area: 3,850
- Total interior livable area: 3,149 sqft
Property
Parking
- Total spaces: 2
- Parking features: Garage, Two Spaces, Garage Door Opener
- Has garage: Yes
Features
- Levels: Two
- Stories: 2
- Pool features: None
Lot
- Size: 0.4 Acres
- Dimensions: 110 x 170 x 122 x 120
- Features: Outside City Limits, Rectangular Lot
Details
- Parcel number: Sec16T6R8
- Special conditions: None
Construction
Type & style
- Home type: SingleFamily
- Architectural style: Contemporary
- Property subtype: Single Family Residence
Materials
- Brick, Vinyl Siding
- Foundation: Slab
- Roof: Shingle
Condition
- Excellent
- Year built: 1994
Utilities & green energy
- Sewer: Public Sewer
- Water: Public
Community & HOA
Community
- Subdivision: Oak Knoll
HOA
- Has HOA: Yes
- HOA fee: $650 annually
Location
- Region: Hammond
Financial & listing details
- Price per square foot: $127/sqft
- Tax assessed value: $266,305
- Annual tax amount: $1,592
- Date on market: 4/4/2026
Estimated market value
$393,300
$374,000 - $413,000
$2,290/mo
Price history
| Date | Event | Price |
|---|---|---|
| 9/17/2026 | Price change | $399,000-8.3%$127/sqft |
Source:  GSREIN #2551294 Report a problem GSREIN #2551294 Report a problem | ||
| 5/19/2026 | Price change | $434,900-4.4%$138/sqft |
Source: GSREIN #2551294 Report a problem | ||
| 4/4/2026 | Listed for sale | $455,000+30.4%$144/sqft |
Source: GSREIN #2551294 Report a problem | ||
| 12/1/2019 | Listing removed | $349,000$111/sqft |
Source: NextHome Real Estate Professionals #2206146 Report a problem | ||
| 8/6/2019 | Price change | $349,000-7.4%$111/sqft |
Source: NextHome Real Estate Professionals #2206146 Report a problem | ||
| 6/18/2019 | Price change | $377,000-2.2%$120/sqft |
Source: NextHome Real Estate Professionals #2206146 Report a problem | ||
| 5/30/2019 | Listed for sale | $385,500+13.7%$122/sqft |
Source: NextHome Real Estate Professionals #2206146 Report a problem | ||
| 12/9/2017 | Listing removed | $339,000$108/sqft |
Source: Mandeville #2109702 Report a problem | ||
| 7/15/2017 | Price change | $339,000-2.9%$108/sqft |
Source: Mandeville #2109702 Report a problem | ||
| 6/8/2017 | Price change | $349,000-9.3%$111/sqft |
Source: Keller Williams Realty Services #2109702 Report a problem | ||
| 5/16/2017 | Price change | $384,900-2.8%$122/sqft |
Source: Keller Williams Realty Services #2083444 Report a problem | ||
| 2/16/2017 | Price change | $396,000-1%$126/sqft |
Source: Keller Williams Realty Services #2083444 Report a problem | ||
| 2/13/2017 | Listed for sale | $399,900+19.4%$127/sqft |
Source: Keller Williams Realty Services #2083444 Report a problem | ||
| 11/19/2013 | Sold | -- |
Source: GSREIN #945805 Report a problem | ||
| 3/26/2013 | Listed for sale | $334,900$106/sqft |
Source: Coldwell Banker Bobby Tallo Realty & Associates #945805 Report a problem | ||
| 10/20/2009 | Sold | -- |
Source: Public Record Report a problem | ||
| 6/22/2005 | Sold | -- |
Source: Public Record Report a problem | ||
Public tax history
| Year | Property taxes | Tax assessment |
|---|---|---|
| 2025 | $1,592 +0.5% | $26,631 |
| 2024 | $1,584 -6.5% | $26,631 -4.1% |
| 2023 | $1,694 | $27,766 |
| 2022 | $1,694 +0% | $27,766 |
| 2021 | $1,693 0% | $27,766 |
| 2020 | $1,693 +0.3% | $27,766 |
| 2019 | $1,688 -27.3% | $27,766 |
| 2018 | $2,320 +36.9% | $27,766 |
| 2017 | $1,695 | $27,766 |
| 2016 | $1,695 | $27,766 -1.9% |
| 2015 | $1,695 +2.1% | $28,316 |
| 2014 | $1,660 +37.4% | $28,316 +8.7% |
| 2013 | $1,208 -15.8% | $26,041 |
| 2012 | $1,435 +19.2% | $26,041 +4% |
| 2011 | $1,204 +3% | $25,039 |
| 2010 | $1,169 -13.3% | $25,039 -8% |
| 2009 | $1,348 -0.1% | $27,216 |
| 2008 | $1,349 -1.3% | $27,216 +1.6% |
| 2007 | $1,367 +7.6% | $26,792 |
| 2006 | $1,271 | $26,792 +22.5% |
| 2005 | -- | $21,872 -12.1% |
| 2004 | -- | $24,872 +10.4% |
| 2003 | -- | $22,522 |
| 2002 | -- | $22,522 |
| 2001 | -- | $22,522 |
Find assessor info on the county website
Monthly payment
Est. payment
Payment breakdown
Explore the cost of this home by adjusting the details. Changes won't be saved.Climate risks
Neighborhood: 70401
Similar homes
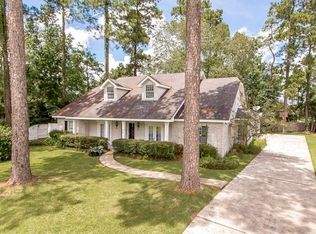
- $360,0005 bd3 ba3.3k sqft19 Fairway View Dr, Hammond, LA 70401For Sale

 MLS ID #2563092, Jena Nichols, Elite Real Estate Advisors . GSREIN
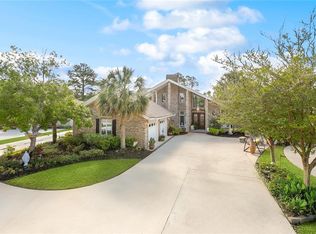
 - $476,0003 bd2 ba2.7k sqft47103 Monticello Dr, Hammond, LA 70401For Sale
 MLS ID #2570974, David Derks, NextHome Real Estate Professionals. GSREIN
 - $389,9004 bd3 ba3.5k sqft19232 Wildoak Ln, Ponchatoula, LA 70454For Sale
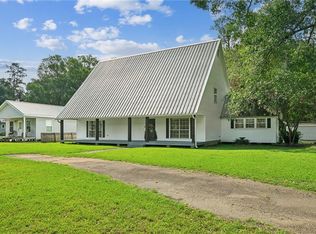 MLS ID #2575570, Bridget Zahn, Geaux South Realty LLC. GSREIN
 - $387,0004 bd3 ba2.1k sqft19212 Wildoak Ln, Ponchatoula, LA 70454For Sale
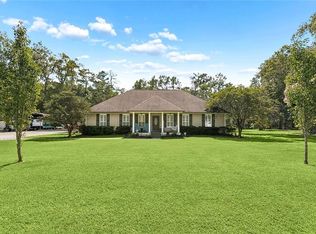 MLS ID #2579635, Alicia Pecoraro, Gulf Meridian Realty . GSREIN
 - $380,0003 bd2 ba3.3k sqft16013 Halbert Rd, Hammond, LA 70403For SaleMLS ID #2533367, Jennifer Dinser, Compass Perkins (CJBR01). GSREIN
- $425,0003 bd3 ba2.7k sqft39360 Babin Ln, Ponchatoula, LA 70454For SaleMLS ID #2573523, William Frederick, Keller Williams Realty Services. GSREIN
- $398,0003 bd2 ba2.4k sqft38867 Drott Ln, Ponchatoula, LA 70454For SaleMLS ID #2571439, Brittany Dominquez Baudoin, Branch Real Estate, L.L.C.. GSREIN
- $215,0003 bd2 ba1.9k sqft20076 Vineyard Rd, Hammond, LA 70401For SaleMLS ID #2577150, Sergio Mesa, Elite Real Estate Advisors . GSREIN
- $389,0003 bd2 ba1.6k sqft42465 Happywoods Rd, Hammond, LA 70403For SaleMLS ID #2545568, Lauren Usey, Blue Heron Realty. GSREIN
- $370,0003 bd2 ba2.1k sqft21497 Bluefin Dr, Springfield, LA 70462For SaleMLS ID #2582402, Charlotte Lyons, Berkshire Hathaway HomeServices Preferred, REALTOR. GSREIN
- $524,9004 bd3 ba2.6k sqft21255 Wittie Rd, Ponchatoula, LA 70454For SaleMLS ID #2576864, Andrew LeSaicherre, Honeycomb Homes & Properties. GSREIN
- $299,9994 bd2 ba2.2k sqft211 Wildwood Dr, Hammond, LA 70401For SaleMLS ID #2545069, Amanda Bennett, REMAX ALLIANCE. GSREIN
- $445,0004 bd3 ba2.2k sqft52150 Taylor Dr, Loranger, LA 70446For SaleMLS ID #2575382, Anthony Neeson, Keller Williams Realty Services. GSREIN
- $298,0004 bd3 ba2.6k sqft901 Delmar Blvd, Hammond, LA 70403For SaleMLS ID #2570975, Andrea Wade, French Country Real Estate, LL. GSREIN
- $450,0004 bd2 ba2k sqft40047 N Thibodeaux Rd, Ponchatoula, LA 70454For SaleMLS ID #2564424, Andrew LeSaicherre, Honeycomb Homes & Properties. GSREIN
- $295,0004 bd3 ba2k sqft42773 Robinwood Dr, Hammond, LA 70403For SaleMLS ID #2567761, Gina Constantino, ERA Top Agent Realty. GSREIN
- $399,0004 bd3 ba2.6k sqft308 Evergreen Dr, Mandeville, LA 70471For SaleMLS ID #2576431, Niles Bollinger, Kaizen Home Sales and Services, LLC. GSREIN
- $375,0003 bd3 ba2.4k sqft85147 N Factory Rd, Folsom, LA 70437For SaleMLS ID #2573027, David Holloway, Smith & Core, Inc.. GSREIN
- $300,0004 bd3 ba1.7k sqft42704 Brown Rd, Ponchatoula, LA 70454For SaleMLS ID #2576573, Julie Cook, Coldwell Banker TEC. GSREIN
- $223,9903 bd3 ba1.9k sqft1901 Cherie Dr, Hammond, LA 70401For SaleMLS ID #2535833, Jessica Huguet, Crescent Sotheby's International Realty. GSREIN
