There is a particular kind of home that newer construction does not reproduce. One built when fireplaces were designed to be used, cabinetry was built from solid wood, and a kitchen was planned around how a household actually runs. This is that home.
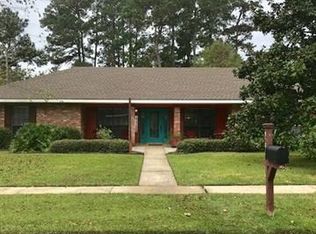
Ornate double front doors sit under a deep brick surround, on a corner lot in Villa West, shaded by oaks. They open to a wide center foyer with a chandelier a formal room to the left.
Wood floors run through the living and dining rooms and into the main living room, where a brick fireplace covers the full wall, floor to ceiling, with a carved wood mantel and a polished granite hearth. The kitchen opens directly off the living room: solid cherry cabinetry, a large center island with a built-in cooktop, and a bay window over the breakfast area. A laundry room connects the kitchen to the rear entry, with a second run of cabinetry, counter space, and room for a second refrigerator. A half bath sits across from the laundry, convenient for guests.
Four bedrooms open off the main hall, each with ample space. The primary suite includes a walk-in closet with built-in shelving and double hanging, and a private bathroom. A second full bath serves the remaining bedrooms and separates the vanity from the tub and toilet, so spaces can be used separately.
Out back, the house wraps a covered patio on three sides, running from the primary bedroom wing to the kitchen and laundry side. A brick breezeway with an iron gate connects the two-car garage to the house, and the garage opens to the yard through a second garage door.
The home also includes a new roof, dining room floors, fresh paint in some areas and new water heater.
Active
Price cut: $11K (10/16)
$298,000
901 Delmar Blvd, Hammond, LA 70403
4beds
2,600sqft
Single Family Residence
Built in 1983
0.34 Acres Lot
$293,900 Zestimate®
$115/sqft
$40/mo HOA
What's special
Shaded by oaksSolid cherry cabinetryPolished granite hearthNew roofDeep brick surroundCarved wood mantel
- 75 days
- 287
- 34
Zillow last checked:
Listing updated:
Listed by:
Andrea Wade 985-502-3745,
French Country Real Estate, LL 985-502-3745
Source: GSREIN,MLS#: 2570975
Facts & features
Interior
Bedrooms & bathrooms
- Bedrooms: 4
- Bathrooms: 3
- Full bathrooms: 2
- 1/2 bathrooms: 1
Primary bedroom
- Description: Flooring: Carpet
- Level: Lower
- Dimensions: 13 x 17
Bedroom
- Description: Flooring: Carpet
- Level: Lower
- Dimensions: 12.3 x 12.6
Bedroom
- Description: Flooring: Carpet
- Level: Lower
- Dimensions: 13.3 x 11.3
Bedroom
- Description: Flooring: Carpet
- Level: Lower
- Dimensions: 14.5 x 11
Breakfast room nook
- Description: Flooring: Vinyl
- Level: Lower
- Dimensions: 15.4 x 9
Dining room
- Description: Flooring: Wood
- Level: Lower
- Dimensions: 11.2 x 13.5
Foyer
- Description: Flooring: Tile
- Level: Lower
- Dimensions: 7 x 13
Laundry
- Description: Flooring: Vinyl
- Level: Lower
- Dimensions: 9.5 x 13
Living room
- Description: Flooring: Wood
- Level: Lower
- Dimensions: 14.5 x 20
Heating
- Multiple Heating Units
Cooling
- 2 Units
Appliances
- Included: Cooktop, Oven, Refrigerator
Features
- Has fireplace: Yes
- Fireplace features: Wood Burning
Interior area
- Total structure area: 3,780
- Total interior livable area: 2,600 sqft
Property
Parking
- Total spaces: 2
- Parking features: Garage, Two Spaces
- Has garage: Yes
Features
- Levels: One
- Stories: 1
- Patio & porch: Concrete, Covered
- Exterior features: Fence
- Pool features: Community
Lot
- Size: 0.34 Acres
- Dimensions: 100 x 150
- Features: Corner Lot, City Lot, Rectangular Lot
Details
- Parcel number: 3777006
- Special conditions: None
Construction
Type & style
- Home type: SingleFamily
- Architectural style: Ranch
- Property subtype: Single Family Residence
Materials
- Brick, Wood Siding
- Foundation: Slab
- Roof: Shingle
Condition
- Very Good Condition
- Year built: 1983
Utilities & green energy
- Sewer: Public Sewer
- Water: Public
Community & HOA
Community
- Features: Pool
- Subdivision: Villa West Sub
HOA
- Has HOA: Yes
- HOA fee: $475 annually
Location
- Region: Hammond
Financial & listing details
- Price per square foot: $115/sqft
- Tax assessed value: $197,275
- Annual tax amount: $1,641
- Date on market: 8/5/2026
Estimated market value
$293,900
$279,000 - $309,000
$2,534/mo
Price history
| Date | Event | Price |
|---|---|---|
| 10/16/2026 | Price change | $298,000-3.6%$115/sqft |
Source:  GSREIN #2570975 Report a problem GSREIN #2570975 Report a problem | ||
| 8/5/2026 | Listed for sale | $309,000$119/sqft |
Source: GSREIN #2570975 Report a problem | ||
Public tax history
| Year | Property taxes | Tax assessment |
|---|---|---|
| 2025 | $1,641 +62.1% | $19,728 |
| 2024 | $1,012 +1% | $19,728 +1.2% |
| 2023 | $1,002 | $19,487 |
| 2022 | $1,002 +0% | $19,487 |
| 2021 | $1,001 0% | $19,487 |
| 2020 | $1,002 +0.3% | $19,487 |
| 2019 | $998 -38.7% | $19,487 |
| 2018 | $1,629 +62.4% | $19,487 |
| 2017 | $1,003 | $19,487 |
| 2016 | $1,003 | $19,487 -4.7% |
| 2015 | $1,003 -2.9% | $20,457 |
| 2014 | $1,033 +22.4% | $20,457 |
| 2013 | $844 -15.8% | $20,457 |
| 2012 | $1,003 +48.6% | $20,457 +18% |
| 2011 | $675 +3% | $17,333 |
| 2010 | $655 -2.6% | $17,333 |
| 2009 | $672 -0.1% | $17,333 |
| 2008 | $673 -1% | $17,333 +1.4% |
| 2007 | $680 +7.6% | $17,091 |
| 2006 | $632 | $17,091 |
| 2005 | -- | $17,091 |
| 2004 | -- | $17,091 +13.4% |
| 2003 | -- | $15,071 +16% |
| 2002 | -- | $12,997 |
| 2001 | -- | $12,997 |
| 2000 | -- | $12,997 |
Find assessor info on the county website
Monthly payment
Est. payment
Payment breakdown
Explore the cost of this home by adjusting the details. Changes won't be saved.Climate risks
Neighborhood: 70403
Similar homes
- $295,0004 bd3 ba2k sqft42773 Robinwood Dr, Hammond, LA 70403For Sale
 MLS ID #2567761, Gina Constantino, ERA Top Agent Realty. GSREIN
 - $300,0004 bd2 ba2k sqft41198 Rolling Hill Dr, Hammond, LA 70403For Sale
 MLS ID #2515232, Randy Ray, Keller Williams Realty Services. GSREIN
 - $269,5003 bd2 ba1.7k sqft14058 Randall Ave, Hammond, LA 70403For Sale
 MLS ID #2568785, Natalie Monteleone, Keller Williams Realty Services. GSREIN
 - $299,9994 bd2 ba2.2k sqft211 Wildwood Dr, Hammond, LA 70401For Sale
 MLS ID #2545069, Amanda Bennett, REMAX ALLIANCE. GSREIN
 - $295,0003 bd2 ba2.3k sqft12250 Northwood Dr, Hammond, LA 70401For SaleMLS ID #2563216, Kelly Turner, Crescent Sotheby's International Realty. GSREIN
- $249,0003 bd2 ba1.7k sqft14177 Yates Ave, Hammond, LA 70403For SaleMLS ID #2569987, Jessica Huguet, Crescent Sotheby's International Realty. GSREIN
- $319,9004 bd3 ba1.7k sqft13092 E Coles Creek Loop, Hammond, LA 70403For SaleMLS ID #2573655, Jessica Huguet, Crescent Sotheby's International Realty. GSREIN
- $245,0003 bd2 ba1.4k sqft20012 Twin Oaks Dr, Hammond, LA 70403For SaleMLS ID #2580895, Tiffany Pierce, NextHome Real Estate Professionals. GSREIN
- $228,0003 bd2 ba2.2k sqft43136 S Holly St, Hammond, LA 70403For SaleMLS ID #2570299, Trinity Keller, NOLA Living Realty. GSREIN
- $350,0003 bd2 ba1.9k sqft32069 Strawberry Ln, Hammond, LA 70403For SaleMLS ID #2573174, Carol Schoemann, Supreme. GSREIN
- $236,0003 bd2 ba1.5k sqft42082 Red Maple St, Hammond, LA 70403For SaleMLS ID #2570240, Thomas Anthony, Monument Real Estate, LLC. GSREIN
- $315,0004 bd3 ba1.8k sqft21348 Old Covington Hwy, Hammond, LA 70403For SaleMLS ID #2576841, Amanda McDaniel, Downtown Realty. GSREIN
- $299,0004 bd3 ba2.9k sqft60388 Highway 1054, Amite, LA 70422For SaleMLS ID #2578524, Yvonne Hulsey, NextHome Real Estate Professionals. GSREIN
- $306,5004 bd2 ba2.4k sqft18380 Esterbrook Rd, Ponchatoula, LA 70454For SaleMLS ID #2557023, Brent Drude, Coldwell Banker TEC HAMMOND. GSREIN
- $300,0004 bd3 ba1.7k sqft42704 Brown Rd, Ponchatoula, LA 70454For SaleMLS ID #2576573, Julie Cook, Coldwell Banker TEC. GSREIN
- $249,5004 bd4 ba2.5k sqft17485 Cardinal Ln, Hammond, LA 70401For SaleMLS ID #2544608, Amber Raphael, NextHome Real Estate Professionals. GSREIN
- $380,0003 bd2 ba3.3k sqft16013 Halbert Rd, Hammond, LA 70403For SaleMLS ID #2533367, Jennifer Dinser, Compass Perkins (CJBR01). GSREIN
- $248,0003 bd2 ba1.5k sqft11205 Regency Ave, Hammond, LA 70403For SaleMLS ID #2554836, Emily Hatfield, Pelican State Realty. GSREIN
- $238,2005 bd3 ba2.5k sqft40124 Annette Dr, Ponchatoula, LA 70454For SaleMLS ID #2570780, DeAnthony J Payton, Fathom Realty LA, LLC. GSREIN
- $220,0003 bd2 ba1.3k sqft42192 Broadwalk Ave, Hammond, LA 70403For SaleMLS ID #2559996, Jennifer Robertson, Thrive Real Estate LLC. GSREIN
