Don't miss this gem! 4 bedrooms and 2 baths on an acre in the Pumpkin Center area. Large living room features cathedral ceilings, wood-burning fireplace, and opens to the back porch. The kitchen also has cathedral ceilings, lots of cabinets, granite counters, and a breakfast area. A large closet with shelving, extra cabinet storage, and a large shower complete the primary suite. Outside the features continue with a great front porch, back porch with swing, patio space, and a storage shed with a roll door. The 2 car carport is attached with a covered path and has 2 storage spaces and water hookups for the outdoor sink and shower spigot.
Active under contract
$300,000
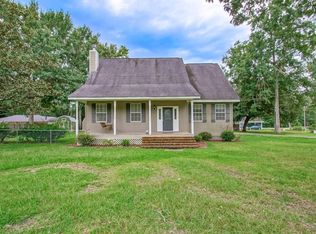
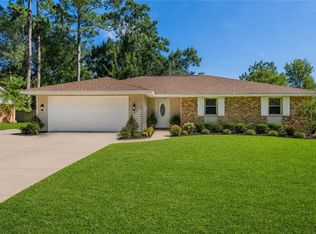
41198 Rolling Hill Dr, Hammond, LA 70403
4beds
2,003sqft
Single Family Residence
Built in 1985
1.08 Acres Lot
$-- Zestimate®
$150/sqft
$-- HOA
What's special
Patio spaceLarge showerExtra cabinet storageCovered pathGranite countersBack porchFront porch
- 382 days |
- 69 |
- 9 |
Zillow last checked:
Listing updated:
Listed by:
Randy Ray 985-222-0226,
Keller Williams Realty Services 985-727-7000,
Stacie Ray 985-634-0415,
Keller Williams Realty Services
Source: GSREIN,MLS#: 2515232
Facts & features
Interior
Bedrooms & bathrooms
- Bedrooms: 4
- Bathrooms: 2
- Full bathrooms: 2
Primary bedroom
- Description: Flooring: Laminate,Simulated Wood
- Level: Lower
- Dimensions: 14 x 12
Bedroom
- Description: Flooring: Laminate,Simulated Wood
- Level: Lower
- Dimensions: 12 x 12
Bedroom
- Description: Flooring: Laminate,Simulated Wood
- Level: Lower
- Dimensions: 11.5 x 13.1
Bonus room
- Description: Flooring: Laminate,Simulated Wood
- Level: Lower
- Dimensions: 14.9 x 11.75
Breakfast room nook
- Description: Flooring: Laminate,Simulated Wood
- Level: Lower
- Dimensions: 11.5 x 7.3
Kitchen
- Description: Flooring: Laminate,Simulated Wood
- Level: Lower
- Dimensions: 11.5 x 13.5
Laundry
- Description: Flooring: Tile
- Level: Lower
- Dimensions: 5.6 x 9.5
Living room
- Description: Flooring: Laminate,Simulated Wood
- Level: Lower
- Dimensions: 21.1 x 21.1
Heating
- Central
Cooling
- Central Air, 1 Unit
Appliances
- Included: Dishwasher, Disposal, Microwave, Oven, Range
- Laundry: Washer Hookup, Dryer Hookup
Features
- Attic, Ceiling Fan(s), Cathedral Ceiling(s), Granite Counters, High Ceilings, Pull Down Attic Stairs, Vaulted Ceiling(s)
- Windows: Screens
- Attic: Pull Down Stairs
- Has fireplace: Yes
- Fireplace features: Wood Burning
Interior area
- Total structure area: 3,052
- Total interior livable area: 2,003 sqft
Property
Parking
- Total spaces: 2
- Parking features: Covered, Carport, Two Spaces
- Has carport: Yes
Features
- Levels: One
- Stories: 1
- Patio & porch: Covered, Wood, Porch
- Exterior features: Porch
- Pool features: None
Lot
- Size: 1.08 Acres
- Dimensions: 129 x 337 x 141 x 346
- Features: 1 to 5 Acres, Outside City Limits, Rectangular Lot
Details
- Additional structures: Shed(s)
- Parcel number: 4100107
- Special conditions: None
Construction
Type & style
- Home type: SingleFamily
- Architectural style: Acadian
- Property subtype: Single Family Residence
Materials
- Vinyl Siding
- Foundation: Slab
- Roof: Shingle
Condition
- Very Good Condition
- Year built: 1985
Utilities & green energy
- Sewer: Treatment Plant
- Water: Public
Community & HOA
Community
- Subdivision: Rolling Hills
HOA
- Has HOA: No
Location
- Region: Hammond
Financial & listing details
- Price per square foot: $150/sqft
- Tax assessed value: $111,915
- Annual tax amount: $396
- Date on market: 8/5/2025
Estimated market value
Not available
Estimated sales range
Not available
Not available
Price history
| Date | Event | Price |
|---|---|---|
| 7/25/2026 | Contingent | $300,000$150/sqft |
Source:  GSREIN #2515232 Report a problem GSREIN #2515232 Report a problem | ||
| 3/3/2026 | Listed for sale | $300,000$150/sqft |
Source: GSREIN #2515232 Report a problem | ||
| 2/19/2026 | Contingent | $300,000$150/sqft |
Source: GSREIN #2515232 Report a problem | ||
| 1/16/2026 | Listed for sale | $300,000$150/sqft |
Source: GSREIN #2515232 Report a problem | ||
| 1/2/2026 | Contingent | $300,000$150/sqft |
Source: GSREIN #2515232 Report a problem | ||
| 8/5/2025 | Listed for sale | $300,000$150/sqft |
Source: GSREIN #2515232 Report a problem | ||
| 2/10/2014 | Sold | -- |
Source: Agent Provided Report a problem | ||
| 9/29/2005 | Sold | -- |
Source: Public Record Report a problem | ||
| 8/15/2005 | Sold | -- |
Source: Public Record Report a problem | ||
Public tax history
| Year | Property taxes | Tax assessment |
|---|---|---|
| 2025 | $396 +1% | $11,192 |
| 2024 | $392 -67.1% | $11,192 +1% |
| 2023 | $1,192 +1.4% | $11,079 |
| 2022 | $1,176 +0.1% | $11,079 |
| 2021 | $1,175 0% | $11,079 |
| 2020 | $1,175 -0.7% | $11,079 |
| 2019 | $1,183 -2.1% | $11,079 |
| 2018 | $1,209 -0.1% | $11,079 |
| 2017 | $1,210 +2.9% | $11,079 |
| 2016 | $1,176 -0.9% | $11,079 -4.1% |
| 2015 | $1,187 +1.6% | $11,557 |
| 2014 | $1,169 | $11,557 +7.6% |
| 2013 | $1,169 +242.7% | $10,744 |
| 2012 | $341 -6.9% | $10,744 |
| 2011 | $366 -0.7% | $10,744 |
| 2010 | $369 -0.2% | $10,744 |
| 2009 | $370 +13.9% | $10,744 |
| 2008 | $324 +15.9% | $10,744 +5% |
| 2007 | $280 -1.9% | $10,233 |
| 2006 | $285 | $10,233 |
| 2005 | -- | $10,233 |
| 2004 | -- | $10,233 +12.5% |
| 2003 | -- | $9,092 |
| 2002 | -- | $9,092 |
| 2001 | -- | $9,092 |
| 2000 | -- | $9,092 |
Find assessor info on the county website
Monthly payment
Est. payment
Payment breakdown
Explore the cost of this home by adjusting the details. Changes won't be saved.Climate risks
Neighborhood: 70403
Nearby schools
GreatSchools rating
- NAPerrin Early Learning CenterGrades: PK-KDistance: 5.6 mi
- 4/10Ponchatoula Junior High SchoolGrades: 7-8Distance: 5.9 mi
- 5/10Ponchatoula High SchoolGrades: 9-12Distance: 8 mi
- $167,100-- bd-- ba1.4k sqft41214 Rolling Hill Dr, Hammond, LA 70403Off Market
- $223,500-- bd-- ba1.8k sqft41184 Rolling Hill Dr, Hammond, LA 70403Off Market
- $196,500-- bd-- ba1.5k sqft41226 Rolling Hill Dr, Hammond, LA 70403Off Market
- $220,400-- bd-- ba1.8k sqft41170 Rolling Hill Dr, Hammond, LA 70403Off Market
- $259,100-- bd-- ba2.2k sqft41221 Rolling Hill Dr, Hammond, LA 70403Off Market
- $214,2001 bd1 ba519 sqft41193 Rolling Hill Dr, Hammond, LA 70403Off Market
- $15,120-- bd-- ba-- sqftRolling Hill Dr, Hammond, LA 70403Off Market
- $--3 bd20 ba1.7k sqft41244 Rolling Hill Dr, Hammond, LA 70403Sold
A local agent can set up tours, give advice and negotiate with sellers.
A local lender can help you make sure your offer is ready when you are.
Similar homes
- $312,5004 bd3 ba2k sqft42773 Robinwood Dr, Hammond, LA 70403For Sale
 MLS ID #2567761, Gina Constantino, ERA Top Agent Realty. GSREIN
 - $274,0003 bd2 ba1.7k sqft14058 Randall Ave, Hammond, LA 70403For Sale
 MLS ID #2568785, Natalie Monteleone, Keller Williams Realty Services. GSREIN
 - $309,0004 bd3 ba2.6k sqft901 Delmar Blvd, Hammond, LA 70403For Sale
 MLS ID #2570975, Andrea Wade, French Country Real Estate, LL. GSREIN
 - $259,9003 bd2 ba1.7k sqft14177 Yates Ave, Hammond, LA 70403For Sale
 MLS ID #2569987, Jessica Huguet, Crescent Sotheby's International Realty. GSREIN
 - $414,9004 bd2 ba1.9k sqft12211 Troyville Rd, Hammond, LA 70403For SaleMLS ID #2555480, Eric Davis, Geaux South Realty LLC. GSREIN
- $300,0003 bd2 ba2.3k sqft12250 Northwood Dr, Hammond, LA 70401For SaleMLS ID #2563216, Kelly Turner, Crescent Sotheby's International Realty. GSREIN
- $274,0003 bd2 ba1.6k sqft41087 Kinkade Dr, Hammond, LA 70403For SaleMLS ID #2565311, Katie Toups, Blue Heron Realty. GSREIN
- $299,9994 bd2 ba2.2k sqft211 Wildwood Dr, Hammond, LA 70401For SaleMLS ID #2545069, Amanda Bennett, REMAX ALLIANCE. GSREIN
- $285,0003 bd2 ba1.6k sqft41210 Covey Run Rd, Hammond, LA 70403For SaleMLS ID #2555635, Stephanie Kippes, United Real Estate Partners. GSREIN
- $310,0003 bd3 ba1.9k sqft15346 Carlou Dr, Hammond, LA 70454For SaleMLS ID #2552013, Shelly Vallee, All Around Realty, LLC. GSREIN
- $319,9004 bd2 ba2.4k sqft18380 Esterbrook Rd, Ponchatoula, LA 70454For SaleMLS ID #2557023, Brent Drude, Coldwell Banker TEC HAMMOND. GSREIN
- $239,5003 bd2 ba1.5k sqft42082 Red Maple St, Hammond, LA 70403For SaleMLS ID #2570240, Thomas Anthony, Monument Real Estate, LLC. GSREIN
- $280,0004 bd2 ba2.3k sqft19291 Providence Ridge Blvd, Hammond, LA 70403For SaleMLS ID #2543553, Nichole Liuzza, Crescent Sotheby's International Realty. GSREIN
- $285,0004 bd3 ba2.4k sqft42399 Evangeline Dr, Hammond, LA 70403For SaleMLS ID #2527339, Jessica Roberts, United Real Estate Partners. GSREIN
- $248,0003 bd2 ba1.5k sqft11205 Regency Ave, Hammond, LA 70403For SaleMLS ID #2554836, Emily Hatfield, Pelican State Realty. GSREIN
- $299,9993 bd2 ba2.2k sqft23723 Fletcher Isle Rd, Ponchatoula, LA 70454For SaleMLS ID #2572122, Tiffany Pierce, NextHome Real Estate Professionals. GSREIN
- $284,9004 bd2 ba2.1k sqft100 Nellwood Dr, Ponchatoula, LA 70454For SaleMLS ID #2562937, Jimmy Wilkinson, Davis Realty Group, LLC. GSREIN
- $319,0004 bd2 ba1.6k sqft41128 Berry Ridge Dr, Ponchatoula, LA 70454For SaleMLS ID #2535711, Holly Breaux, United Real Estate Partners. GSREIN
- $245,0003 bd2 ba1.4k sqft20012 Twin Oaks Dr, Hammond, LA 70403For SaleMLS ID #2557014, Tiffany Pierce, NextHome Real Estate Professionals. GSREIN
- $215,0004 bd2 ba1.7k sqft25236 McCarroll Rd, Springfield, LA 70462For SaleMLS ID #2563899, Diane Rohr, Compass Covington (COMP27). GSREIN
