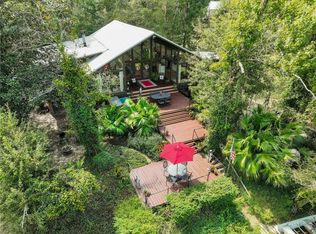
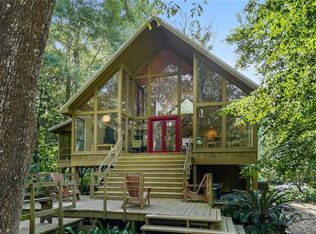
**WATERFRONT RETREAT ON THE TANGIPAHOA RIVER!** Escape to your own private slice of paradise at this charming 3-bedroom, 2-bath waterfront home offering approximately 2,267 square feet of living space and a spacious loft serving as the third bedroom but can be for additional sleeping, entertaining, or flex space. Nestled along the serene Tangipahoa River, this property offers the perfect blend of comfort, relaxation, and outdoor living.
Step inside to an inviting living area with large windows that showcase the beautiful natural surroundings and bring in an abundance of natural light. The kitchen provides plenty of space for preparing meals and gathering with family and friends. An enclosed patio overlooking the river creates the perfect spot to enjoy your morning coffee, unwind after a day on the water, or take in beautiful sunsets.
Outside, enjoy multiple areas designed for relaxing and entertaining while taking full advantage of the waterfront setting. Whether you're fishing, kayaking, entertaining guests, or simply enjoying the peaceful sounds of the river, this property offers an incredible opportunity to embrace the laid-back Louisiana waterfront lifestyle.
With its private setting, spacious loft, river views, and direct waterfront appeal, 23723 Fletcher Isle Rd is an ideal weekend getaway, recreational retreat, or full-time residence. Come experience the tranquility and charm of riverfront living in Ponchatoula!
Active
$299,999
23723 Fletcher Isle Rd, Ponchatoula, LA 70454
3beds
2,267sqft
Single Family Residence
Built in 2009
0.29 Acres Lot
$295,100 Zestimate®
$132/sqft
$-- HOA
What's special
Waterfront settingDirect waterfront appealWaterfront homeRiver viewsPrivate settingAbundance of natural light
- 46 days
- 810
- 63
Zillow last checked:
Listing updated:
Listed by:
Tiffany Pierce 985-969-1518,
NextHome Real Estate Professionals 985-429-0777
Source: GSREIN,MLS#: 2572122
Facts & features
Interior
Bedrooms & bathrooms
- Bedrooms: 3
- Bathrooms: 2
- Full bathrooms: 2
Bedroom
- Description: Flooring: Carpet
- Level: First
- Dimensions: 17'7" x 14'5"
Bedroom
- Description: Flooring: Carpet
- Level: Second
- Dimensions: 17'6" x 14'1"
Bedroom
- Description: Flooring: Carpet
- Level: Second
- Dimensions: 14'4" x 17'7"
Dining room
- Description: Flooring: Vinyl
- Level: First
- Dimensions: 13'6" x 10'11"
Kitchen
- Description: Flooring: Vinyl
- Level: First
- Dimensions: 27'9" x 13'6"
Laundry
- Description: Flooring: Vinyl
- Level: First
- Dimensions: 5'5" x 5'3"
Living room
- Description: Flooring: Vinyl
- Level: First
- Dimensions: 21'2" x 22'6"
Heating
- Central, Window Unit
Cooling
- Central Air, Window Unit(s)
Appliances
- Included: Microwave, Oven, Range, Refrigerator
- Laundry: Washer Hookup, Dryer Hookup
Features
- Ceiling Fan(s), Cathedral Ceiling(s), High Ceilings, Cable TV, Vaulted Ceiling(s)
- Has fireplace: No
- Fireplace features: None
Interior area
- Total structure area: 3,483
- Total interior livable area: 2,267 sqft
Property
Parking
- Total spaces: 3
- Parking features: Covered, Carport, Three or more Spaces, Boat, RV Access/Parking
- Has carport: Yes
Features
- Levels: Two
- Stories: 2
- Patio & porch: Other, Oversized, Patio, Porch, Screened
- Exterior features: Dock, Enclosed Porch, Porch, Patio
- On waterfront: Yes
- Waterfront features: Waterfront, Bayou, River Access
Lot
- Size: 0.29 Acres
- Dimensions: 102 x 156 x 78 x 128
- Features: Outside City Limits, Rectangular Lot
Details
- Parcel number: 6145647
- Special conditions: None
Construction
Type & style
- Home type: SingleFamily
- Architectural style: Camp
- Property subtype: Single Family Residence
Materials
- Wood Siding
- Foundation: Raised
- Roof: Metal
Condition
- Very Good Condition
- Year built: 2009
Utilities & green energy
- Sewer: Septic Tank
- Water: Well
Community & HOA
Community
- Subdivision: Not a Subdivision
HOA
- Has HOA: No
Location
- Region: Ponchatoula
Financial & listing details
- Price per square foot: $132/sqft
- Date on market: 8/16/2026
Estimated market value
$295,100
$280,000 - $310,000
$2,082/mo
Price history
| Date | Event | Price |
|---|---|---|
| 8/18/2026 | Listed for sale | $299,999$132/sqft |
Source:  GSREIN #2572122 Report a problem GSREIN #2572122 Report a problem | ||
| 8/1/2026 | Listing removed | $299,999$132/sqft |
Source: GSREIN #2506937 Report a problem | ||
| 4/13/2026 | Price change | $299,999-3.2%$132/sqft |
Source: GSREIN #2506937 Report a problem | ||
| 1/27/2026 | Price change | $310,000-0.5%$137/sqft |
Source: GSREIN #2506937 Report a problem | ||
| 9/19/2025 | Price change | $311,500-0.2%$137/sqft |
Source: GSREIN #2506937 Report a problem | ||
| 8/13/2025 | Price change | $312,000-1%$138/sqft |
Source: GSREIN #2506937 Report a problem | ||
| 6/13/2025 | Listed for sale | $315,000-4.5%$139/sqft |
Source: GSREIN #2506937 Report a problem | ||
| 5/10/2023 | Listing removed | -- |
Source: Owner Report a problem | ||
| 1/29/2023 | Listed for sale | $330,000$146/sqft |
Source: Owner Report a problem | ||
| 5/22/2015 | Sold | -- |
Source: GSREIN #2007994 Report a problem | ||
Public tax history
Tax history is unavailable.
Monthly payment
Est. payment
Payment breakdown
Explore the cost of this home by adjusting the details. Changes won't be saved.Climate risks
Neighborhood: 70454

Similar homes
- $315,0003 bd3 ba2k sqft39475 Lees Landing Rd, Ponchatoula, LA 70454For Sale

 MLS ID #2569107, Amanda McDaniel, Downtown Realty. GSREIN
 - $323,0004 bd2 ba2.1k sqft23768 Goose Point Dr, Ponchatoula, LA 70454For Sale
 MLS ID #2570015, Melissa Richoux, NOLA Living Realty. GSREIN
 - $309,0004 bd3 ba2.6k sqft39498 Saint Louis Ct, Ponchatoula, LA 70454For Sale
 MLS ID #2543976, Shelly Vallee, All Around Realty, LLC. GSREIN
 - $309,0004 bd3 ba2.6k sqft24161 Wigeon Ave, Ponchatoula, LA 70454For Sale
 MLS ID #2570056, Cara Rareshide, Crescent Sotheby's International Realty. GSREIN
 - $300,0004 bd3 ba1.7k sqft42704 Brown Rd, Ponchatoula, LA 70454For SaleMLS ID #2576573, Julie Cook, Coldwell Banker TEC. GSREIN
- $235,0003 bd2 ba1.4k sqft23035 Country River Dr, Ponchatoula, LA 70454For SaleMLS ID #2577148, Ashley Turner, Realty Executives Florida Parishes. GSREIN
- $235,0003 bd2 ba1.8k sqft22167 Moss St, Ponchatoula, LA 70454For SaleMLS ID #2575275, Drionne Armantrout, United Real Estate Partners LLC. GSREIN
- $345,0003 bd3 ba2.6k sqft20321 Highway 22, Ponchatoula, LA 70454For SaleMLS ID #2553586, Stacia Lamulle, 1 Percent Lists Premier. GSREIN
- $319,9004 bd2 ba2.4k sqft18380 Esterbrook Rd, Ponchatoula, LA 70454For SaleMLS ID #2557023, Brent Drude, Coldwell Banker TEC HAMMOND. GSREIN
- $279,0002 bd2 ba1.1k sqft18647 Weinberger Rd, Ponchatoula, LA 70454For SaleMLS ID #2562407, Claudia Salvant, Geaux South Realty LLC. GSREIN
- $278,9004 bd2 ba2.1k sqft100 Nellwood Dr, Ponchatoula, LA 70454For SaleMLS ID #2562937, Jimmy Wilkinson, Davis Realty Group, LLC. GSREIN
- $382,5003 bd2 ba2.1k sqft20191 Weinberger Rd, Ponchatoula, LA 70454For SaleMLS ID #2568944, Megan Stevens, LEONE GNO REALTY LLC. GSREIN
- $235,0002 bd2 ba1.1k sqft39926 Watters Rd, Ponchatoula, LA 70454For SaleMLS ID #2538063, Thomas Anthony, Monument Real Estate, LLC. GSREIN
- $274,0003 bd2 ba1.9k sqft28441 Apple Blossom Ln, Ponchatoula, LA 70454For SaleMLS ID #2559222, Stephanie Saizan, United Real Estate Partners. GSREIN
- $449,0003 bd3 ba2.7k sqft39360 Babin Ln, Ponchatoula, LA 70454For SaleMLS ID #2573523, William Frederick, Keller Williams Realty Services. GSREIN
- $425,0003 bd3 ba2.5k sqft39797 River Oaks Dr, Ponchatoula, LA 70454For SaleMLS ID #2576204, Donna Ribbeck, Keller Williams Realty Services. GSREIN
- $245,0003 bd2 ba1.6k sqft42092 Dothan Pl, Ponchatoula, LA 70454For SaleMLS ID #2571427, Beth Fisher, KELLER WILLIAMS REALTY 455-0100. GSREIN
- $289,0004 bd2 ba1.8k sqft42 Helen Dr, Madisonville, LA 70447For SaleMLS ID #2569896, Shelly Vallee, All Around Realty, LLC. GSREIN
- $318,0003 bd2 ba1.8k sqft172 Timberwood Dr, Madisonville, LA 70447For SaleMLS ID #2561833, Ashley Callahan, 1 Percent Lists Gulf South. GSREIN
