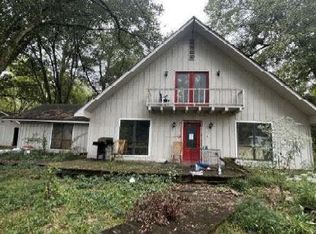
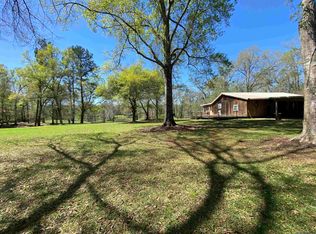
LISTED $8,000 BELOW APPRAISAL done in August of 2026., and Seller is Offering $10,000 in Flooring Allowance. If you are looking for a Vintage late 1920's Farmhouse with over 1900 SF of Living, with 3 bedrooms and 2 baths, on 15 Acres which includes Hunting land, small Stream on the Right side, 2 HUGE Storage Buildings, A Covered RV Carport, Private Water Well, Private Septic System, and Generac Generator, Look No Further. This property has a Separate 572 SF, not included in Living SF, Guest Apartment with it's own entrance. Apartments has 1 Bedroom, a Bathroom with Large Custom Walk-in Shower, a Living Space with an area to make a Kitchenette with Sink, Plus a Sunroom and Covered Porch. Farmhouse has a Rear Load Carport, Gazebo, Oak Trees, 3 Pear Trees, Blueberry Bushes, and at least 1 Pecan Tree. Home and Storage buildings are in Flood Zone X, which does not require Flood insurance. Some of the land is in Zone A. that is by the stream.
Active
Price cut: $9.9K (8/29)
$350,000
32069 Strawberry Ln, Hammond, LA 70403
3beds
1,905sqft
Single Family Residence
Built in 1928
15 Acres Lot
$339,900 Zestimate®
$184/sqft
$-- HOA
What's special
Oak treesPecan treePrivate water wellBlueberry bushesRear load carportHunting landCovered porch
- 17 days
- 774
- 97
Likely to sell faster than
Zillow last checked:
Listing updated:
Listed by:
Carol Schoemann 504-408-1056,
Supreme 225-267-7447
Source: GSREIN,MLS#: 2573174
Facts & features
Interior
Bedrooms & bathrooms
- Bedrooms: 3
- Bathrooms: 2
- Full bathrooms: 2
Primary bedroom
- Description: Flooring: Laminate,Simulated Wood
- Level: Second
- Dimensions: 12'4"x12'9"
Bedroom
- Description: Flooring: Wood
- Level: First
- Dimensions: 10'10"x10'1"
Bedroom
- Description: Flooring: Wood
- Level: First
- Dimensions: 11'9"x8'8"
Dining room
- Description: Flooring: Tile
- Level: First
- Dimensions: 6'9"x19'8"
Kitchen
- Description: Flooring: Tile
- Level: First
- Dimensions: 9'0"x23'6"
Laundry
- Description: Flooring: Tile
- Level: First
- Dimensions: 6'9"x9'7"
Living room
- Description: Flooring: Wood
- Level: First
- Dimensions: 13'5"x22'5"
Sunroom
- Description: Flooring: Wood
- Level: First
- Dimensions: 6'11"x19'0"
Workshop
- Description: Flooring: Other
- Level: First
- Dimensions: 30'x50'
Workshop
- Description: Flooring: Other
- Level: First
- Dimensions: 25'x35'
Heating
- Central
Cooling
- Central Air
Features
- Has fireplace: No
- Fireplace features: None
Interior area
- Total structure area: 2,898
- Total interior livable area: 1,905 sqft
Property
Parking
- Total spaces: 2
- Parking features: Covered, Carport, Two Spaces
- Has carport: Yes
Accessibility
- Accessibility features: Accessibility Features
Features
- Levels: One and One Half
- Stories: 1.5
Lot
- Size: 15 Acres
- Dimensions: 1175.52' x 666.15 x 985.46 x 652.83
- Features: Acreage, Outside City Limits
Details
- Parcel number: Tract 2A
- Special conditions: None
Construction
Type & style
- Home type: SingleFamily
- Architectural style: Cottage
- Property subtype: Single Family Residence
Materials
- Vinyl Siding
- Foundation: Raised
- Roof: Metal
Condition
- Average Condition
- Year built: 1928
Utilities & green energy
- Sewer: Septic Tank
- Water: Well
Community & HOA
Community
- Subdivision: Not a Subdivision
HOA
- Has HOA: No
Location
- Region: Hammond
Financial & listing details
- Price per square foot: $184/sqft
- Tax assessed value: $58,200
- Date on market: 8/19/2026
Estimated market value
$339,900
$323,000 - $357,000
$2,076/mo
Price history
| Date | Event | Price |
|---|---|---|
| 8/29/2026 | Price change | $350,000-2.8%$184/sqft |
Source:  GSREIN #2573174 Report a problem GSREIN #2573174 Report a problem | ||
| 8/19/2026 | Listed for sale | $359,900$189/sqft |
Source: GSREIN #2573174 Report a problem | ||
Public tax history
| Year | Property taxes | Tax assessment |
|---|---|---|
| 2025 | -- | $5,820 |
| 2024 | -- | $5,820 |
| 2023 | -- | $5,820 |
| 2022 | -- | $5,820 |
| 2021 | -- | $5,820 |
| 2020 | -- | $5,820 -6% |
| 2019 | -- | $6,190 |
| 2017 | -- | $6,190 -0.2% |
| 2015 | -- | $6,200 |
| 2014 | -- | $6,200 |
| 2013 | -- | $6,200 -1% |
| 2012 | -- | $6,260 -0.2% |
| 2011 | -- | $6,270 |
| 2010 | -- | $6,270 -90% |
| 2009 | -- | $62,700 |
| 2008 | -- | $62,700 +10.2% |
| 2007 | -- | $56,900 |
| 2006 | -- | $56,900 +900% |
| 2005 | -- | $5,690 |
| 2004 | -- | $5,690 +7.4% |
| 2003 | -- | $5,300 +7.5% |
| 2002 | -- | $4,930 |
| 2001 | -- | $4,930 |
Find assessor info on the county website
Monthly payment
Est. payment
Payment breakdown
Explore the cost of this home by adjusting the details. Changes won't be saved.Climate risks
Neighborhood: 70403
Similar homes
- $--3 bd2 ba1.5k sqft11401 Wellington Ln, Hammond, LA 70403Auction
 Xome
Xome - $--4 bd3 ba2.2k sqft42567 Robinwood Dr, Hammond, LA 70403Auction
 Auction.com 1
 - $300,0003 bd3 ba1.9k sqft11077 Lawrence Rd, Hammond, LA 70403For Sale
 MLS ID #2026004661, David Madaffari, Grassroots Real Estate Group. ROAM MLS
 - $379,0003 bd2 ba2.2k sqft43265 Anthon Ln, Hammond, LA 70403For Sale

 MLS ID #2473914, Katelyn Pfister, Berkshire Hathaway HomeServices Preferred, REALTOR. GSREIN
 - $325,0003 bd2 ba1.3k sqft42238 Pumpkin Center Rd, Hammond, LA 70403For SaleMLS ID #2026007164, Dale Mayeaux, Keller Williams Realty Services. ROAM MLS
- $219,9003 bd2 ba1.2k sqft10166 Amelia Ln, Hammond, LA 70403For SaleMLS ID #2575630, Ryan Monier, Davis Realty Group, LLC. GSREIN
- $398,0003 bd2 ba1.6k sqft42465 Happywoods Rd, Hammond, LA 70403For SaleMLS ID #2545568, Lauren Usey, Blue Heron Realty. GSREIN
- $295,0004 bd3 ba1.9k sqft31200 Old Baton Rouge Hwy, Hammond, LA 70403For SaleMLS ID #2026010497, Wendy Woods, Clyde Palmer Real Estate, LLC. ROAM MLS
- $349,9004 bd3 ba1.7k sqft13092 E Coles Creek Loop, Hammond, LA 70403For SaleMLS ID #2573655, Jessica Huguet, Crescent Sotheby's International Realty. GSREIN
- $290,0004 bd2 ba2.2k sqft11188 General Ott Rd, Hammond, LA 70403For SaleMLS ID #2551741, Gabriela Williams, United Real Estate Partners LLC. GSREIN
- $399,9004 bd2 ba1.9k sqft12211 Troyville Rd, Hammond, LA 70403For SaleMLS ID #2555480, Eric Davis, Geaux South Realty LLC. GSREIN
- $290,0004 bd2 ba2.1k sqft29000 Craig Dr, Hammond, LA 70403For SaleMLS ID #2559204, Hollie Jenkins, Keller Williams Realty Services. GSREIN
- $299,9004 bd3 ba2k sqft42773 Robinwood Dr, Hammond, LA 70403For SaleMLS ID #2567761, Gina Constantino, ERA Top Agent Realty. GSREIN
- $465,0004 bd3 ba2.3k sqft42515 Ott Ln, Hammond, LA 70403For SaleMLS ID #2575012, Crystal Eaves, Builder's Realty Group LLC. GSREIN
- $275,0003 bd2 ba1.6k sqft14057 Randall Ave, Hammond, LA 70403For SaleMLS ID #2565035, Brittany Rice, Monument Real Estate, LLC. GSREIN
- $300,0003 bd2 ba2.3k sqft12250 Northwood Dr, Hammond, LA 70401For SaleMLS ID #2563216, Kelly Turner, Crescent Sotheby's International Realty. GSREIN
- $365,0003 bd2 ba1.7k sqft47165 Milton Rd, Tickfaw, LA 70466For SaleMLS ID #2569522, Rosie Rumore, Gulf Meridian Realty . GSREIN
- $388,0004 bd2 ba2.2k sqft23339 Noble Oak Dr, Springfield, LA 70462For SaleMLS ID #2575658, Tracy Hawkins, Realty One Group Immobilia. GSREIN
