OPEN HOUSE SUNDAY SEPT 13TH 330-530!!! Welcome to golf course living at its finest! This beautiful 4-bedroom, 2-bath home is located in a desirable golf course community and offers a scenic golf course view! The home features a spacious split floor plan with thoughtful details throughout, including wood beams and granite countertops. The private primary suite offers a relaxing retreat with a large soaking tub, separate walk-in shower, and an oversized walk-in closet. The additional bedrooms provide plenty of space for family, guests, an office, or flex space. Enjoy all the amenities this community has to offer, including a community pool, playground, pickleball courts, and a clubhouse featuring an on-site restaurant. Located within a highly rated school system, this home combines desirable community amenities, beautiful surroundings, and everyday convenience. Don't miss the opportunity to make golf course living your new lifestyle!
Active
$388,000
23339 Noble Oak Dr, Springfield, LA 70462
4beds
2,200sqft
Single Family Residence
Built in 2019
0.28 Acres Lot
$383,100 Zestimate®
$176/sqft
$83/mo HOA
What's special
Scenic golf course viewSeparate walk-in showerGranite countertopsOversized walk-in closetPrivate primary suiteLarge soaking tubSpacious split floor plan
- 31 days
- 147
- 7
Zillow last checked:
Listing updated:
Listed by:
Tracy Hawkins 985-981-2112,
Realty One Group Immobilia 985-218-8081
Source: GSREIN,MLS#: 2575658
Facts & features
Interior
Bedrooms & bathrooms
- Bedrooms: 4
- Bathrooms: 2
- Full bathrooms: 2
Primary bedroom
- Description: Flooring: Carpet
- Level: Lower
- Dimensions: 15x13
Bedroom
- Description: Flooring: Carpet
- Level: Lower
- Dimensions: 13x11
Bedroom
- Description: Flooring: Carpet
- Level: Lower
- Dimensions: 13x10
Bedroom
- Description: Flooring: Carpet
- Level: Lower
- Dimensions: 13x11
Dining room
- Level: Lower
- Dimensions: 12x9
Kitchen
- Level: Lower
- Dimensions: 13x13
Living room
- Level: Lower
- Dimensions: 21x17
Office
- Level: Lower
- Dimensions: 6x5
Heating
- Central
Cooling
- Central Air
Appliances
- Included: Cooktop, Dishwasher, Disposal, Microwave, Oven, Range
- Laundry: Washer Hookup, Dryer Hookup
Features
- Ceiling Fan(s), Granite Counters, Pantry
- Has fireplace: Yes
- Fireplace features: Gas
Interior area
- Total structure area: 2,856
- Total interior livable area: 2,200 sqft
Property
Parking
- Total spaces: 2
- Parking features: Garage, Two Spaces, Garage Door Opener
- Has garage: Yes
Features
- Levels: One
- Stories: 1
- Patio & porch: Concrete, Covered, Porch
- Exterior features: Porch
- Pool features: Community, In Ground
Lot
- Size: 0.28 Acres
- Dimensions: 80 x 150
- Features: Outside City Limits
Details
- Parcel number: 0060630079AF
- Special conditions: None
Construction
Type & style
- Home type: SingleFamily
- Architectural style: Traditional
- Property subtype: Single Family Residence
Materials
- Brick, Stucco, Wood Siding
- Foundation: Slab
- Roof: Shingle
Condition
- Excellent
- Year built: 2019
Utilities & green energy
- Sewer: Septic Tank
- Water: Public
Community & HOA
Community
- Features: Golf, Golf Course Community, Pool
- Subdivision: Carter Plantation
HOA
- Has HOA: Yes
- Amenities included: Clubhouse
- HOA fee: $1,000 annually
Location
- Region: Springfield
Financial & listing details
- Price per square foot: $176/sqft
- Tax assessed value: $332,890
- Annual tax amount: $2,677
- Date on market: 9/4/2026
Estimated market value
$383,100
$364,000 - $402,000
$2,445/mo
Price history
| Date | Event | Price |
|---|---|---|
| 9/4/2026 | Listed for sale | $388,000-0.5%$176/sqft |
Source:  GSREIN #2575658 Report a problem GSREIN #2575658 Report a problem | ||
| 9/2/2026 | Listing removed | $389,900$177/sqft |
Source:  ROAM MLS #2026006946 Report a problem ROAM MLS #2026006946 Report a problem | ||
| 8/5/2026 | Price change | $389,900-1.2%$177/sqft |
Source: ROAM MLS #2026006946 Report a problem | ||
| 4/16/2026 | Listed for sale | $394,500+3.8%$179/sqft |
Source: ROAM MLS #2026006946 Report a problem | ||
| 3/24/2026 | Listing removed | -- |
Source: Owner Report a problem | ||
| 2/13/2026 | Listed for sale | $379,900-4.8%$173/sqft |
Source: Owner Report a problem | ||
| 2/6/2026 | Listing removed | $398,900$181/sqft |
Source: GSREIN #2514851 Report a problem | ||
| 9/5/2025 | Price change | $398,900-1.5%$181/sqft |
Source: GSREIN #2514851 Report a problem | ||
| 8/5/2025 | Listed for sale | $405,000+9.5%$184/sqft |
Source: GSREIN #2514851 Report a problem | ||
| 6/23/2022 | Sold | -- |
Source: GSREIN #2344960 Report a problem | ||
| 5/13/2022 | Listed for sale | $369,999+29.2%$168/sqft |
Source: GSREIN #2344960 Report a problem | ||
| 8/6/2019 | Sold | -- |
Source: ROAM MLS #2019003841 Report a problem | ||
| 7/8/2019 | Price change | $286,364+0.4%$130/sqft |
Source: Keller Williams Realty Red Stick Partners #2019003841 Report a problem | ||
| 3/7/2019 | Listed for sale | $285,124$130/sqft |
Source: Keller Williams Realty Red Stick Partners #2019003841 Report a problem | ||
Public tax history
| Year | Property taxes | Tax assessment |
|---|---|---|
| 2025 | $2,677 -1% | $33,289 |
| 2024 | $2,705 +27.4% | $33,289 +33.3% |
| 2023 | $2,124 -0.7% | $24,980 |
| 2022 | $2,139 +2.1% | $24,980 |
| 2021 | $2,095 +0.5% | $24,980 |
| 2020 | $2,085 +150.8% | $24,980 +449% |
| 2019 | $832 +835.8% | $4,550 +355% |
| 2017 | $89 | $1,000 |
| 2015 | $89 | $1,000 |
| 2014 | $89 -1.9% | $1,000 |
| 2013 | $91 -73.7% | $1,000 |
| 2012 | $345 -63% | $1,000 -85.7% |
| 2011 | $931 | $6,980 |
Find assessor info on the county website
Monthly payment
Est. payment
Payment breakdown
Explore the cost of this home by adjusting the details. Changes won't be saved.Climate risks
Neighborhood: 70462
Nearby schools
Schools provided by the listing agent
- Elementary: Springfield
- Middle: Springfield
- High: Springfield
Source: GSREIN. This data may not be complete. We recommend contacting the local school district to confirm school assignments for this home.
- $452,2004 bd3 ba2.8k sqft23331 Noble Oak Dr, Springfield, LA 70462Off Market
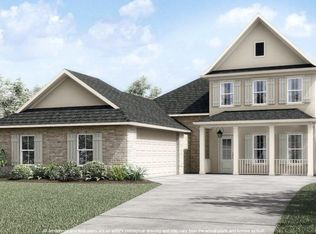
- $338,8003 bd2 ba2.1k sqft23321 Noble Oak Dr, Springfield, LA 70462Off Market
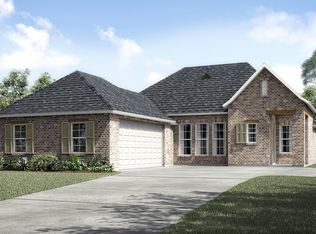
- $762,0004 bd3 ba3k sqft23347 Noble Oak Dr, Springfield, LA 70462Off Market
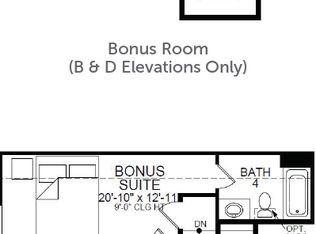
- $343,3003 bd2 ba2k sqft23313 Noble Oak Dr, Springfield, LA 70462Off Market
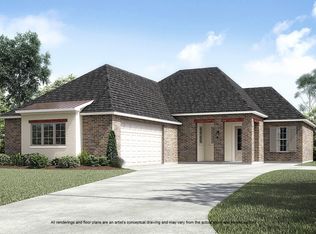
Similar homes
- $390,0004 bd3 ba2.3k sqft23374 Cypress Cove Dr, Springfield, LA 70462For Sale
 MLS ID #2565905, Amanda McDaniel, Downtown Realty. GSREIN
 - $425,0004 bd3 ba2.5k sqft23399 Noble Oak Dr, Springfield, LA 70462For Sale
 MLS ID #2538038, Robert Santopadre, Compass Mandeville. GSREIN
 - $429,0004 bd3 ba2.4k sqft23793 Carter Trce, Springfield, LA 70462For Sale
 MLS ID #2574392, Kayla Scott, Pelican State Realty. GSREIN
 - $500,0005 bd4 ba3.1k sqft23308 Cypress Cv, Springfield, LA 70462For Sale
 MLS ID #2574323, William Frederick, Keller Williams Realty Services. GSREIN
 - $445,0004 bd3 ba2.8k sqft30890 Carter Cemetery Rd, Springfield, LA 70462For SaleMLS ID #2552347, Judy Sharp, Sharp Outdoors, L.L.C.. GSREIN
- $370,0003 bd2 ba2.1k sqft21497 Bluefin Dr, Springfield, LA 70462For SaleMLS ID #2550494, Charlotte Lyons, Berkshire Hathaway HomeServices Preferred, REALTOR. GSREIN
- $387,0004 bd3 ba2.1k sqft19212 Wildoak Ln, Ponchatoula, LA 70454For SaleMLS ID #2579635, Alicia Pecoraro, Gulf Meridian Realty . GSREIN
- $440,0003 bd4 ba2.4k sqft32870 Rivergate Cir, Springfield, LA 70462For SaleMLS ID #2572148, John Exnicios, Berkshire Hathaway HomeServices Preferred, REALTOR. GSREIN
- $425,0003 bd3 ba2.5k sqft39797 River Oaks Dr, Ponchatoula, LA 70454For SaleMLS ID #2576204, Donna Ribbeck, Keller Williams Realty Services. GSREIN
- $398,0003 bd2 ba2.4k sqft38867 Drott Ln, Ponchatoula, LA 70454For SaleMLS ID #2571439, Brittany Dominquez Baudoin, Branch Real Estate, L.L.C.. GSREIN
- $395,0003 bd2 ba1.6k sqft42465 Happywoods Rd, Hammond, LA 70403For SaleMLS ID #2545568, Lauren Usey, Blue Heron Realty. GSREIN
- $382,5003 bd2 ba2.1k sqft20191 Weinberger Rd, Ponchatoula, LA 70454For SaleMLS ID #2568944, Megan Stevens, LEONE GNO REALTY LLC. GSREIN
- $325,0002 bd2 ba2k sqft20257 Lynda Dr, Springfield, LA 70462For SaleMLS ID #2570527, Andrew Recotta, Keller Williams Realty Services. GSREIN
- $325,0004 bd3 ba1.7k sqft13092 E Coles Creek Loop, Hammond, LA 70403For SaleMLS ID #2573655, Jessica Huguet, Crescent Sotheby's International Realty. GSREIN
- $389,9003 bd2 ba1.9k sqft120 N 13th St, Ponchatoula, LA 70454For SaleMLS ID #2560509, Terry Fitzsimmons, Berkshire Hathaway HomeServices Preferred, REALTOR. GSREIN
- $439,9003 bd3 ba2.5k sqft29551 S Satsuma Rd, Livingston, LA 70754For SaleMLS ID #2577683, Kimberly Doughty, K Company Realty. GSREIN
- $305,0004 bd2 ba1.8k sqft11008 Audubon Dr, Hammond, LA 70401For SaleMLS ID #2571975, Kelly Turner, Crescent Sotheby's International Realty. GSREIN
- $349,9005 bd3 ba2.4k sqft16267 Black Mud Rd, Walker, LA 70785For SaleMLS ID #2575650, Loraine Reed, Simply Real Estate LLC. GSREIN
- $276,0004 bd2 ba1.8k sqft40032 Cottonwood Blvd, Ponchatoula, LA 70454For SaleMLS ID #2569615, Bronwyn Land-Planchard, Keller Williams Realty Services. GSREIN
