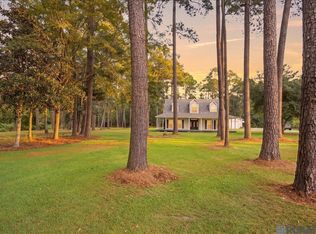
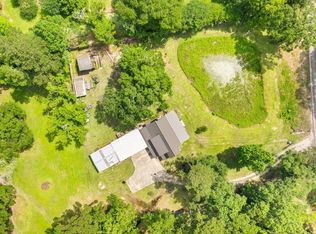
Country living with room to spread out—without giving up the convenience of an easy commute! Situated on over two acres with quick access to the interstate, this spacious 3-bedroom, 2 1/2 -bath home offers the space, flexibility, and peaceful setting you’ve been looking for.Inside, you’ll find a large primary suite along with a separate office that could easily serve as a fourth bedroom, guest room, or flex space. The oversized game room is made for entertaining—bring the pool table, host game nights, or create the ultimate family hangout.Step outside to the covered back porch, the perfect spot for grilling, entertaining, or simply relaxing and enjoying the peaceful country surroundings. The property also features a barn for additional storage, hobbies, or equipment. Concrete driveway with extra parking. Flood zone X!With over two acres, versatile living spaces, plenty of room to entertain, and convenient interstate access, this property offers the country lifestyle you want with the accessibility you need.
For sale
$439,900
29551 S Satsuma Rd, Livingston, LA 70754
3beds
2,543sqft
Single Family Residence
Built in 2008
2.97 Acres Lot
$432,900 Zestimate®
$173/sqft
$-- HOA
What's special
Peaceful country surroundingsSeparate officeVersatile living spacesLarge primary suiteOver two acres
- 7 days
- 57
- 3
Zillow last checked:
Listing updated:
Listed by:
Kimberly Doughty,
K Company Realty 985-517-6311
Source: ROAM MLS,MLS#: 2577683
Facts & features
Interior
Bedrooms & bathrooms
- Bedrooms: 3
- Bathrooms: 3
- Full bathrooms: 2
- 1/2 bathrooms: 1
Primary bedroom
- Level: First
- Area: 244.8 Square Feet
- Dimensions: 17 X 14.4
Bedroom
- Level: First
- Area: 132 Square Feet
- Dimensions: 12 X 11
Bedroom
- Level: First
- Area: 132 Square Feet
- Dimensions: 12 X 11
Breakfast
- Level: First
- Area: 90 Square Feet
- Dimensions: 10 X 9
Dining room
- Level: First
- Area: 120 Square Feet
- Dimensions: 10 X 12
Game room
- Level: Second
- Area: 312 Square Feet
- Dimensions: 26 X 12
Kitchen
- Level: First
- Area: 162 Square Feet
- Dimensions: 15 X 10.8
Laundry
- Level: First
- Area: 56 Square Feet
- Dimensions: 5.6 X 10
Living room
- Level: First
- Area: 255 Square Feet
- Dimensions: 17 X 15
Office
- Level: First
- Area: 120 Square Feet
- Dimensions: 10 X 12
Heating
- Central, Multiple Units
Cooling
- Central Air, Ceiling Fan(s), Multi Units
Appliances
- Included: Dishwasher, Microwave, Refrigerator, Stainless Steel Appliance(s), Range, Oven
Features
- Has fireplace: No
Interior area
- Total structure area: 3,837
- Total interior livable area: 2,543 sqft
Video & virtual tour
Property
Parking
- Total spaces: 2
- Parking features: RV Access/Parking
- Has garage: Yes
Features
- Levels: Two
- Stories: 2
- Exterior features: Permeable Paving
Lot
- Size: 2.97 Acres
- Dimensions: 370.10 x 529.16 x 474.25 x 66.87
- Features: Rear Yard Vehicle Access
Details
- Additional structures: Barn(s), Shed(s)
- Parcel number: 0237719
Construction
Type & style
- Home type: SingleFamily
- Architectural style: Traditional
- Property subtype: Single Family Residence
Materials
- Brick, Other
- Foundation: Slab
- Roof: Shingle
Condition
- Year built: 2008
- Major remodel year: 2008
Utilities & green energy
- Sewer: Other
- Water: Public
- Utilities for property: Natural Gas Not Available
Community & HOA
Community
- Security: Security System
HOA
- Has HOA: No
Location
- Region: Livingston
Financial & listing details
- Price per square foot: $173/sqft
- Tax assessed value: $228,000
- Annual tax amount: $1,079
- Date on market: 9/17/2026
Estimated market value
$432,900
$411,000 - $455,000
$2,243/mo
Price history
| Date | Event | Price |
|---|---|---|
| 9/17/2026 | Listed for sale | $439,900$173/sqft |
Source:  GSREIN #2577683 Report a problem | ||
Public tax history
| Year | Property taxes | Tax assessment |
|---|---|---|
| 2025 | $1,079 -1.5% | $22,800 |
| 2024 | $1,096 -7.2% | $22,800 |
| 2023 | $1,181 -1.1% | $22,800 |
| 2022 | $1,194 -0.5% | $22,800 |
| 2021 | $1,199 +0.7% | $22,800 |
| 2020 | $1,191 -13.2% | $22,800 -8.5% |
| 2019 | $1,371 -15.1% | $24,920 |
| 2017 | $1,616 -3.2% | $24,920 -1.9% |
| 2015 | $1,669 | $25,400 |
| 2014 | $1,669 -0.9% | $25,400 |
| 2013 | $1,684 +1.3% | $25,400 |
| 2012 | $1,663 +31% | $25,400 +20.7% |
| 2011 | $1,270 +1.1% | $21,050 |
| 2010 | $1,256 -0.3% | $21,050 -90% |
| 2009 | $1,260 | $210,500 +215.1% |
| 2008 | -- | $66,800 +75.8% |
| 2007 | -- | $38,000 |
| 2006 | -- | $38,000 +900% |
| 2005 | -- | $3,800 |
| 2004 | -- | $3,800 +55.1% |
| 2003 | -- | $2,450 |
| 2002 | -- | $2,450 |
| 2001 | -- | $2,450 |
Find assessor info on the county website
Monthly payment
Est. payment
Payment breakdown
Explore the cost of this home by adjusting the details. Changes won't be saved.Climate risks
Neighborhood: 70754
Nearby schools
Schools provided by the listing agent
- Elementary: Doyle
- Middle: Doyle, Doyle
- High: Doyle
Source: ROAM MLS. This data may not be complete. We recommend contacting the local school district to confirm school assignments for this home.

Similar homes
- $349,9005 bd3 ba2.4k sqft16267 Black Mud Rd, Walker, LA 70785For Sale

 MLS ID #2575650, Loraine A Reed, Simply Real Estate LLC. ROAM MLS
- $399,0003 bd3 ba1.8k sqft17580 M Guitreau Ln, Livingston, LA 70754For Sale
 MLS ID #2026017444, Alden Meier, LPT Realty, LLC. ROAM MLS
- $405,0003 bd3 ba1.8k sqft25411 Juban Rd, Denham Springs, LA 70726For Sale
 MLS ID #2558800, Kristy D Franatovich, ABEK Real Estate. ROAM MLS
- $279,0003 bd2 ba1.9k sqft20595 Blind St, Livingston, LA 70754For Sale
 MLS ID #2565677, DANITA Hope DUFFY, NextHome Real Estate Prof. ROAM MLS
- $379,0003 bd2 ba1.8k sqft30886 Walker North Rd, Walker, LA 70785For SaleMLS ID #2026016857, Sheila Payton, 225BROKER. ROAM MLS
- $449,0003 bd2 ba2.1k sqft21550 Rosemound Ln, Springfield, LA 70462For SaleMLS ID #2547244, Kelly Cox, Crescent Sotheby's International. ROAM MLS
- $379,9003 bd2 ba1.6k sqft42465 Happywoods Rd, Hammond, LA 70403For SaleMLS ID #2545568, Lauren N Usey, Blue Heron Realty. ROAM MLS
- $510,0004 bd3 ba2.5k sqft33063 Highway 43, Independence, LA 70443For SaleMLS ID #2562178, Shawn G. Fox, Keller Williams Realty Serv.. ROAM MLS
- $379,0003 bd2 ba2.2k sqft43265 Anthon Ln, Hammond, LA 70403For SaleMLS ID #2473914, Katelyn Pfister, Berkshire Hathaway HS - Hammond. ROAM MLS
- $375,0003 bd3 ba2.2k sqft8089 Hermitage Dr, Denham Springs, LA 70726For SaleMLS ID #2566579, Sergio A Mesa, Elite Real Estate Advisors. ROAM MLS
- $465,0003 bd3 ba2.8k sqft10373 Gurney Rd, Baker, LA 70714For SaleMLS ID #2025006648, Kevin Phillips, Keller Williams Realty-First Choice. ROAM MLS
- $425,0004 bd3 ba2.5k sqft23399 Noble Oak Dr, Springfield, LA 70462For SaleMLS ID #2581897, Jennifer Q Robertson, Thrive Real Estate LLC. ROAM MLS
- $363,0003 bd2 ba1.7k sqft47165 Milton Rd, Tickfaw, LA 70466For SaleMLS ID #2569522, Rosie Rumore, Gulf Meridian Realty . ROAM MLS
- $283,0003 bd2 ba1.7k sqft32749 John Barber Rd, Holden, LA 70744For SaleMLS ID #2577585, Image Hasselbeck, Community RealEstate LLC. ROAM MLS
- $339,9004 bd2 ba2k sqft40089 Morgan Dr, Ponchatoula, LA 70454For SaleMLS ID #200ECA, Eric T Davis, Geaux South Realty LLC. ROAM MLS
- $560,0004 bd3 ba2.9k sqft42251 Jefferson Dr, Hammond, LA 70403For SaleMLS ID #2572892, Amanda S McDaniel, Downtown Realty. ROAM MLS
- $440,0003 bd4 ba2.4k sqft32870 Rivergate Cir, Springfield, LA 70462For SaleMLS ID #2572148, John F Exnicios, Berkshire Hathaway HS - Hammond. ROAM MLS
- $495,0004 bd3 ba2.7k sqft16536 40th Hwy, Independence, LA 70443For SaleMLS ID #2547295, Loraine A Reed, Simply Real Estate LLC. ROAM MLS
- $295,0003 bd2 ba2.3k sqft12250 Northwood Dr, Hammond, LA 70401For SaleMLS ID #2563216, Kelly Elizabeth Turner, Crescent Sotheby's International Realty. ROAM MLS
- $429,0004 bd3 ba2.4k sqft23793 Carter Trce, Springfield, LA 70462For SaleMLS ID #2574392, Kayla M Scott, Pelican State Realty. ROAM MLS
