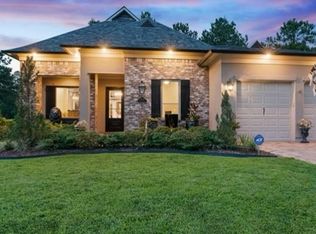
HIGHLY MOTIVATED SELLER! Experience life on the 9th hole of the Carter Plantation Golf Resort Community! This stunning home boasts an open floor plan with exposed beams and soaring 10-foot ceilings. The inviting living area and chef’s kitchen are perfect for entertaining, featuring a cozy gas fireplace, a large center island ideal for hosting, stainless steel appliances, an oversized refrigerator, custom cabinetry, a walk-in pantry, and a separate dining space. The secluded primary suite offers ultimate privacy and comfort, complete with a double vanity, soaking tub, separate stand-up shower, and walk-in closet. A standout feature is the built-in 250-gallon saltwater reef aquarium, viewable from the hallway or bedroom/study. Step outside from the living area or primary suite to the covered back patio and outdoor kitchen, where you can grill, watch the sunset, or take in the golf course views. Recent updates include a wrought iron fence, while exterior highlights feature gutters, a sprinkler system, under-eave lighting, and a whole-home generator for peace of mind. Community perks include a pool, fitness center, pickleball court, Carter Bar & Grill, and more! SHOW AND SELL!
Active
$429,000
23793 Carter Trce, Springfield, LA 70462
4beds
2,484sqft
Single Family Residence
Built in 2014
-- sqft lot
$425,900 Zestimate®
$173/sqft
$92/mo HOA
What's special
Golf course viewsCustom cabinetryWhole-home generatorCovered back patioWrought iron fenceStainless steel appliancesUnder-eave lighting
- 11 days
- 93
- 3
Likely to sell faster than
Zillow last checked:
Listing updated:
Listed by:
Kayla Scott 504-615-6322,
Pelican State Realty 504-810-1305,
Emily Hatfield 985-662-1128,
Pelican State Realty
Source: GSREIN,MLS#: 2574392
Facts & features
Interior
Bedrooms & bathrooms
- Bedrooms: 4
- Bathrooms: 3
- Full bathrooms: 3
Primary bedroom
- Level: Lower
- Dimensions: 16.7 x 15.5
Bedroom
- Level: Lower
- Dimensions: 13.8 x 11
Bedroom
- Level: Lower
- Dimensions: 12.11 x 12
Bedroom
- Level: Lower
- Dimensions: 11.11 x 11.80
Dining room
- Level: Lower
- Dimensions: 9.4 x 11.9
Kitchen
- Level: Lower
- Dimensions: 12.4 x 24.7
Laundry
- Level: Lower
- Dimensions: 5.5 x 8.9
Living room
- Level: Lower
- Dimensions: 15.7 x 24.5
Heating
- Central
Cooling
- Central Air
Appliances
- Included: Dishwasher, Microwave, Oven, Range, Refrigerator
Features
- Ceiling Fan(s), Granite Counters, Pantry, Stainless Steel Appliances
- Has fireplace: Yes
- Fireplace features: Gas
Interior area
- Total structure area: 3,228
- Total interior livable area: 2,484 sqft
Property
Parking
- Parking features: Garage, Garage Door Opener
- Has garage: Yes
Features
- Levels: One
- Stories: 1
- Patio & porch: Covered, Porch
- Exterior features: Fence, Porch, Outdoor Kitchen
- Pool features: Community
Lot
- Dimensions: 60 x 147 x 60 x 148
- Features: Outside City Limits, Rectangular Lot
Details
- Parcel number: 0525436
- Special conditions: None
Construction
Type & style
- Home type: SingleFamily
- Architectural style: French Provincial
- Property subtype: Single Family Residence
Materials
- Brick, Stucco
- Foundation: Slab
- Roof: Shingle
Condition
- Excellent
- Year built: 2014
Utilities & green energy
- Electric: Generator
- Sewer: Public Sewer
- Water: Public
Community & HOA
Community
- Features: Golf, Golf Course Community, Pool
- Security: Fire Sprinkler System
- Subdivision: Carter Plantation
HOA
- Has HOA: Yes
- HOA fee: $1,100 annually
Location
- Region: Springfield
Financial & listing details
- Price per square foot: $173/sqft
- Tax assessed value: $373,630
- Annual tax amount: $3,609
- Date on market: 9/3/2026
Estimated market value
$425,900
$405,000 - $447,000
$2,557/mo
Price history
| Date | Event | Price |
|---|---|---|
| 9/3/2026 | Listed for sale | $429,000-0.2%$173/sqft |
Source:  GSREIN #2574392 Report a problem GSREIN #2574392 Report a problem | ||
| 8/19/2026 | Listing removed | $430,000$173/sqft |
Source: GSREIN #2556553 Report a problem | ||
| 7/7/2026 | Price change | $430,000-3.4%$173/sqft |
Source: GSREIN #2556553 Report a problem | ||
| 5/5/2026 | Listed for sale | $445,000$179/sqft |
Source: GSREIN #2556553 Report a problem | ||
| 5/5/2026 | Listing removed | $445,000$179/sqft |
Source: GSREIN #2543165 Report a problem | ||
| 4/24/2026 | Price change | $445,000-1.1%$179/sqft |
Source: GSREIN #2543165 Report a problem | ||
| 2/21/2026 | Listed for sale | $450,000+5.9%$181/sqft |
Source: GSREIN #2543165 Report a problem | ||
| 10/4/2024 | Listing removed | $425,000-1.2%$171/sqft |
Source: GSREIN #2455512 Report a problem | ||
| 9/24/2024 | Price change | $430,000-1.1%$173/sqft |
Source: GSREIN #2455512 Report a problem | ||
| 8/31/2024 | Listed for sale | $435,000$175/sqft |
Source: GSREIN #2455512 Report a problem | ||
| 8/19/2024 | Contingent | $435,000$175/sqft |
Source: GSREIN #2455512 Report a problem | ||
| 7/5/2024 | Listed for sale | $435,000+17.9%$175/sqft |
Source: GSREIN #2455512 Report a problem | ||
| 1/18/2019 | Sold | -- |
Source: GSREIN #2173547 Report a problem | ||
| 11/27/2018 | Pending sale | $369,000$149/sqft |
Source: KELLER WILLIAMS REALTY SERVICES #2173547 Report a problem | ||
| 9/17/2018 | Listed for sale | $369,000$149/sqft |
Source: Keller Williams Realty Services #2173547 Report a problem | ||
| 5/29/2015 | Sold | -- |
Source: GSREIN #1020901 Report a problem | ||
| 3/6/2014 | Sold | -- |
Source:  ROAM MLS #201305779 Report a problem ROAM MLS #201305779 Report a problem | ||
Public tax history
| Year | Property taxes | Tax assessment |
|---|---|---|
| 2025 | $3,609 -1.1% | $37,363 |
| 2024 | $3,650 +53.7% | $37,363 +34.1% |
| 2023 | $2,375 -0.7% | $27,860 |
| 2022 | $2,392 +1.8% | $27,860 |
| 2021 | $2,350 +0.5% | $27,860 |
| 2020 | $2,338 -19.9% | $27,860 -0.3% |
| 2019 | $2,921 +41.9% | $27,930 +4.5% |
| 2017 | $2,059 +3.3% | $26,730 -1.4% |
| 2015 | $1,993 | $27,120 |
| 2014 | $1,993 +2100.3% | $27,120 +2612% |
| 2013 | $91 -73.7% | $1,000 |
| 2012 | $345 -92.3% | $1,000 -74.2% |
| 2010 | $4,470 | $3,880 |
Find assessor info on the county website
Monthly payment
Est. payment
Payment breakdown
Explore the cost of this home by adjusting the details. Changes won't be saved.Climate risks
Neighborhood: 70462
Similar homes
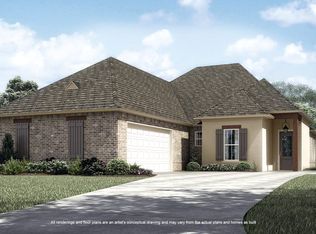
- $425,0004 bd3 ba2.5k sqft23399 Noble Oak Dr, Springfield, LA 70462For Sale
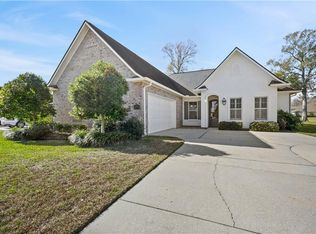
 MLS ID #2538038, Robert Santopadre, Compass Mandeville. GSREIN
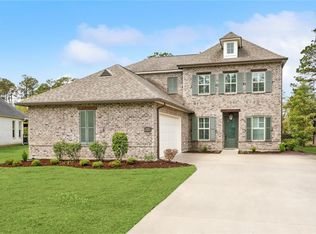
 - $445,0004 bd3 ba2.8k sqft30890 Carter Cemetery Rd, Springfield, LA 70462For Sale
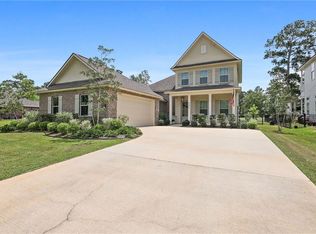 MLS ID #2552347, Judy Sharp, Sharp Outdoors, L.L.C.. GSREIN
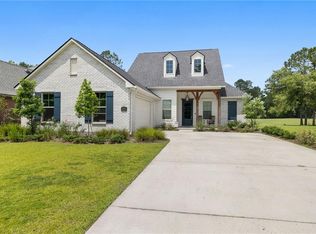
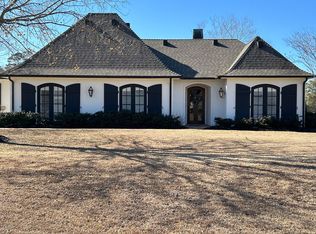
 - $420,0003 bd3 ba2.2k sqft30732 Blue Wing Cres, Springfield, LA 70462For Sale By Owner
- $390,0004 bd3 ba2.3k sqft23374 Cypress Cove Dr, Springfield, LA 70462For Sale
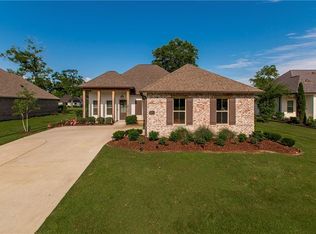 MLS ID #2565905, Amanda McDaniel, Downtown Realty. GSREIN
 - $479,0005 bd3 ba2.8k sqft30806 Carter Cemetery Rd, Springfield, LA 70462For SaleMLS ID #2547138, Amanda McDaniel, Downtown Realty. GSREIN
- $525,0005 bd4 ba3.1k sqft23308 Cypress Cv, Springfield, LA 70462For SaleMLS ID #2574323, William Frederick, Keller Williams Realty Services. GSREIN
- $565,0005 bd4 ba3.4k sqft23901 Carter Trce, Springfield, LA 70462For SaleMLS ID #2564823, Judy Sharp, Sharp Outdoors, L.L.C.. GSREIN
- $449,0003 bd2 ba2.1k sqft21550 Rosemound Ln, Springfield, LA 70462For SaleMLS ID #2547244, Kelly Cox, Crescent Sotheby's International Realty. GSREIN
- $450,0003 bd4 ba2.4k sqft32870 Rivergate Cir, Springfield, LA 70462For SaleMLS ID #2572148, John Exnicios, Berkshire Hathaway HomeServices Preferred, REALTOR. GSREIN
- $599,0004 bd5 ba2.6k sqft30508 Tupelo Pond, Springfield, LA 70462For SaleMLS ID #2561297, John Exnicios, Berkshire Hathaway HomeServices Preferred, REALTOR. GSREIN
- $399,9004 bd2 ba1.9k sqft12211 Troyville Rd, Hammond, LA 70403For SaleMLS ID #2555480, Eric Davis, Geaux South Realty LLC. GSREIN
- $465,0004 bd3 ba2.6k sqft14018 Wadesboro Rd, Ponchatoula, LA 70454For SaleMLS ID #2570739, Cody LeBoeuf, 1% Lists Realty Professionals. GSREIN
- $370,0003 bd2 ba2.1k sqft21497 Bluefin Dr, Springfield, LA 70462For SaleMLS ID #2550494, Charlotte Lyons, Berkshire Hathaway HomeServices Preferred, REALTOR. GSREIN
- $449,0003 bd3 ba2.7k sqft39360 Babin Ln, Ponchatoula, LA 70454For SaleMLS ID #2573523, William Frederick, Keller Williams Realty Services. GSREIN
- $597,0005 bd4 ba3.7k sqft31702 River Pines Dr, Springfield, LA 70462For SaleMLS ID #2560438, Tonita Mack, REMAX ALLIANCE. GSREIN
- $385,0004 bd3 ba2.5k sqft42348 Hamilton Ln, Ponchatoula, LA 70454For Sale
 MLS ID #2026016676, Shaelisa Bradley-Hunt, Bradley-Hunt & Associates Real Estate, LLC. ROAM MLS
 - $450,0004 bd2 ba2k sqft40047 N Thibodeaux Rd, Ponchatoula, LA 70454For SaleMLS ID #2564424, Andrew LeSaicherre, Honeycomb Homes & Properties. GSREIN
- $398,0003 bd2 ba1.6k sqft42465 Happywoods Rd, Hammond, LA 70403For SaleMLS ID #2545568, Lauren Usey, Blue Heron Realty. GSREIN
- $455,0004 bd3 ba2.9k sqft208 E Pecan St, Ponchatoula, LA 70454For SaleMLS ID #2567910, Amanda McDaniel, Downtown Realty. GSREIN
- $560,0004 bd3 ba2.9k sqft42251 Jefferson Dr, Hammond, LA 70403For SaleMLS ID #2572892, Amanda McDaniel, Downtown Realty. GSREIN
