You'll enjoy entertaining and being able to spread out in this spacious, custom built home on 4 acres at the end of the lane! The house features a split, open floor plan with 4 bedrooms and 3 full bathrooms. Granite counters, large kitchen, dining and living room, lots of closet space and storage, 4th bedroom is currently used as a home office and can be whatever suits your needs! You can relax, stay cool and entertain underneath the 30 x 40 covered area off the 2 car carport breezeway, also has an outside storage area and a 30 x 30 slab with water behind the house for RV or shed/storage. Stained/scored concrete flooring throughout main parts of the house, cellulose wall insulation, recent wall paint, new wired in smoke detectors, new water heater, newer ac unit, new gutters, roof is approximately 2 years old, set up with transfer switch for generator to be installed. Albany schools, Flood Zone X, call it yours today! Independence address, Livingston Parish
Active
$510,000
33063 Highway 43, Independence, LA 70443
4beds
2,560sqft
Single Family Residence
Built in 2004
4 Acres Lot
$-- Zestimate®
$199/sqft
$-- HOA
What's special
Split open floor planGranite countersNew guttersNew water heaterNewer ac unitRecent wall paintOutside storage area
- 124 days
- 146
- 6
Zillow last checked:
Listing updated:
Listed by:
Shawn Fox 985-507-7368,
Keller Williams Realty Services 985-727-7000
Source: GSREIN,MLS#: 2562178
Facts & features
Interior
Bedrooms & bathrooms
- Bedrooms: 4
- Bathrooms: 3
- Full bathrooms: 3
Primary bedroom
- Description: Flooring: Carpet
- Level: Lower
- Dimensions: 15.5 x 15.4
Bedroom
- Description: Flooring: Carpet
- Level: Lower
- Dimensions: 15.5 x 13
Bedroom
- Description: Flooring: Carpet
- Level: Lower
- Dimensions: 11.7 x 10
Bedroom
- Description: Flooring: Carpet
- Level: Lower
- Dimensions: 13 x 15.5
Dining room
- Description: Flooring: Concrete,Painted/Stained
- Level: Lower
- Dimensions: 25 x 11.4
Kitchen
- Description: Flooring: Concrete,Painted/Stained
- Level: Lower
- Dimensions: 15.5 x 14.1
Living room
- Description: Flooring: Concrete,Painted/Stained
- Level: Lower
- Dimensions: 18.7 x 22.6
Heating
- Central
Cooling
- Central Air
Appliances
- Included: Dishwasher, Microwave, Oven, Range
- Laundry: Washer Hookup, Dryer Hookup
Features
- Ceiling Fan(s), Granite Counters, Pantry
- Has fireplace: No
- Fireplace features: None
Interior area
- Total structure area: 4,977
- Total interior livable area: 2,560 sqft
Property
Parking
- Total spaces: 2
- Parking features: Attached, Carport, Two Spaces
- Has carport: Yes
Features
- Levels: One
- Stories: 1
- Patio & porch: Concrete, Covered
- Pool features: None
Lot
- Size: 4 Acres
- Dimensions: 4 Acres
- Features: 1 to 5 Acres, Outside City Limits
Details
- Parcel number: 0498188
- Special conditions: None
Construction
Type & style
- Home type: SingleFamily
- Architectural style: Traditional
- Property subtype: Single Family Residence
Materials
- Brick, Stucco, Vinyl Siding
- Foundation: Slab
- Roof: Shingle
Condition
- Excellent
- Year built: 2004
Utilities & green energy
- Sewer: Septic Tank
- Water: Public
Community & HOA
Community
- Security: Smoke Detector(s)
- Subdivision: Not a Subdivision
HOA
- Has HOA: No
Location
- Region: Independence
Financial & listing details
- Price per square foot: $199/sqft
- Date on market: 6/9/2026
Estimated market value
Not available
Estimated sales range
Not available
Not available
Price history
| Date | Event | Price |
|---|---|---|
| 7/9/2026 | Price change | $510,000-2.9%$199/sqft |
Source:  GSREIN #2562178 Report a problem GSREIN #2562178 Report a problem | ||
| 6/9/2026 | Listed for sale | $525,000+673.2%$205/sqft |
Source: GSREIN #2562178 Report a problem | ||
| 10/5/2020 | Sold | -- |
Source: GSREIN #2263193 Report a problem | ||
| 3/6/2015 | Listing removed | $67,900-19%$27/sqft |
Source: REALHome Services and Solutions #947953 Report a problem | ||
| 12/17/2014 | Price change | $83,800-27.1%$33/sqft |
Source: REALHome Services and Solutions #947953 Report a problem | ||
| 6/27/2014 | Listed for sale | $114,900$45/sqft |
Source: REALHome Services and Solutions #947953 Report a problem | ||
| 10/16/2013 | Listing removed | $114,900$45/sqft |
Source: Coldwell Banker #947953 Report a problem | ||
| 10/11/2013 | Price change | $114,900-14.3%$45/sqft |
Source: Coldwell Banker #947953 Report a problem | ||
| 9/19/2013 | Listed for sale | $134,000$52/sqft |
Source: Coldwell Banker TEC Realtors #947953 Report a problem | ||
| 8/17/2013 | Listing removed | $134,000$52/sqft |
Source: Coldwell Banker TEC Realtors #947953 Report a problem | ||
| 7/16/2013 | Price change | $134,000-5.6%$52/sqft |
Source: Hubzu #947953 Report a problem | ||
| 6/18/2013 | Price change | $142,000-6.6%$55/sqft |
Source: Hubzu #947953 Report a problem | ||
| 5/23/2013 | Price change | $152,000-5%$59/sqft |
Source: Hubzu #947953 Report a problem | ||
| 4/25/2013 | Price change | $160,000-5.9%$63/sqft |
Source: Hubzu #947953 Report a problem | ||
| 4/13/2013 | Listed for sale | $170,000+11.9%$66/sqft |
Source: Coldwell Banker TEC Realtors #947953 Report a problem | ||
| 2/5/2013 | Listing removed | $151,919$59/sqft |
Source: Hubzu Report a problem | ||
| 1/25/2013 | Price change | $151,919+0%$59/sqft |
Source: Hubzu Report a problem | ||
| 1/9/2013 | Price change | $151,9080%$59/sqft |
Source: Hubzu Report a problem | ||
| 12/29/2012 | Price change | $151,919-6.3%$59/sqft |
Source: Hubzu Report a problem | ||
| 12/22/2012 | Price change | $162,196+56%$63/sqft |
Source: REALHome Services and Solutions Report a problem | ||
| 12/21/2012 | Price change | $104,000+15.6%$41/sqft |
Source: REALHome Services and Solutions Report a problem | ||
| 12/14/2012 | Price change | $90,000-3.2%$35/sqft |
Source: REALHome Services and Solutions Report a problem | ||
| 12/5/2012 | Price change | $93,000-1.1%$36/sqft |
Source: REALHome Services and Solutions Report a problem | ||
| 11/16/2012 | Price change | $94,000-3.1%$37/sqft |
Source: REALHome Services and Solutions Report a problem | ||
| 11/8/2012 | Price change | $97,000+4.3%$38/sqft |
Source: REALHome Services and Solutions Report a problem | ||
| 10/31/2012 | Listed for sale | $93,000$36/sqft |
Source: REALHome Services and Solutions Report a problem | ||
Public tax history
Tax history is unavailable.
Monthly payment
Est. payment
Payment breakdown
Explore the cost of this home by adjusting the details. Changes won't be saved.Climate risks
Neighborhood: 70443
Nearby schools
Schools provided by the listing agent
- Elementary: Albany
- Middle: Albany
- High: Albany
Source: GSREIN. This data may not be complete. We recommend contacting the local school district to confirm school assignments for this home.
- $373,400-- bd-- ba2.6k sqft33063 State Highway 43, Independence, LA 70443Off Market
- $248,800-- bd-- ba1.2k sqft35950 Bill Stilley Rd, Independence, LA 70443Off Market
- $122,700-- bd-- ba1.2k sqft35765 State Highway 43, Independence, LA 70443Off Market
- $116,000-- bd-- ba1k sqft36026 Bill Stilley Rd, Independence, LA 70443Off Market
Similar homes
- $495,0004 bd3 ba2.7k sqft16536 40th Hwy, Independence, LA 70443For Sale
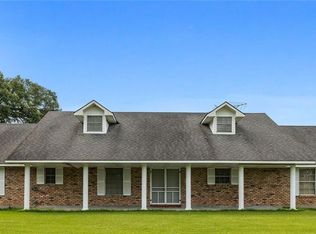
 MLS ID #2547295, Loraine Reed, Simply Real Estate LLC. GSREIN
 - $425,0003 bd2 ba1.9k sqft52456 Marretta Ln, Independence, LA 70443For Sale
 MLS ID #2557222, Heather Jackson, Thrive Real Estate LLC. GSREIN
 - $445,0004 bd3 ba2.2k sqft52150 Taylor Dr, Loranger, LA 70446For Sale
 MLS ID #2575382, Anthony Neeson, Keller Williams Realty Services. GSREIN
 - $560,0004 bd3 ba2.9k sqft51131 Highway 445, Loranger, LA 70446For Sale
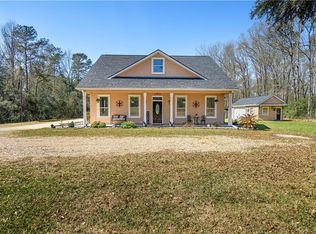 MLS ID #2576913, Lisa Nunez, Homesmart Realty South. GSREIN
 - $524,9004 bd3 ba2.6k sqft21255 Wittie Rd, Ponchatoula, LA 70454For SaleMLS ID #2576864, Andrew LeSaicherre, Honeycomb Homes & Properties. GSREIN
- $560,0004 bd3 ba2.9k sqft42251 Jefferson Dr, Hammond, LA 70403For SaleMLS ID #2572892, Amanda McDaniel, Downtown Realty. GSREIN
- $525,0004 bd4 ba3.7k sqft60249 Anderson Ln, Amite, LA 70422For SaleMLS ID #2546835, Lindsey Dillon, Geaux South Realty LLC. GSREIN
- $465,0004 bd3 ba2.6k sqft14018 Wadesboro Rd, Ponchatoula, LA 70454For SaleMLS ID #2570739, Cody LeBoeuf, 1 Percent Lists. GSREIN
- $476,0003 bd2 ba2.7k sqft47103 Monticello Dr, Hammond, LA 70401For SaleMLS ID #2570974, David Derks, NextHome Real Estate Professionals. GSREIN
- $510,0004 bd3 ba2.6k sqft20372 Fairway Dr, Springfield, LA 70462For SaleMLS ID #2565850, Marlene Coats, Keller Williams Realty Services. GSREIN
- $500,0003 bd2 ba1.9k sqft23344 1062nd Hwy, Loranger, LA 70446For SaleMLS ID #2546822, Brenda Stevens, Davis Realty Group, LLC. GSREIN
- $475,0004 bd3 ba3k sqft42514 Yokum Rd, Ponchatoula, LA 70454For SaleMLS ID #2566862, Kimberly Huszar, United Real Estate Partners. GSREIN
- $570,0004 bd3 ba2.7k sqft41459 Rue Maison, Ponchatoula, LA 70454For SaleMLS ID #2561389, Amanda Miller, Amanda Miller Realty, LLC. GSREIN
- $439,9003 bd3 ba2.5k sqft29551 S Satsuma Rd, Livingston, LA 70754For SaleMLS ID #2577683, Kimberly Doughty, K Company Realty. GSREIN
- $499,9992 bd2 ba3.7k sqft19243 Sisters Rd, Ponchatoula, LA 70454For SaleMLS ID #2564811, Tasha Lamkin-Dameron, Simply Real Estate LLC. GSREIN
- $425,0003 bd3 ba2.5k sqft39797 River Oaks Dr, Ponchatoula, LA 70454For SaleMLS ID #2576204, Donna Ribbeck, Keller Williams Realty Services. GSREIN
- $449,0003 bd3 ba2.7k sqft39360 Babin Ln, Ponchatoula, LA 70454For SaleMLS ID #2573523, William Frederick, Keller Williams Realty Services. GSREIN
- $599,9004 bd4 ba3.1k sqft41155 Rue Maison, Ponchatoula, LA 70454For SaleMLS ID #2570604, Tammy Whitehead, Compass Mandeville. GSREIN
- $350,0003 bd4 ba2.3k sqft14076 Manina Ln, Tickfaw, LA 70466For SaleMLS ID #2575485, William Frederick, Keller Williams Realty Services. GSREIN
- $639,9004 bd4 ba3k sqft51439 Allen Dr, Loranger, LA 70446For SaleMLS ID #2530627, Joann Bernard, Crescent Sotheby's International Realty. GSREIN
