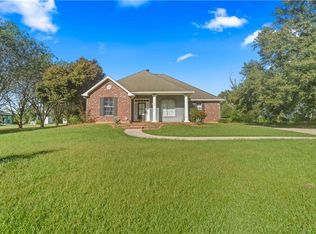
Welcome to your private retreat! This spacious brick home is nestled on 4.22 beautifully maintained acres, offering peace, privacy, & plenty of space to enjoy indoors & out. Home features a generous floor plan w/ multiple living areas, crown molding & LED lighting throughout. Kitchen has double wall oven, electric cooktop on island & built-in microwave. 4 bedrooms, 3 full baths w/1 half bath, great for entertaining or relaxing w/ family. 2 full bedroom suites. Guest suite has adjoining private office area. Step outside to your backyard oasis, complete w/ an in-ground pool, outdoor shower & 35' x 30' concrete patio surrounded by 8' privacy fence. Gas connection on patio for outdoor grilling & entertaining. Whole House Generator w/ load management system -serviced regularly. 350 Gallon Propane tank w/ WIFI monitor, assuring generator service for 14 days at full load. 30-year architectural roof 4 years old. 3 AC units: 2 high efficiency heat pumps-approx 4 yrs old & 1 central AC/heat unit approx. 19 yrs old. Well system w/ water treatment plant, assuring clean, sterilized, PH balanced water entering home & pool. 2 solar hot water systems w/2- 80-gallon insulated storage tanks, each instant with, instant-on gas back up, assuring continuous hot water. Booster pump maintains 55 PSI water pressure to multi head showers & jacuzzi tub. Pool is 16 years old, the liner is 2 yrs old w/automated water management, forever water filter medium, water sterilization, copper infuser, minimizing chemical use. Electric pool cleaner & one battery operated cleaner included. Property is surrounded by trees & open land, offering country living w/convenient access to local amenities. If you're looking for room to grow, space to entertain, or a quiet place to unwind, this property offers it all. Call Listing Agent for more details and to set up to view this beautiful home!!
***Chandelier in dining room WILL NOT BE SOLD WITH HOME, Seller will replace before sale***
Active
$639,900
51439 Allen Dr, Loranger, LA 70446
4beds
3,059sqft
Single Family Residence
Built in 2006
4.22 Acres Lot
$627,200 Zestimate®
$209/sqft
$-- HOA
What's special
In-ground poolBackyard oasisOutdoor showerBuilt-in microwaveLed lighting throughoutSpacious brick homeElectric cooktop on island
- 339 days
- 119
- 11
Zillow last checked:
Listing updated:
Listed by:
Joann Bernard 985-320-5292,
Crescent Sotheby's International Realty 985-345-6802,
Kelly Cox 985-974-4400,
Crescent Sotheby's International Realty
Source: GSREIN,MLS#: 2530627
Facts & features
Interior
Bedrooms & bathrooms
- Bedrooms: 4
- Bathrooms: 4
- Full bathrooms: 3
- 1/2 bathrooms: 1
Primary bedroom
- Description: Flooring: Tile
- Level: First
- Dimensions: 17 x 15
Bedroom
- Description: Flooring: Tile
- Level: First
- Dimensions: 14 x 10.9
Bedroom
- Description: Flooring: Tile
- Level: First
- Dimensions: 10.4 x 11.8
Bedroom
- Description: Flooring: Carpet
- Level: Second
- Dimensions: 17.9 x 13.5
Primary bathroom
- Description: Flooring: Tile
- Level: First
- Dimensions: 15.2 x 10.3
Bathroom
- Description: Flooring: Tile
- Level: Second
- Dimensions: 8 x 6
Dining room
- Description: Flooring: Tile
- Level: First
- Dimensions: 11.7 x 14.2
Kitchen
- Description: Flooring: Tile
- Level: First
- Dimensions: 17 x 12
Living room
- Description: Flooring: Tile
- Level: First
- Dimensions: 20.3 x 17.5
Study
- Description: Flooring: Carpet
- Level: Second
- Dimensions: 9.8 x 6.6
Utility room
- Description: Flooring: Tile
- Level: First
- Dimensions: 11.5 x 5.7
Heating
- Multiple Heating Units
Cooling
- 3+ Units
Appliances
- Included: Cooktop, Double Oven, Dishwasher, Microwave, Refrigerator
Features
- Ceiling Fan(s), Granite Counters, Stainless Steel Appliances
- Has fireplace: Yes
- Fireplace features: Gas
Interior area
- Total structure area: 4,353
- Total interior livable area: 3,059 sqft
Property
Parking
- Total spaces: 3
- Parking features: Garage, Three or more Spaces, Garage Door Opener
- Has garage: Yes
Features
- Levels: Two
- Stories: 2
- Patio & porch: Concrete, Oversized
- Exterior features: Fence, Outdoor Shower
- Pool features: In Ground
Lot
- Size: 4.22 Acres
- Dimensions: 4.22
- Features: Outside City Limits, Oversized Lot, Rectangular Lot
Details
- Additional structures: Shed(s)
- Parcel number: 6178642
- Special conditions: None
Construction
Type & style
- Home type: SingleFamily
- Architectural style: Acadian
- Property subtype: Single Family Residence
Materials
- Brick, Stucco
- Foundation: Slab
- Roof: Shingle
Condition
- Excellent
- Year built: 2006
Utilities & green energy
- Electric: Generator
- Sewer: Septic Tank
- Water: Well
Community & HOA
Community
- Security: Security System, Closed Circuit Camera(s), Fire Sprinkler System
- Subdivision: Beau Place
HOA
- Has HOA: No
Location
- Region: Loranger
Financial & listing details
- Price per square foot: $209/sqft
- Tax assessed value: $239,080
- Annual tax amount: $1,265
- Date on market: 11/14/2025
Estimated market value
$627,200
$596,000 - $659,000
$2,551/mo
Price history
| Date | Event | Price |
|---|---|---|
| 5/16/2026 | Listed for sale | $639,900-1.5%$209/sqft |
Source:  GSREIN #2530627 Report a problem GSREIN #2530627 Report a problem | ||
| 11/15/2025 | Listed for sale | $649,900$212/sqft |
Source: GSREIN #2530627 Report a problem | ||
Public tax history
| Year | Property taxes | Tax assessment |
|---|---|---|
| 2025 | $1,265 +0.5% | $23,908 |
| 2024 | $1,258 -0.9% | $23,908 -0.3% |
| 2023 | $1,270 | $23,968 |
| 2022 | $1,270 +0% | $23,968 |
| 2021 | $1,270 0% | $23,968 |
| 2020 | $1,270 +0.3% | $23,968 |
| 2019 | $1,266 -31.6% | $23,968 |
| 2018 | $1,849 +45.4% | $23,968 |
| 2017 | $1,272 | $23,968 |
| 2016 | $1,272 | $23,968 |
| 2015 | $1,272 +0.1% | $23,968 |
| 2014 | $1,271 | $23,968 |
| 2013 | $1,271 | $23,968 |
| 2012 | $1,271 -33.6% | $23,968 -25.8% |
| 2011 | $1,913 -23.5% | $32,293 |
| 2010 | $2,500 +30.3% | $32,293 |
| 2009 | $1,919 | $32,293 |
| 2008 | $1,919 | $32,293 +2037.2% |
| 2007 | -- | $1,511 +79% |
| 2006 | $65 | $844 |
Find assessor info on the county website
Monthly payment
Est. payment
Payment breakdown
Explore the cost of this home by adjusting the details. Changes won't be saved.Climate risks
Neighborhood: 70446
Nearby schools
Schools provided by the listing agent
- High: INFORMATION
Source: GSREIN. This data may not be complete. We recommend contacting the local school district to confirm school assignments for this home.
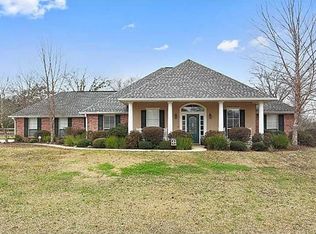
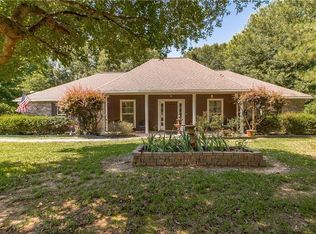

Similar homes
- $560,0004 bd3 ba2.9k sqft51131 Highway 445, Loranger, LA 70446For Sale
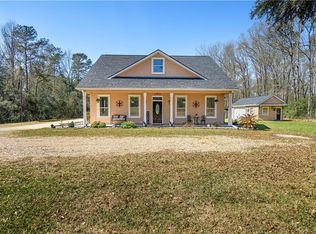
 MLS ID #2576913, Lisa Nunez, Homesmart Realty South. GSREIN
 - $500,0003 bd2 ba1.9k sqft23344 1062nd Hwy, Loranger, LA 70446For Sale
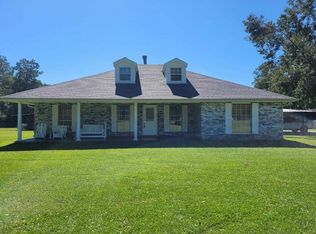 MLS ID #2546822, Brenda Stevens, Davis Realty Group, LLC. GSREIN
 - $369,0003 bd2 ba2.2k sqft52245 Ditta Dr, Loranger, LA 70446For Sale
 MLS ID #2578841, Sam DiVittorio, Realty Executives Florida Parishes. GSREIN
 - $795,0004 bd4 ba3.8k sqft50386 Turnpike Rd, Folsom, LA 70437For Sale
 MLS ID #2577034, Jennifer Rice, Berkshire Hathaway HomeServices Preferred, REALTOR. GSREIN
 - $625,0004 bd3 ba2.5k sqft115 Eagle Rd, Covington, LA 70435For SaleMLS ID #2575148, Kenneth Rayer, United Real Estate Partners. GSREIN
- $524,9004 bd3 ba2.6k sqft21255 Wittie Rd, Ponchatoula, LA 70454For SaleMLS ID #2576864, Andrew LeSaicherre, Honeycomb Homes & Properties. GSREIN
- $595,0004 bd3 ba2.8k sqft532 Normandy Dr, Folsom, LA 70437For SaleMLS ID #2574448, Joanne Brookover, Compass Covington (LATT27). GSREIN
- $599,9974 bd4 ba3.8k sqft61180 Doe Run Dr, Amite, LA 70422For SaleMLS ID #2533959, Jena Regan, REVE, REALTORS. GSREIN
- $589,0004 bd4 ba3.3k sqft16306 Christiansen Ln, Franklinton, LA 70438For SaleMLS ID #2564037, Cynthia Spann, Hess Properties. GSREIN
- $595,0003 bd3 ba3.2k sqft17477 Hillary Simmons Rd, Kentwood, LA 70444For SaleMLS ID #2577912, Stephanie Youngblood, Downtown Realty. GSREIN
- $599,9004 bd4 ba3.1k sqft41155 Rue Maison, Ponchatoula, LA 70454For SaleMLS ID #2570604, Tammy Whitehead, Compass Mandeville. GSREIN
- $625,0005 bd3 ba3.5k sqft497 Secluded Grove Loop, Madisonville, LA 70447For SaleMLS ID #2556862, Diane Huber, Gulf Meridian Realty . GSREIN
- $799,0005 bd4 ba4.2k sqft50156 Turnpike Rd, Folsom, LA 70437For SaleMLS ID #2557141, KELLY RICHARDS, Realty One Group Immobilia. GSREIN
- $510,0004 bd3 ba2.5k sqft33063 Highway 43, Independence, LA 70443For SaleMLS ID #2562178, Shawn Fox, Keller Williams Realty Services. GSREIN
- $590,0003 bd3 ba2.8k sqft213 Hawthorne Hollow Dr, Madisonville, LA 70447For SaleMLS ID #2561872, Jamie Munaco, Coldwell Banker TEC. GSREIN
- $560,0004 bd3 ba2.9k sqft42251 Jefferson Dr, Hammond, LA 70403For SaleMLS ID #2572892, Amanda McDaniel, Downtown Realty. GSREIN
- $550,0004 bd2 ba2.5k sqft197 Orleans Ave, Folsom, LA 70437For SaleMLS ID #2566725, Jamie Mixon Cure, Keller Williams Realty Services. GSREIN
- $585,0003 bd3 ba2.7k sqft80082 Woodland Dr, Bush, LA 70431For SaleMLS ID #2552515, Holly Adams, REMAX ALLIANCE. GSREIN
- $649,0003 bd3 ba2.9k sqft220 Warrior Trce, Covington, LA 70435For SaleMLS ID #2569903, Heidi Blount, Watermark Realty, LLC. GSREIN
- $625,0005 bd5 ba3.2k sqft420 White Ash Loop, Madisonville, LA 70447For SaleMLS ID #2578047, Jennifer DePhillips, Magnolia Lane Realty. GSREIN
