Tucked away at the end of a quiet cul-de-sac in Doe Run Subdivision, this exceptional estate sits on a sprawling 2.1-acre lot and offers the perfect blend of space, privacy, and refined Southern living. With over 3,800 square feet of thoughtfully designed living space, this beautifully maintained home has been updated to today’s standards while preserving its timeless character.
Inside, you’ll find multiple living areas filled with natural light for both everyday living and entertaining. The spacious kitchen is a true centerpiece with custom cabinetry, abundant workspace, and a large walk-in pantry ready for any home chef. Step inside the large game room with an additional kitchen. Two expansive primary suites provide incredible flexibility for multi-generational living, guest accommodations, or private quarters for extended stays.
Additional highlights include a dedicated home office, utility room, and a bonus creative space for an art studio, hobby room, or flex space to fit your lifestyle.
Step outside and enjoy peaceful pond views from the covered back patio for an ideal setting for gatherings or quiet evenings at home. The welcoming front porch offers the perfect spot for morning coffee and sunset unwinding. An oversized two-car carport with attached workshop, plus an additional metal building, provides exceptional storage and workspace for vehicles, equipment, and hobbies.
This property offers the rare combination of privacy, functionality, and convenience all in a desirable Amite location. With its generous acreage, versatile layout, and serene setting, this home truly delivers both comfort and lifestyle. Minutes from town and 10 minutes to the interstate.
Check out the 3D Tour: https://www.zillow.com/view-imx/1d93e83e-b39b-4ce5-a1d7-fe402b1d6a95?setAttribution=mls&wl=true&initialViewType=pano&utm_source=dashboard
Active
$599,997
61180 Doe Run Dr, Amite, LA 70422
4beds
3,818sqft
:
Get pre-qualified$3,910/mo
Single Family Residence
Built in 1997
2.1 Acres Lot
$589,500 Zestimate®
$157/sqft
$-- HOA
What's special
Abundant workspaceCustom cabinetryTwo expansive primary suitesDedicated home officeCovered back patioQuiet cul-de-sacWelcoming front porch
- 227 days |
- 238 |
- 9 |
Zillow last checked:
Listing updated:
Listed by:
Jena Regan 318-393-2259,
REVE, REALTORS 504-300-0700
Source: GSREIN,MLS#: 2533959
Facts & features
Interior
Bedrooms & bathrooms
- Bedrooms: 4
- Bathrooms: 4
- Full bathrooms: 3
- 1/2 bathrooms: 1
Primary bedroom
- Description: Flooring: Plank,Simulated Wood
- Level: Lower
- Dimensions: 16 x 20
Bedroom
- Description: Flooring: Plank,Simulated Wood
- Level: Lower
- Dimensions: 12 x 16
Bedroom
- Description: Flooring: Plank,Simulated Wood
- Level: Lower
- Dimensions: 16 x 16
Bedroom
- Description: Flooring: Plank,Simulated Wood
- Level: Lower
- Dimensions: 12 x 16
Dining room
- Description: Flooring: Plank,Simulated Wood
- Level: Lower
- Dimensions: 11 x 16
Great room
- Description: Flooring: Plank,Simulated Wood
- Level: Lower
- Dimensions: 22 x 28
Kitchen
- Description: Flooring: Plank,Simulated Wood
- Level: Lower
- Dimensions: 24 x 13
Living room
- Description: Flooring: Plank,Simulated Wood
- Level: Lower
- Dimensions: 24 x 13
Heating
- Central, Multiple Heating Units
Cooling
- Central Air, 2 Units
Features
- Has fireplace: No
- Fireplace features: None
Interior area
- Total structure area: 5,218
- Total interior livable area: 3,818 sqft
Property
Parking
- Parking features: Carport, Garage
- Has garage: Yes
- Has carport: Yes
Features
- Levels: One
- Stories: 1
Lot
- Size: 2.1 Acres
- Dimensions: 375 x 271 x 493 x 339
- Features: 1 to 5 Acres, Outside City Limits
Details
- Additional structures: Workshop
- Parcel number: 5978920
- Special conditions: None
Construction
Type & style
- Home type: SingleFamily
- Architectural style: Acadian
- Property subtype: Single Family Residence
Materials
- Brick, HardiPlank Type
- Foundation: Raised
- Roof: Shingle
Condition
- Excellent
- Year built: 1997
Utilities & green energy
- Sewer: Septic Tank
- Water: Well
Community & HOA
Community
- Subdivision: Not a Subdivision
HOA
- Has HOA: No
Location
- Region: Amite
Financial & listing details
- Price per square foot: $157/sqft
- Tax assessed value: $277,232
- Annual tax amount: $1,560
- Date on market: 12/9/2025
Estimated market value
$589,500
$560,000 - $619,000
$3,308/mo
Price history
| Date | Event | Price |
|---|---|---|
| 4/7/2026 | Price change | $599,997-3.1%$157/sqft |
Source:  GSREIN #2533959 Report a problem GSREIN #2533959 Report a problem | ||
| 3/3/2026 | Price change | $619,000-4.6%$162/sqft |
Source: GSREIN #2533959 Report a problem | ||
| 12/9/2025 | Listed for sale | $649,000+5.2%$170/sqft |
Source: GSREIN #2533959 Report a problem | ||
| 11/15/2025 | Listing removed | $617,000$162/sqft |
Source: GSREIN #2501597 Report a problem | ||
| 11/5/2025 | Price change | $617,000-5.1%$162/sqft |
Source: GSREIN #2501597 Report a problem | ||
| 8/29/2025 | Price change | $649,900-3.4%$170/sqft |
Source: GSREIN #2501597 Report a problem | ||
| 8/4/2025 | Price change | $673,000-3.7%$176/sqft |
Source: GSREIN #2501597 Report a problem | ||
| 5/14/2025 | Price change | $699,000-5.2%$183/sqft |
Source: GSREIN #2501597 Report a problem | ||
| 4/27/2025 | Listed for sale | $737,000$193/sqft |
Source: Owner Report a problem | ||
| 7/18/1995 | Sold | -- |
Source: Agent Provided Report a problem | ||
Public tax history
| Year | Property taxes | Tax assessment |
|---|---|---|
| 2025 | $1,560 +0.5% | $27,723 |
| 2024 | $1,551 +0.4% | $27,723 +0.7% |
| 2023 | $1,545 | $27,529 |
| 2022 | $1,545 +6.9% | $27,529 |
| 2021 | $1,445 -11.5% | $27,529 +0.5% |
| 2020 | $1,633 +2.8% | $27,382 +2% |
| 2019 | $1,589 -27.1% | $26,836 |
| 2018 | $2,178 +38.7% | $26,836 |
| 2017 | $1,570 +2.5% | $26,836 |
| 2016 | $1,532 -2.5% | $26,836 -2% |
| 2015 | $1,570 -7.3% | $27,382 |
| 2014 | $1,693 | $27,382 |
| 2013 | $1,693 -1.2% | $27,382 |
| 2012 | $1,713 -7.2% | $27,382 -2.9% |
| 2011 | $1,846 -1.4% | $28,200 |
| 2010 | $1,871 | $28,200 |
| 2009 | $1,871 -2.2% | $28,200 |
| 2008 | $1,913 +4.8% | $28,200 +7.5% |
| 2007 | $1,825 +171.8% | $26,231 +86.6% |
| 2006 | $671 | $14,054 |
| 2005 | -- | $14,054 |
| 2004 | -- | $14,054 +17.9% |
| 2003 | -- | $11,916 |
| 2002 | -- | $11,916 |
| 2001 | -- | $11,916 |
| 2000 | -- | $11,916 |
Find assessor info on the county website
Monthly payment
Est. payment
Payment breakdown
Explore the cost of this home by adjusting the details. Changes won't be saved.Climate risks
Neighborhood: 70422
Nearby schools
GreatSchools rating
- 4/10Amite Elementary Magnet SchoolGrades: PK-4Distance: 3.8 mi
- 3/10West Side Middle SchoolGrades: 5-8Distance: 4.5 mi
- 4/10Amite High SchoolGrades: 9-12Distance: 4.1 mi

- $295,6002 bd1 ba1.1k sqft61150 Doe Run Dr, Amite, LA 70422Off Market
- $300,800-- bd-- ba1.8k sqft17508 Highway 16, Amite, LA 70422Off Market
- $264,800-- bd-- ba1.4k sqft17419 Highway 16, Amite, LA 70422Off Market
- $275,500-- bd-- ba2.3k sqft17407 Highway 16, Amite, LA 70422Off Market
- $473,5005 bd3 ba2.9k sqft17757 Rising Fawn Rd, Amite, LA 70422Off Market
- $526,3004 bd2 ba2.8k sqft61094 Doe Run Dr, Amite, LA 70422Off Market
- $488,400-- bd-- ba3.6k sqft17566 Highway 16, Amite, LA 70422Off Market
- $448,300-- bd-- ba2.2k sqft17735 Rising Fawn Rd, Amite, LA 70422Off Market
A local agent can set up tours, give advice and negotiate with sellers.
A local lender can help you make sure your offer is ready when you are.
Similar homes
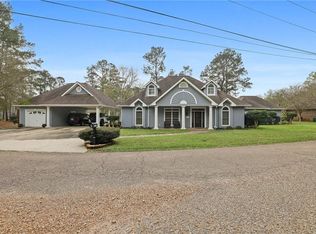
- $550,0004 bd4 ba3.7k sqft60249 Anderson Ln, Amite, LA 70422For Sale
 MLS ID #2546835, Lindsey Dillon, Geaux South Realty LLC. GSREIN
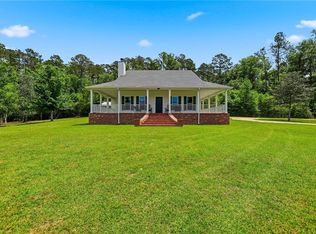
 - $699,0004 bd2 ba2k sqft61483 Highway 1054, Amite, LA 70422For Sale
 MLS ID #2554605, Yvonne Hulsey, Keller Williams Realty Services. GSREIN
 - $519,9003 bd3 ba2.7k sqft1200 N Duncan Ave, Amite, LA 70422For Sale
 MLS ID #2561738, Larissa Dean, DRUDE RENTAL MANAGEMENT. GSREIN
 - $495,0004 bd4 ba3.3k sqft704 Ellis Rd, Amite, LA 70422For Sale
 MLS ID #2557699, David Bales, Keller Williams Realty Services. GSREIN
 - $599,0004 bd4 ba3.3k sqft16306 Christiansen Ln, Franklinton, LA 70438For SaleMLS ID #2564037, Cynthia Spann, Hess Properties. GSREIN
- $598,9004 bd5 ba4.7k sqft43019 Loyds Ln, Hammond, LA 70403For SaleMLS ID #2547416, Daphne Misuraca, Hanemann Realty, Inc.. GSREIN
- $315,0003 bd2 ba2.4k sqft149 Conrad Hebert Rd, Amite, LA 70422For SaleMLS ID #2566578, Kimberly Doughty, K Company Realty. GSREIN
- $449,9003 bd4 ba3.4k sqft62459 Russell Town Rd, Roseland, LA 70456For SaleMLS ID #2558759, Kimberly Doughty, K Company Realty. GSREIN
- $475,0004 bd3 ba2.2k sqft19291 S Saint Charles Ave, Loranger, LA 70446For SaleMLS ID #2566097, Jena Milazzo Nichols, Elite Real Estate Advisors . GSREIN
- $639,9004 bd4 ba3k sqft51439 Allen Dr, Loranger, LA 70446For SaleMLS ID #2530627, Joann Bernard, Crescent Sotheby's International Realty. GSREIN
- $--3 bd4 ba3.1k sqft52389 Cypress St, Independence, LA 70443AuctionServiceLink Auction
- $565,0004 bd3 ba2.9k sqft51131 Highway 445, Loranger, LA 70446For SaleMLS ID #2489097, Lisa Nunez, Homesmart Realty South. GSREIN
- $489,9005 bd4 ba3.6k sqft676 E Railroad Ave, Independence, LA 70443For SaleMLS ID #2562565, Shawn Fox, Keller Williams Realty Services. GSREIN
- $549,9004 bd4 ba3k sqft53384 Highway 40, Loranger, LA 70446For SaleMLS ID #2550770, Shelby White, The Investment House. GSREIN
- $525,0004 bd4 ba4.8k sqft51026 Highway 1065, Independence, LA 70443For Sale
 MLS ID #2026010505, Laney Davis, CHT Group Real Estate, LLC. ROAM MLS
 - $568,5005 bd3 ba3.4k sqft19321 Highway 16, Franklinton, LA 70438For SaleMLS ID #2542502, Rudy Brown, Midwest Land Group LLC. GSREIN
- $399,0005 bd3 ba2.5k sqft608 Suzanne Dr, Amite, LA 70422For SaleMLS ID #2551739, Lani Carter, Coldwell Banker TEC HAMMOND. GSREIN
- $479,0003 bd2 ba1.9k sqft18406 Highway 442 E, Independence, LA 70443For SaleMLS ID #2553736, Judy Sharp, Sharp Outdoors, L.L.C.. GSREIN
- $600,0003 bd4 ba2.3k sqft11205 Lee Settlement Rd, Folsom, LA 70437For SaleMLS ID #2562830, Kenneth Schallenberg, Keller Williams Realty Services. GSREIN
- $510,0004 bd3 ba2.5k sqft33063 Highway 43, Independence, LA 70443For SaleMLS ID #2562178, Shawn Fox, Keller Williams Realty Services. GSREIN
