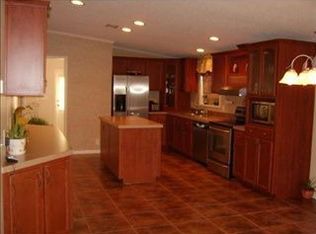
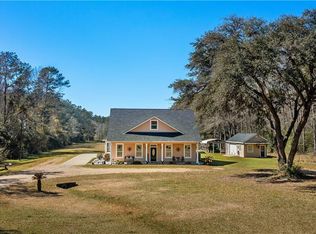
Welcome to this truly one-of-a-kind French Country home situated on 1.93 acres in Flood Zone X within the Loranger School District. This unique property features a beautifully designed 4-bedroom, 3-bath main home with a dedicated office, plus a separate guest house offering over 1,200 square feet of living space, providing endless possibilities for extended family, guests, or rental income. Together, the two homes offer more than 4,700 square feet of living area, all filled with character, warmth, and thoughtful details throughout. Inside the main home, a curated mix of textures, patterns, and custom finishes creates spaces that are both inviting and distinctive. The kitchen is designed for those who love to cook and entertain, featuring a six-burner gas range, multiple ovens including two microwave convection ovens, a built-in ice maker, generous prep space, and abundant cabinetry. The functional floor plan includes a private office, a Jack and Jill bath connecting the front bedrooms, and custom tile work throughout every bathroom, including beautifully designed showers. The guest house continues the same timeless charm with thoughtfully designed interiors, custom tile details, and a classic clawfoot tub. Outside, you’ll find a large covered patio with an outdoor kitchen and a newly constructed 30x40 workshop built in 2025, adding even more versatility to this exceptional property. If you’re looking for a home that offers space, flexibility, and a style that’s anything but ordinary, this is one you won’t want to miss.
Active
$475,000
19291 S Saint Charles Ave, Loranger, LA 70446
4beds
2,272sqft
:
Get pre-qualified$2,913/mo
Single Family Residence
Built in 2021
1.95 Acres Lot
$469,700 Zestimate®
$209/sqft
$-- HOA
What's special
Classic clawfoot tubFunctional floor planAbundant cabinetryPrivate officeDedicated officeBuilt-in ice makerBeautifully designed showers
- 20 days |
- 382 |
- 31 |
Zillow last checked:
Listing updated:
Listed by:
Jena Milazzo Nichols 985-634-0932,
Elite Real Estate Advisors 985-542-7601
Source: GSREIN,MLS#: 2566097
Facts & features
Interior
Bedrooms & bathrooms
- Bedrooms: 4
- Bathrooms: 3
- Full bathrooms: 3
Primary bedroom
- Level: Lower
- Dimensions: 16.6 x 15.8
Bedroom
- Level: Lower
- Dimensions: 12 x 11
Bedroom
- Level: Lower
- Dimensions: 10.8 x 10.4
Bedroom
- Level: Lower
- Dimensions: 12.7 x 10.5
Dining room
- Level: Lower
- Dimensions: 11.5 x 9.3
Kitchen
- Level: Lower
- Dimensions: 16.4 x 12
Laundry
- Level: Lower
- Dimensions: 9 x 5.8
Living room
- Level: Lower
- Dimensions: 18 x 15
Office
- Level: Lower
- Dimensions: 12 x 10.5
Heating
- Central
Cooling
- Central Air, 1 Unit
Appliances
- Included: Double Oven, Dishwasher, Ice Maker, Microwave, Oven, Range, Refrigerator
Features
- Ceiling Fan(s), Granite Counters, Pantry, Stainless Steel Appliances
- Has fireplace: Yes
- Fireplace features: Other
Interior area
- Total structure area: 3,118
- Total interior livable area: 2,272 sqft
Property
Parking
- Total spaces: 2
- Parking features: Attached, Garage, Two Spaces, Driveway, Garage Door Opener
- Has attached garage: Yes
- Has uncovered spaces: Yes
Features
- Levels: One
- Stories: 1
- Patio & porch: Concrete, Covered
- Exterior features: Outdoor Kitchen, Permeable Paving
- Pool features: None
Lot
- Size: 1.95 Acres
- Dimensions: 128 x 665
- Features: 1 to 5 Acres, Outside City Limits
Details
- Additional structures: Apartment, Shed(s), Workshop
- Parcel number: 6545734
- Special conditions: None
Construction
Type & style
- Home type: SingleFamily
- Architectural style: French Provincial
- Property subtype: Single Family Residence
Materials
- Brick, Stucco
- Foundation: Slab
- Roof: Shingle
Condition
- Very Good Condition
- Year built: 2021
Utilities & green energy
- Sewer: Septic Tank
- Water: Well
Community & HOA
Community
- Security: Closed Circuit Camera(s)
- Subdivision: Winner's Circle Sub
HOA
- Has HOA: No
Location
- Region: Loranger
Financial & listing details
- Price per square foot: $209/sqft
- Date on market: 7/16/2026
Estimated market value
$469,700
$446,000 - $493,000
$2,331/mo
Price history
| Date | Event | Price |
|---|---|---|
| 7/17/2026 | Listed for sale | $475,000$209/sqft |
Source:  GSREIN #2566097 Report a problem GSREIN #2566097 Report a problem | ||
| 7/3/2026 | Listing removed | $475,000$209/sqft |
Source: GSREIN #2550955 Report a problem | ||
| 6/7/2026 | Listed for sale | $475,000$209/sqft |
Source: GSREIN #2550955 Report a problem | ||
| 5/28/2026 | Contingent | $475,000$209/sqft |
Source: GSREIN #2550955 Report a problem | ||
| 4/2/2026 | Listed for sale | $475,000-8.7%$209/sqft |
Source: GSREIN #2550955 Report a problem | ||
| 1/1/2026 | Listing removed | $520,000$229/sqft |
Source: BHHS broker feed #2025017425 Report a problem | ||
| 11/18/2025 | Listed for sale | $520,000$229/sqft |
Source:  ROAM MLS #2025017425 Report a problem ROAM MLS #2025017425 Report a problem | ||
| 10/31/2025 | Pending sale | $520,000$229/sqft |
Source: GSREIN #2443824 Report a problem | ||
| 9/12/2024 | Price change | $520,000-1%$229/sqft |
Source: GSREIN #2443824 Report a problem | ||
| 5/21/2024 | Price change | $525,000-1.9%$231/sqft |
Source: GSREIN #2443824 Report a problem | ||
| 4/18/2024 | Listed for sale | $535,000$235/sqft |
Source: GSREIN #2443824 Report a problem | ||
Public tax history
Tax history is unavailable.
Monthly payment
Est. payment
Payment breakdown
Explore the cost of this home by adjusting the details. Changes won't be saved.Climate risks
Neighborhood: 70446
Nearby schools
GreatSchools rating
- 5/10Loranger Middle SchoolGrades: 5-8Distance: 1.2 mi
- 4/10Loranger High SchoolGrades: 9-12Distance: 1.1 mi
- 8/10Loranger Elementary SchoolGrades: PK-4Distance: 1.2 mi
Schools provided by the listing agent
- Elementary: Loranger
- Middle: Loranger
- High: Loranger
Source: GSREIN. This data may not be complete. We recommend contacting the local school district to confirm school assignments for this home.
- $217,500-- bd-- ba1.5k sqft19306 S Saint Charles Ave, Loranger, LA 70446Off Market
- $23,090-- bd-- ba-- sqft19315 S Saint Charles Ave, Loranger, LA 70446Off Market
- $30,916-- bd-- ba-- sqft19260 N Saint Charles Ave, Loranger, LA 70446Off Market
- $121,300-- bd-- ba400 sqft19335 S Saint Charles Ave, Loranger, LA 70446Off Market
- $370,300-- bd-- ba2.2k sqft19336 S Saint Charles Ave, Loranger, LA 70446Off Market
- $--1.94 acres19267 S Saint Charles Ave, Loranger, LA 70446Sold
- $12,960-- bd-- ba-- sqft19234 S Saint Charles Ave, Loranger, LA 70446Off Market
- $41,218-- bd-- ba192 sqft19353 S Saint Charles Ave, Loranger, LA 70446Off Market
A local agent can set up tours, give advice and negotiate with sellers.
A local lender can help you make sure your offer is ready when you are.
Similar homes
- $565,0004 bd3 ba2.9k sqft51131 Highway 445, Loranger, LA 70446For Sale
 MLS ID #2489097, Lisa Nunez, Homesmart Realty South. GSREIN
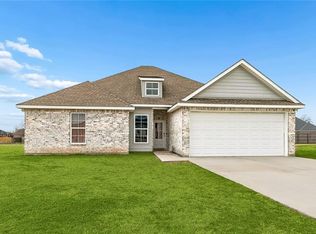
 - $289,9004 bd2 ba1.8k sqft19440 Deerfield Loop, Loranger, LA 70446For Sale
 MLS ID #2544937, Kristin Taylor, Coldwell Banker TEC. GSREIN
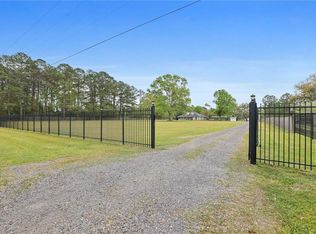
 - $575,0003 bd2 ba1.9k sqft23344 1062nd Hwy, Loranger, LA 70446For Sale
 MLS ID #2546822, Brenda Stevens, Davis Realty Group, LLC. GSREIN
 - $445,0004 bd4 ba2.8k sqft38521 Brecher Ln, Ponchatoula, LA 70454For Sale
 MLS ID #2570309, Tristan Winn, Jagneaux Realty Group. GSREIN
 - $510,0004 bd3 ba2.5k sqft33063 Highway 43, Independence, LA 70443For SaleMLS ID #2562178, Shawn Fox, Keller Williams Realty Services. GSREIN
- $639,9004 bd4 ba3k sqft51439 Allen Dr, Loranger, LA 70446For SaleMLS ID #2530627, Joann Bernard, Crescent Sotheby's International Realty. GSREIN
- $420,0004 bd3 ba2.2k sqft363 Saw Grass Loop, Covington, LA 70435For SaleMLS ID #2570476, Susie Malloy, Homesmart Realty South. GSREIN
- $400,0004 bd4 ba2.4k sqft23363 Cypress Ln, Robert, LA 70455For SaleMLS ID #2569977, Stacia Lamulle, 1 Percent Lists Premier. GSREIN
- $489,9003 bd3 ba2.7k sqft39360 Babin Ln, Ponchatoula, LA 70454For SaleNextHome
- $460,0004 bd3 ba2.6k sqft612 English Oak Dr, Madisonville, LA 70447For SaleMLS ID #2566977, Rob Davis, The W Group Real Estate LLC. GSREIN
- $514,9003 bd3 ba1.7k sqft15375 Erindale Dr, Folsom, LA 70437For SaleMLS ID #2565820, Heather Atwood, NOLA Real Estate 4-U, LLC. GSREIN
- $445,0004 bd2 ba2.6k sqft15184 Arleen Normand Dr, Covington, LA 70435For SaleMLS ID #2540339, Noel Tomingas, Keller Williams Realty Services. GSREIN
- $525,0003 bd2 ba1.9k sqft28236 Big Sky Ln, Folsom, LA 70437For SaleMLS ID #2559956, Katie Busby, Katie & Co Realty. GSREIN
- $550,0004 bd2 ba2.5k sqft197 Orleans Ave, Folsom, LA 70437For SaleMLS ID #2566725, Jamie Mixon Cure, Keller Williams Realty Services. GSREIN
- $450,0004 bd3 ba2.4k sqft213 Saw Grass Loop, Covington, LA 70435For SaleMLS ID #2556730, Kristen Simpson, Homesmart Realty South. GSREIN
- $444,9003 bd2 ba2.2k sqft306 Orleans Ave, Folsom, LA 70437For SaleMLS ID #2550609, Cody LeBoeuf, 1% Lists Realty Professionals. GSREIN
- $515,0004 bd3 ba2.4k sqft1712 Audubon Pkwy, Madisonville, LA 70447For SaleMLS ID #2566665, Stacia Lamulle, 1 Percent Lists Premier. GSREIN
- $365,0004 bd2 ba2.1k sqft30253 Deaux Run, Albany, LA 70711For SaleMLS ID #2569384, Marlene Coats, Keller Williams Realty Services. GSREIN
- $575,0004 bd3 ba2.4k sqft628 Tartan Trce, Covington, LA 70435For SaleMLS ID #2563388, Amanda McDaniel, Downtown Realty. GSREIN
- $424,9004 bd3 ba2.7k sqft43480 N Little Italy Rd, Hammond, LA 70403For SaleMLS ID #2453449, Kelly Cox, Crescent Sotheby's International Realty. GSREIN
