Home on 2.67 acres with large oak tree lined driveway. Home completely renovated in 2020 and 2021. Large living room open to kitchen and dining room. 4 nice size bedrooms with 3.5 baths plus large utility room and office. Has 2 primary suites on each end of the home. Main primary bedroom and bath are oversized. Magnificent kitchen with custom cabinets built on site of solid wood. Extra large island with granite counter tops. Vinyl plank flooring throughout. Wood burning fireplace. Large front porch and rear patio.
24 x 30 shed on cement slab in rear of house. House available with 13.3 acres if more acreage is needed.
Active
$549,900
53384 Highway 40, Loranger, LA 70446
4beds
3,000sqft
Single Family Residence
Built in 1967
2.67 Acres Lot
$537,300 Zestimate®
$183/sqft
$-- HOA
What's special
Rear patioVinyl plank flooring throughoutLarge front porchLarge utility roomWood burning fireplace
- 202 days
- 60
- 2
Zillow last checked:
Listing updated:
Listed by:
Shelby White 504-654-0324,
The Investment House 504-779-0192
Source: GSREIN,MLS#: 2550770
Facts & features
Interior
Bedrooms & bathrooms
- Bedrooms: 4
- Bathrooms: 4
- Full bathrooms: 3
- 1/2 bathrooms: 1
Primary bedroom
- Description: Flooring: Plank,Simulated Wood
- Level: Lower
- Dimensions: 16 x 20
Bedroom
- Description: Flooring: Plank,Simulated Wood
- Level: Lower
- Dimensions: 11 x 14
Bedroom
- Description: Flooring: Plank,Simulated Wood
- Level: Lower
- Dimensions: 11 x 13
Bedroom
- Description: Flooring: Plank,Simulated Wood
- Level: Lower
- Dimensions: 14 x 16
Primary bathroom
- Description: Flooring: Plank,Simulated Wood
- Level: Lower
- Dimensions: 9 x 21
Dining room
- Description: Flooring: Plank,Simulated Wood
- Level: Lower
- Dimensions: 10 x 14
Kitchen
- Description: Flooring: Plank,Simulated Wood
- Level: Lower
- Dimensions: 16 x 20
Laundry
- Description: Flooring: Plank,Simulated Wood
- Level: Lower
- Dimensions: 12 x 12
Living room
- Description: Flooring: Plank,Simulated Wood
- Level: Lower
- Dimensions: 16 x 22
Office
- Description: Flooring: Plank,Simulated Wood
- Level: Lower
- Dimensions: 8 x 11
Heating
- Central, Multiple Heating Units
Cooling
- Central Air, 2 Units
Appliances
- Included: Cooktop, Double Oven, Dishwasher, Disposal
Features
- Attic, Tray Ceiling(s), Ceiling Fan(s), Granite Counters, Jetted Tub, Pull Down Attic Stairs
- Attic: Pull Down Stairs
- Has fireplace: Yes
- Fireplace features: Wood Burning
Interior area
- Total structure area: 3,300
- Total interior livable area: 3,000 sqft
Property
Parking
- Parking features: None
Features
- Levels: One
- Stories: 1
- Patio & porch: Concrete, Covered
- Pool features: None
Lot
- Size: 2.67 Acres
- Features: 1 to 5 Acres, Outside City Limits
Details
- Parcel number: 0
- Special conditions: None
Construction
Type & style
- Home type: SingleFamily
- Architectural style: Traditional
- Property subtype: Single Family Residence
Materials
- Brick, Hardboard
- Foundation: Slab
- Roof: Shingle
Condition
- Very Good Condition
- Year built: 1967
Utilities & green energy
- Sewer: Septic Tank
- Water: Public
Community & HOA
Community
- Subdivision: Not a Subdivision
HOA
- Has HOA: No
Location
- Region: Loranger
Financial & listing details
- Price per square foot: $183/sqft
- Date on market: 4/1/2026
Estimated market value
$537,300
$510,000 - $564,000
$2,265/mo
Price history
| Date | Event | Price |
|---|---|---|
| 9/30/2026 | Listed for sale | $699,000+27.1%$233/sqft |
Source:  GSREIN #2578537 Report a problem GSREIN #2578537 Report a problem | ||
| 4/1/2026 | Listed for sale | $549,900+0.2%$183/sqft |
Source: GSREIN #2550770 Report a problem | ||
| 4/1/2026 | Listing removed | $549,000$183/sqft |
Source: GSREIN #2510958 Report a problem | ||
| 3/31/2026 | Listed for sale | $549,000$183/sqft |
Source: GSREIN #2510958 Report a problem | ||
| 7/10/2025 | Pending sale | $549,000-26.1%$183/sqft |
Source: GSREIN #2510958 Report a problem | ||
| 6/30/2018 | Listing removed | $743,375$248/sqft |
Source: Berkshire Hathaway Homeservices Southern Propertie #655174 Report a problem | ||
| 9/20/2016 | Listed for sale | $743,375-42.1%$248/sqft |
Source: Coldwell Banker Bobby Tallo Realty, Llc #655174 Report a problem | ||
| 12/9/2015 | Listed for sale | $1,285,000$428/sqft |
Source: Coldwell Banker Bobby Tallo Realty, Llc #655174 Report a problem | ||
| 7/21/2015 | Listing removed | $1,285,000$428/sqft |
Source: Visual Tour #655174 Report a problem | ||
| 5/9/2015 | Listed for sale | $1,285,000-36%$428/sqft |
Source: Visual Tour #655174 Report a problem | ||
| 3/12/2009 | Listing removed | $2,006,505$669/sqft |
Source: Coldwell Banker** #655174 Report a problem | ||
| 3/13/2008 | Listed for sale | $2,006,505$669/sqft |
Source: Coldwell Banker** #655174 Report a problem | ||
Public tax history
Tax history is unavailable.
Monthly payment
Est. payment
Payment breakdown
Explore the cost of this home by adjusting the details. Changes won't be saved.Climate risks
Neighborhood: 70446
Similar homes
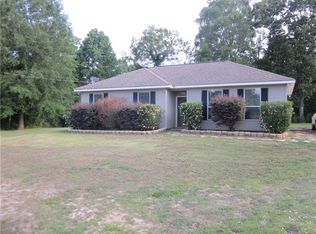
- $560,0004 bd3 ba2.9k sqft51131 Highway 445, Loranger, LA 70446For Sale
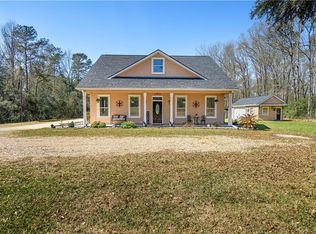
 MLS ID #2576913, Lisa Nunez, Homesmart Realty South. GSREIN
 - $390,0004 bd2 ba2.1k sqft18257 Wolf Pack Trce, Loranger, LA 70446For Sale
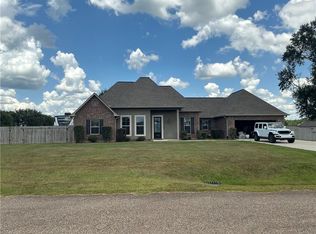 MLS ID #2568184, Brenda Stevens, Davis Realty Group, LLC. GSREIN
 - $550,0004 bd2 ba2.5k sqft197 Orleans Ave, Folsom, LA 70437For Sale
 MLS ID #2566725, Jamie Mixon Cure, Keller Williams Realty Services. GSREIN
 - $325,0003 bd2 ba1.9k sqft52298 Autumn Leaf Dr, Loranger, LA 70446For Sale
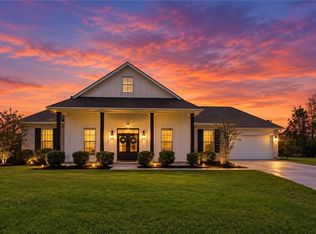 MLS ID #2574874, Charlotte Johnson, Keller Williams Realty Services. GSREIN
 - $570,0004 bd3 ba2.7k sqft41459 Rue Maison, Ponchatoula, LA 70454For SaleMLS ID #2561389, Amanda Miller, Amanda Miller Realty, LLC. GSREIN
- $480,0004 bd4 ba3.3k sqft704 Ellis Rd, Amite, LA 70422For SaleMLS ID #2557699, David Bales, Keller Williams Realty Services. GSREIN
- $599,9974 bd4 ba3.8k sqft61180 Doe Run Dr, Amite, LA 70422For SaleMLS ID #2533959, Jena Regan, REVE, REALTORS. GSREIN
- $575,0005 bd4 ba3.6k sqft84653 Camus Ln, Covington, LA 70435For SaleMLS ID #2564226, Elizabeth Jones, Fiorella Avenue Realty. GSREIN
- $589,0004 bd4 ba3.3k sqft16306 Christiansen Ln, Franklinton, LA 70438For SaleMLS ID #2564037, Cynthia Spann, Hess Properties. GSREIN
- $619,9003 bd3 ba2.7k sqft11139 Old Baton Rouge Hwy, Hammond, LA 70403For Sale
 MLS ID #2026018453, Kara Horne, Dawson Grey Real Estate. ROAM MLS
 - $490,0004 bd3 ba2.4k sqft4073 Oak Bend Ln, Madisonville, LA 70447For SaleMLS ID #2581979, Sharon Latino, Keller Williams Realty Services. GSREIN
- $465,0004 bd3 ba2.6k sqft14018 Wadesboro Rd, Ponchatoula, LA 70454For SaleMLS ID #2570739, Cody LeBoeuf, 1 Percent Lists. GSREIN
- $514,9003 bd3 ba1.7k sqft15375 Erindale Dr, Folsom, LA 70437For SaleMLS ID #2565820, Heather Atwood, NOLA Real Estate 4-U, LLC. GSREIN
- $525,0007 bd4 ba3.9k sqft29645 J Wilson Rd, Albany, LA 70711For SaleMLS ID #2570717, William Frederick, Keller Williams Realty Services. GSREIN
- $499,0003 bd2 ba1.9k sqft28236 Big Sky Ln, Folsom, LA 70437For SaleMLS ID #2559956, Katie Busby, Katie & Co Realty. GSREIN
- $550,0005 bd3 ba3.1k sqft362 Saw Grass Loop, Covington, LA 70435For SaleMLS ID #2575987, Jessica Lamonte, NOLA Living Realty. GSREIN
- $550,0004 bd3 ba2.8k sqft512 Kristian Ct, Madisonville, LA 70447For SaleMLS ID #2568000, Michael Stawski, United Real Estate Partners LLC. GSREIN
- $609,0003 bd3 ba1.5k sqft20 Green Hills Dr, Covington, LA 70435For SaleMLS ID #2577149, Meg Williams, Compass Mandeville. GSREIN
- $625,0005 bd3 ba3.5k sqft497 Secluded Grove Loop, Madisonville, LA 70447For SaleMLS ID #2556862, Diane Huber, Gulf Meridian Realty . GSREIN
