NOTE: This is FSBO because we don't like the whole traditional real estate sales process, so please don't ask your realtor to contact us. If you are interested in our property, give us a call directly.
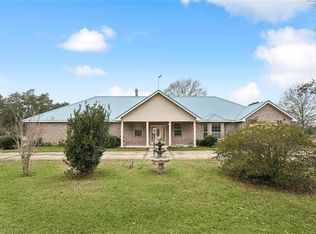
42 Bleu Lake Drive is a beautiful ranch-style home situated on 2.69 acres in Bleu Lake Hills Subdivision. All homes in this private subdivision are situated on multi-acre lots among rolling hills, ponds, massive live oaks and just 10 miles north of Covington off North Lee Rd and only 6 miles east of the Village of Folsom on Hwy 40. Limited access and large lots make this a great subdivision for walking, jogging, and riding bikes. Basic services including banking, groceries, pharmacy, service stations, churches, hardware and more are just a couple minutes away at Barker’s Corner, at the intersection of Hwy 40 and N. Lee Rd.
The 4-bedroom home is comfortably arranged to suit a couple or small family. The 4th bedroom in the front of the house off the foyer easily doubles as a study or home office. The oversize garage and decked attic offer plenty of storage space. Bruce hardwood covers the main living area floors. Kitchen, breakfast area, laundry, and bathrooms are floored in ceramic tile, with dark easy-care laminate flooring in the bedrooms. 10-foot ceilings and attractive 3-piece crown molding in entry foyer and main living area give the home an expansive feel larger than its actual size. The house features installed security and surveillance systems, as well as ceiling speakers in the living room and outside over rear patio. Built-in bookcases with lower cabinets in the living area bracket either side of the wood-burning fireplace that is also plumbed with a gas outlet for a log insert.
Beyond the house, the fenced backyard contains a 13,000 gallon in-ground swimming pool and a new 10’x13’ aluminum gazebo overlooking the back yard, pool, and pasture. A new aluminum storm door off the breakfast area has an extra-large pet door built-in that can be sealed off if not in use. Adjacent to the backyard is a separate 60’x80’ fenced yard for pets or a children’s playground. A horse-fenced 1.5-acre pasture stretches across the entire width at the rear of the property. The pasture also houses a workshop with two covered outside storage areas, in addition to a 6’x8’ storage building and a covered trailer building. Several water pipes and hose connections serve the pasture and auto-watering bowl in the pet yard.
The front of the property contains a number of massive trees, including old growth pines, a magnolia, and two live oaks. The grounds are planted with azaleas, camelias, gardenias, crape myrtles, and Chinese tulip trees, as well as blueberries, blackberries, raspberries, figs, apples, lemons, elderberry, cherry, persimmon, and grapes. Other various perennials are scattered around the property.
Recent improvements include:
- new or upgraded HVAC systems,
- new cabinets and quartz countertops in the kitchen and master bath,
- new 3-door refrigerator and professional series dishwasher,
- new plantation shutters across the entire living and breakfast areas,
- new pool pump
- new attic lighting
The separate 12’x25’ workshop has also been insulated, lighted, and new air-conditioning installed.
Late model 52" Exmark zero-turn mower w low hours and brand new Earthquake 'Victory' garden tiller available at extra cost.
Most importantly, GREAT NEIGHBORS on both sides!
BUYER'S BONUS!!
With our three dogs going in and out constantly, the house could use a good cleaning that really can't be done with all the furniture in place, so... Seller will rebate $5,000 dollars to the Buyer at the Act of Sale that should more than cover the cost of a thorough cleaning and any touch-up painting that needs to be done before moving in! This should help to really enjoy your new home!
For sale by owner
$625,000
42 Bleu Lake Dr, Covington, LA 70435
4beds
2,685sqft
SingleFamily
Built in 1998
2.69 Acres Lot
$-- Zestimate®
$233/sqft
$-- HOA
What's special
Oversize garageNew pool pumpFenced backyardMassive live oaksMulti-acre lotsBeautiful ranch-style homeRolling hills
What the owner loves about this home
If you like the idea of country living, but don't want to live 'out in the country', Bleu Lake Hills is a great choice! Easy access to Covington, Folsom, and Abita Springs. 90 other homeowners surround you, but the multi-acre lots provide privacy yet with a sense of community. Limited access means no excess traffic. POA fees are voluntary and only $80/yr... Yes PER YEAR! These mainly help fund a spring crawfish boil and fall picnic for residents. An active, private Facebook group to keep up with what's going on in the subdivision. Did I mention GREAT NEIGHBORS!!!
- 11 days
- 274
- 6
Listed by:
Property Owner (704) 258-3886
Facts & features
Interior
Bedrooms & bathrooms
- Bedrooms: 4
- Bathrooms: 3
- Full bathrooms: 3
Heating
- Forced air, Propane / Butane
Cooling
- Central
Appliances
- Included: Dishwasher, Dryer, Garbage disposal, Microwave, Range / Oven, Refrigerator, Washer
Features
- Flooring: Tile, Hardwood, Laminate
- Basement: None
- Has fireplace: Yes
Interior area
- Total interior livable area: 2,685 sqft
Property
Parking
- Total spaces: 4
- Parking features: Garage - Attached, Off-street
Features
- Exterior features: Stucco, Vinyl, Brick
Lot
- Size: 2.69 Acres
Details
- Parcel number: 118979
Construction
Type & style
- Home type: SingleFamily
Materials
- Roof: Asphalt
Condition
- New construction: No
- Year built: 1998
Community & HOA
Location
- Region: Covington
Financial & listing details
- Price per square foot: $233/sqft
- Tax assessed value: $330,435
- Annual tax amount: $2,967
- Date on market: 9/30/2026
Estimated market value
Not available
Estimated sales range
Not available
$2,898/mo
Price history
| Date | Event | Price |
|---|---|---|
| 9/30/2026 | Listed for sale | $625,000$233/sqft |
Source: Owner Report a problem | ||
| 4/24/2026 | Listing removed | -- |
Source: Owner Report a problem | ||
| 1/2/2026 | Listed for sale | $625,000+39.2%$233/sqft |
Source: Owner Report a problem | ||
| 5/21/2021 | Sold | -- |
Source:  GSREIN #2295563 Report a problem GSREIN #2295563 Report a problem | ||
| 4/16/2021 | Listed for sale | $449,000+28.3%$167/sqft |
Source: GSREIN #2295563 Report a problem | ||
| 9/14/2018 | Sold | -- |
Source: GSREIN #2164134 Report a problem | ||
| 8/14/2018 | Pending sale | $350,000$130/sqft |
Source: RE/MAX Alliance #2164134 Report a problem | ||
| 7/21/2018 | Listed for sale | $350,000+6.1%$130/sqft |
Source: RE/MAX ALLIANCE #2164134 Report a problem | ||
| 6/2/2017 | Sold | -- |
Source: Public Record Report a problem | ||
| 4/19/2017 | Pending sale | $329,900$123/sqft |
Source: Classic Properties Management Corp. #2098815 Report a problem | ||
| 4/17/2017 | Listed for sale | $329,900$123/sqft |
Source: Classic Properties Management Corp. #2098815 Report a problem | ||
Public tax history
| Year | Property taxes | Tax assessment |
|---|---|---|
| 2025 | $2,967 -3.7% | $33,044 |
| 2024 | $3,080 -7.7% | $33,044 |
| 2023 | $3,338 0% | $33,044 |
| 2022 | $3,338 +5.4% | $33,044 +3.7% |
| 2021 | $3,166 +45.4% | $31,869 |
| 2020 | $2,178 -25.7% | $31,869 +8.8% |
| 2019 | $2,932 -0.1% | $29,293 |
| 2018 | $2,936 +5% | $29,293 +43.2% |
| 2017 | $2,796 +273.4% | $20,455 |
| 2016 | $749 | $20,455 |
| 2015 | $749 -3.9% | $20,455 |
| 2014 | $779 +1.1% | $20,455 |
| 2013 | $770 -57.4% | $20,455 |
| 2011 | $1,808 -0.2% | $20,455 |
| 2010 | $1,811 | $20,455 |
Find assessor info on the county website
Monthly payment
Est. payment
Payment breakdown
Explore the cost of this home by adjusting the details. Changes won't be saved.Climate risks
Neighborhood: 70435
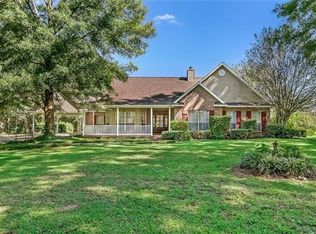
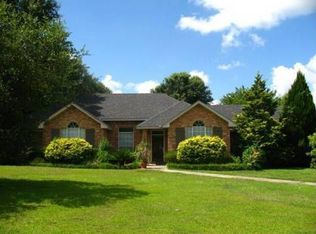
Similar homes
- $609,0003 bd3 ba1.5k sqft20 Green Hills Dr, Covington, LA 70435For Sale
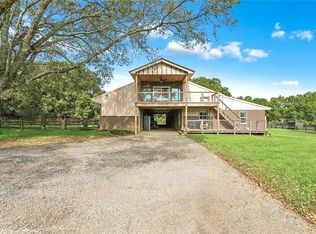
 MLS ID #2577149, Meg Williams, Compass Mandeville. GSREIN
 - $625,0004 bd3 ba2.5k sqft115 Eagle Rd, Covington, LA 70435For Sale
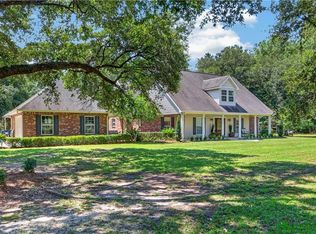 MLS ID #2575148, Kenneth Rayer, United Real Estate Partners. GSREIN
 - $649,0003 bd3 ba2.9k sqft220 Warrior Trce, Covington, LA 70435For Sale
 MLS ID #2569903, Heidi Blount, Watermark Realty, LLC. GSREIN
 - $575,0005 bd4 ba3.6k sqft84653 Camus Ln, Covington, LA 70435For Sale
 MLS ID #2564226, Elizabeth Jones, Fiorella Avenue Realty. GSREIN
 - $610,0004 bd3 ba2.8k sqft114 Man O War Ct, Bush, LA 70431For SaleMLS ID #2580679, Stacia Lamulle, 1 Percent Lists Premier. GSREIN
- $687,5004 bd3 ba3.7k sqft81439 Jim Sharp Rd, Covington, LA 70435For SaleMLS ID #2517357, Nicole Herrington-Loup, Compass Kenner. GSREIN
- $580,0004 bd3 ba3.1k sqft33 Elizabeth Dr, Covington, LA 70435For SaleMLS ID #2548743, Jennifer Rice, Berkshire Hathaway HomeServices Preferred, REALTOR. GSREIN
- $630,0004 bd4 ba3.1k sqft719 Odessa Ln, Covington, LA 70435For SaleMLS ID #2563185, Joanne Brookover, Compass Covington (LATT27). GSREIN
- $514,9003 bd3 ba1.7k sqft15375 Erindale Dr, Folsom, LA 70437For SaleMLS ID #2565820, Heather Atwood, NOLA Real Estate 4-U, LLC. GSREIN
- $550,0004 bd2 ba2.2k sqft14001 Graci Rd, Folsom, LA 70437For SaleMLS ID #2566266, Amanda Bennett, REMAX ALLIANCE. GSREIN
- $850,0003 bd3 ba3.2k sqft74438 Holly Ln, Covington, LA 70435For SaleMLS ID #2565907, Puddy Robinson, Crescent Sotheby's International Realty. GSREIN
- $649,0004 bd4 ba3.7k sqft807 Tradition Dr, Covington, LA 70433For SaleMLS ID #2558155, Tiffani Robin, Keller Williams Realty Services. GSREIN
- $615,0005 bd3 ba3.1k sqft22 Wishing Well Ct, Covington, LA 70433For SaleMLS ID #2490211, Khalid Alahmed, United Real Estate Partners. GSREIN
- $639,0005 bd4 ba3.1k sqft12640 Emerald Ct, Franklinton, LA 70438For SaleMLS ID #2576172, Holly Croteau, The W Group Real Estate LLC. GSREIN
- $639,9004 bd4 ba3k sqft51439 Allen Dr, Loranger, LA 70446For SaleMLS ID #2530627, Joann Bernard, Crescent Sotheby's International Realty. GSREIN
- $535,0004 bd3 ba2.8k sqft52 Walnut Pl, Covington, LA 70433For SaleMLS ID #2577663, Sara Burns, United Real Estate Partners. GSREIN
- $560,0004 bd3 ba2.9k sqft51131 Highway 445, Loranger, LA 70446For SaleMLS ID #2576913, Lisa Nunez, Homesmart Realty South. GSREIN
- $550,0003 bd2 ba2.3k sqft11205 Lee Settlement Rd, Folsom, LA 70437For SaleMLS ID #2562830, Kenneth Schallenberg, Keller Williams Realty Services. GSREIN
- $570,0004 bd3 ba2.9k sqft7014 Longvue Dr, Mandeville, LA 70448For SaleMLS ID #2579605, Natalia Wagner, REACH Real Estate Solutions. GSREIN
