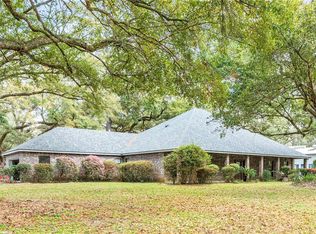
Gorgeous one-story home with 5 spacious bedrooms, 3 full baths, sitting on ½ acre corner lot in small, friendly gated community with quick access to 190, I-12 and 59. Double door entrance to formal living and dining, with second seating area, breakfast space, GE Profile appliances in kitchen with island, bar and full pantry. Twelve-foot ceilings in foyer, living and dining with quadruple molding and wood floors. Living room glass wall looks into private backyard of lush landscaping with azaleas, gardenias, crepe myrtles, highlighted by a 6ft, 3-tiered fountain. Two-year-old roof, 2 new water heaters, double garage with EV hookup and extended driveway. PLEASE CALL KHALID FOR ALL SHOWINGS APPOINTMENTS 985-630-5164
For sale
$615,000
22 Wishing Well Ct, Covington, LA 70433
5beds
3,167sqft
Single Family Residence
Built in 2000
0.6 Acres Lot
$-- Zestimate®
$194/sqft
$38/mo HOA
What's special
Double door entranceSecond seating areaBreakfast spaceExtended drivewayFull pantryQuadruple moldingWood floors
- 14 days
- 90
- 7
Zillow last checked:
Listing updated:
Listed by:
Khalid A Alahmed,
United Real Estate Partners 985-256-5500
Source: ROAM MLS,MLS#: 2490211
Facts & features
Interior
Bedrooms & bathrooms
- Bedrooms: 5
- Bathrooms: 3
- Full bathrooms: 3
Primary bedroom
- Description: Lower Level, Ceiling Ht: 10, Flooring: Carpet
- Area: 255 Square Feet
- Dimensions: 17X15
Bedroom
- Description: Lower Level, Ceiling Ht: 10, Flooring: Carpet
- Area: 143.75 Square Feet
- Dimensions: 11.5X12.5
Bedroom
- Description: Lower Level, Ceiling Ht: 10, Flooring: Carpet
- Area: 156 Square Feet
- Dimensions: 13X12
Bedroom
- Description: Lower Level, Ceiling Ht: 10, Flooring: Carpet
- Area: 168 Square Feet
- Dimensions: 14X12
Bedroom
- Description: Lower Level, Ceiling Ht: 10, Flooring: Carpet
- Area: 168 Square Feet
- Dimensions: 14X12
Primary bathroom
- Description: Lower Level, Ceiling Ht: 10, Flooring: Tile
- Area: 206.25 Square Feet
- Dimensions: 16.5X12.5
Bathroom
- Description: Lower Level, Ceiling Ht: 10, Flooring: Tile
- Area: 156 Square Feet
- Dimensions: 13X12
Den
- Description: Lower Level, Ceiling Ht: 12, Flooring: Tile
- Area: 396 Square Feet
- Dimensions: 22X18
Dining room
- Description: Lower Level, Ceiling Ht: 12, Flooring: Wood
- Area: 168 Square Feet
- Dimensions: 12X14
Kitchen
- Description: Lower Level, Ceiling Ht: 10, Flooring: Tile
- Area: 182 Square Feet
- Dimensions: 13X14
Laundry
- Description: Lower Level, Ceiling Ht: 10, Flooring: Tile
- Area: 84 Square Feet
- Dimensions: 12X7
Living room
- Description: Lower Level, Ceiling Ht: 12, Flooring: Wood
- Area: 214.5 Square Feet
- Dimensions: 13X16.5
Heating
- Central, Natural Gas, Multiple Units
Cooling
- Central Air, Ceiling Fan(s), Multi Units
Appliances
- Included: Disposal, Double Oven, Dishwasher, Microwave, Refrigerator, Cooktop
Features
- Pantry, Guest Suite
- Flooring: Carpet, Tile, Wood
- Has fireplace: Yes
- Fireplace features: Gas
Interior area
- Total structure area: 3,872
- Total interior livable area: 3,167 sqft
Video & virtual tour
Property
Parking
- Total spaces: 2
- Parking features: Garage
- Has garage: Yes
Features
- Levels: One
- Stories: 1
- Fencing: Other,Wood
Lot
- Size: 0.6 Acres
- Dimensions: 125 x 196 x 134 x 205
- Features: Corner Lot, Other
Details
- Parcel number: 29096
Construction
Type & style
- Home type: SingleFamily
- Architectural style: Traditional
- Property subtype: Single Family Residence
Materials
- Brick, HardiPlank Type, Stucco
- Foundation: Slab
- Roof: Asphalt,Shingle
Condition
- Year built: 2000
Utilities & green energy
- Sewer: Other
- Water: Public
- Utilities for property: Natural Gas Available
Community & HOA
Community
- Security: Smoke Detector(s), Security System
- Subdivision: Hidden Springs
HOA
- Has HOA: Yes
- HOA fee: $460 annually
- HOA name: YES
Location
- Region: Covington
Financial & listing details
- Price per square foot: $194/sqft
- Tax assessed value: $409,445
- Annual tax amount: $3,979
- Date on market: 3/15/2025
Estimated market value
Not available
Estimated sales range
Not available
Not available
Price history
| Date | Event | Price |
|---|---|---|
| 12/30/2025 | Price change | $615,000+2.7%$194/sqft |
Source:  GSREIN #2490211 Report a problem | ||
| 10/30/2025 | Price change | $599,000-4.8%$189/sqft |
Source: GSREIN #2490211 Report a problem | ||
| 7/24/2025 | Price change | $629,000-4.6%$199/sqft |
Source: GSREIN #2490211 Report a problem | ||
| 5/18/2025 | Price change | $659,000-2.9%$208/sqft |
Source: GSREIN #2490211 Report a problem | ||
| 3/15/2025 | Listed for sale | $679,000+92.4%$214/sqft |
Source: GSREIN #2490211 Report a problem | ||
| 8/31/2011 | Sold | -- |
Source:  ROAM MLS #870125 Report a problem | ||
| 3/8/2011 | Listed for sale | $353,000$111/sqft |
Source: Visual Tour #836727 Report a problem | ||
| 9/21/2010 | Sold | -- |
Source: ROAM MLS #836727 Report a problem | ||
| 2/23/2000 | Sold | -- |
Source: ROAM MLS #395908 Report a problem | ||
Public tax history
| Year | Property taxes | Tax assessment |
|---|---|---|
| 2025 | $3,979 -3.6% | $40,945 |
| 2024 | $4,126 +21.2% | $40,945 +22.2% |
| 2023 | $3,404 +0% | $33,511 |
| 2022 | $3,404 +0.2% | $33,511 |
| 2021 | $3,397 +0.1% | $33,511 |
| 2020 | $3,393 -4.1% | $33,511 -0.5% |
| 2019 | $3,537 -0.9% | $33,675 |
| 2018 | $3,570 -22.4% | $33,675 |
| 2017 | $4,600 +26.3% | $33,675 |
| 2016 | $3,641 | $33,675 +4.5% |
| 2015 | $3,641 +3.7% | $32,225 |
| 2014 | $3,510 +0.9% | $32,225 |
| 2013 | $3,478 -6.4% | $32,225 -5.5% |
| 2010 | $3,717 | $34,118 |
Find assessor info on the county website
Monthly payment
Est. payment
Payment breakdown
Explore the cost of this home by adjusting the details. Changes won't be saved.Climate risks
Neighborhood: 70433
Nearby schools
Schools provided by the listing agent
- Elementary: STPSB
- Middle: STPSB, STPSB
- High: STPSB
Source: ROAM MLS. This data may not be complete. We recommend contacting the local school district to confirm school assignments for this home.
- $485,600-- bd-- ba3.1k sqft24 Wishing Well Ct, Covington, LA 70433Off Market
- $482,500-- bd-- ba2.3k sqft325 Hidden Springs Ln, Covington, LA 70433Off Market
- $510,8004 bd3 ba3k sqft314 Hidden Springs Ln, Covington, LA 70433Off Market
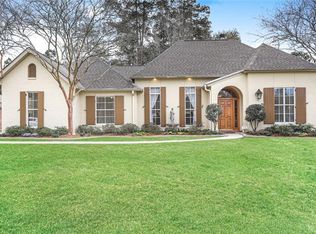
- $514,000-- bd-- ba3k sqft310 Hidden Springs Ln, Covington, LA 70433Off Market
Similar homes
- $585,0004 bd5 ba3.5k sqft511 River Oaks Dr, Covington, LA 70433For Sale
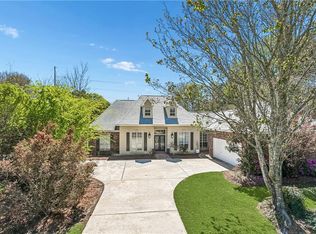
 MLS ID #2572448, Caiden L McNulty, Berkshire Hathaway HS - Mandeville. ROAM MLS
- $575,0004 bd4 ba3.5k sqft1267 Avenue Du Chateau, Covington, LA 70433For Sale
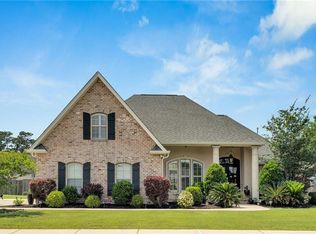 MLS ID #2558033, Lesly R Sica, Berkshire Hathaway HS - Mandeville. ROAM MLS
- $535,0004 bd3 ba2.8k sqft52 Walnut Pl, Covington, LA 70433For Sale
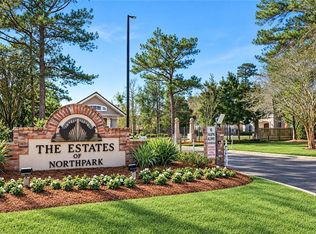 MLS ID #2577663, Sara B Burns, United Real Estate Partners. ROAM MLS
- $485,7003 bd3 ba3.4k sqft69170 4th Ave, Covington, LA 70433For Sale
 MLS ID #2575230, Mireille A Landry, Compass Mandeville. ROAM MLS
- $620,0004 bd4 ba3.3k sqft648 Silverthorne Ln, Covington, LA 70433For SaleMLS ID #2568477, Melissa G Harrington, Compass Mandeville. ROAM MLS
- $519,9005 bd3 ba3k sqft441 Laurelleaf Ln, Covington, LA 70433For SaleMLS ID #2573736, Steve C. Lee, Watermark Realty, LLC. ROAM MLS
- $750,0005 bd4 ba3.4k sqft50 Begonia Dr, Covington, LA 70433For SaleMLS ID #2565297, Stacia S Lamulle, 1 Percent Lists Premier. ROAM MLS
- $630,0005 bd3 ba2.7k sqft109 Bayou Perez Dr, Madisonville, LA 70447For SaleMLS ID #2549685, Jamie Mixon Cure, Keller Williams Realty Service. ROAM MLS
- $625,0004 bd2 ba2.5k sqft115 Eagle Rd, Covington, LA 70435For SaleMLS ID #2575148, Kenneth N Rayer, United Real Estate Partners. ROAM MLS
- $630,0004 bd3 ba2.3k sqft973 S Corniche Du Lac, Covington, LA 70433For SaleMLS ID #2579473, Stacia S Lamulle, 1 Percent Lists Premier. ROAM MLS
- $655,0005 bd3 ba3.2k sqft1068 Whitetail Dr, Mandeville, LA 70448For SaleMLS ID #2557047, Robert V Santopadre, Compass Mandeville. ROAM MLS
- $519,0004 bd3 ba2.4k sqft773 Rue Bourdeaux, Covington, LA 70433For SaleMLS ID #2571100, Julie Boyce Autin, Cypress Key Realty LLC. ROAM MLS
- $670,0005 bd4 ba3.6k sqft450 Steeple Pl, Mandeville, LA 70471For SaleMLS ID #2562754, Cameron P McNulty, Berkshire Hathaway HS - Mandeville. ROAM MLS
- $575,0004 bd3 ba4.2k sqft19127 Wymer Rd, Covington, LA 70435For SaleMLS ID #2568011, Tracy Lynn Lambert, Blue Heron Realty. ROAM MLS
- $595,0004 bd3 ba2.8k sqft532 Normandy Dr, Folsom, LA 70437For SaleMLS ID #2574448, Joanne L Brookover, Compass Covington (COMP27). ROAM MLS
- $625,0005 bd5 ba3.2k sqft420 White Ash Loop, Madisonville, LA 70447For SaleMLS ID #2578047, Jennifer DePhillips, Magnolia Lane Realty. ROAM MLS
- $505,0005 bd3 ba3.2k sqft1424 Woodmere Dr, Mandeville, LA 70471For SaleMLS ID #2571163, Meghan Christina Mercadel, Arbor and Bloom Realty Co., LLC. ROAM MLS
- $590,0003 bd3 ba2.8k sqft213 Hawthorne Hollow Dr, Madisonville, LA 70447For SaleMLS ID #2561872, Jamie L Munaco, Coldwell Banker TEC. ROAM MLS
- $540,0003 bd3 ba2.2k sqft929 W 17th Ave, Covington, LA 70433For SaleMLS ID #2576048, Lane Thomas Sheasby, Keller Williams Realty Service. ROAM MLS
- $450,0003 bd2 ba2.7k sqft804 E 2nd Ave, Covington, LA 70433For SaleMLS ID #2552185, Jennifer S. Rice, Berkshire Hathaway HS - Mandeville. ROAM MLS
