Located in the highly sought-after Del Oaks subdivision in Madisonville, this beautifully maintained 5-bedroom, 2.5-bath residence offers an exceptional blend of comfort, elegance, and resort-style living. Designed with both functionality and flexibility in mind, the thoughtfully laid-out floor plan features the primary suite and an additional bedroom on the main level, ideal for guests, a home office, or multi-generational living. The interior showcases warm, inviting living spaces with rich flooring, a gas fireplace, and abundant natural light. The updated kitchen features custom cabinetry, stone countertops, stainless steel appliances, and a charming island that anchors the space while seamlessly connecting to the dining and living areas. A dedicated wet bar adds the perfect touch for entertaining. The primary suite offers a spa-inspired experience with a beautifully updated bath, soaking tub, and separate walk-in shower designed for relaxation. Step outside to your private backyard retreat, where a stunning heated pool and hot tub are surrounded by lush landscaping and expansive patio space, creating a true resort-style setting. A covered outdoor living area provides the perfect space for year-round enjoyment, whether hosting gatherings or enjoying quiet evenings at home. Additional highlights include gas lanterns, a gas BBQ line, a tankless water heater, multiple HVAC systems, updated ductwork, and a recently replaced roof. Del Oaks offers a lifestyle beyond the home, with amenities including a private boat launch, walking trails, park, playground, and more. This is a rare opportunity to own a home that combines timeless charm, modern updates, and exceptional outdoor living in one of Madisonville’s most desirable communities.
Active
Price cut: $20K (7/10)
$659,000
109 Bayou Perez Dr, Madisonville, LA 70447
5beds
2,729sqft
Single Family Residence
Built in 1986
0.35 Acres Lot
$644,900 Zestimate®
$241/sqft
$66/mo HOA
What's special
Thoughtfully laid-out floor planCustom cabinetryLush landscapingPrivate backyard retreatStainless steel appliancesStone countertopsBeautifully updated bath
- 154 days |
- 630 |
- 44 |
Zillow last checked:
Listing updated:
Listed by:
Jamie Mixon Cure 504-315-0334,
Keller Williams Realty Services 985-727-7000,
Crystal Chambers 985-860-4585,
Keller Williams Realty Services
Source: GSREIN,MLS#: 2549685
Facts & features
Interior
Bedrooms & bathrooms
- Bedrooms: 5
- Bathrooms: 3
- Full bathrooms: 2
- 1/2 bathrooms: 1
Primary bedroom
- Description: Flooring: Engineered Hardwood
- Level: First
- Dimensions: 13.4x15.5
Bedroom
- Description: Flooring: Wood
- Level: First
- Dimensions: 12.4x17.3
Bedroom
- Description: Flooring: Engineered Hardwood
- Level: Second
- Dimensions: 10.6x14.2
Bedroom
- Description: Flooring: Engineered Hardwood
- Level: Second
- Dimensions: 11.4x14.1
Bedroom
- Description: Flooring: Engineered Hardwood
- Level: Second
- Dimensions: 12.4x14
Breakfast room nook
- Description: Flooring: Tile
- Level: First
- Dimensions: 8.7x12.4
Dining room
- Description: Flooring: Tile
- Level: First
- Dimensions: 11.9x13.9
Kitchen
- Description: Flooring: Tile
- Level: First
- Dimensions: 16x12.4
Living room
- Description: Flooring: Tile
- Level: First
- Dimensions: 19.4x17.7
Heating
- Central, Multiple Heating Units
Cooling
- Central Air, 2 Units
Appliances
- Included: Cooktop, Dishwasher, Disposal, Microwave, Oven, ENERGY STAR Qualified Appliances
- Laundry: Washer Hookup, Dryer Hookup
Features
- Ceiling Fan(s), Granite Counters, Pantry, Stainless Steel Appliances, Vaulted Ceiling(s)
- Has fireplace: Yes
- Fireplace features: Gas
Interior area
- Total structure area: 3,001
- Total interior livable area: 2,729 sqft
Property
Parking
- Total spaces: 2
- Parking features: Detached, Garage, Two Spaces, Garage Door Opener
- Has garage: Yes
Features
- Levels: Two
- Stories: 2
- Patio & porch: Covered, Pavers, Patio, Porch
- Exterior features: Fence, Porch, Patio
- Pool features: Heated, Salt Water
- Has spa: Yes
Lot
- Size: 0.35 Acres
- Dimensions: 117 x 145 x 144 x 107
- Features: Outside City Limits, Oversized Lot
Details
- Parcel number: 43858
- Special conditions: None
Construction
Type & style
- Home type: SingleFamily
- Architectural style: Victorian
- Property subtype: Single Family Residence
Materials
- Brick, Wood Siding
- Foundation: Slab
- Roof: Shingle
Condition
- Excellent
- Year built: 1986
Utilities & green energy
- Sewer: Public Sewer
- Water: Public
Green energy
- Energy efficient items: Appliances, Water Heater, Windows
Community & HOA
Community
- Subdivision: Del Oaks
HOA
- Has HOA: Yes
- HOA fee: $198 quarterly
Location
- Region: Madisonville
Financial & listing details
- Price per square foot: $241/sqft
- Tax assessed value: $241,290
- Date on market: 3/26/2026
Estimated market value
$644,900
$613,000 - $677,000
$3,551/mo
Price history
| Date | Event | Price |
|---|---|---|
| 7/10/2026 | Price change | $659,000-2.9%$241/sqft |
Source:  GSREIN #2549685 Report a problem GSREIN #2549685 Report a problem | ||
| 6/23/2026 | Price change | $679,000-1.6%$249/sqft |
Source: GSREIN #2549685 Report a problem | ||
| 6/3/2026 | Price change | $690,000-1.3%$253/sqft |
Source: GSREIN #2549685 Report a problem | ||
| 4/13/2026 | Price change | $699,000-2.2%$256/sqft |
Source: GSREIN #2549685 Report a problem | ||
| 3/26/2026 | Listed for sale | $715,000$262/sqft |
Source: GSREIN #2549685 Report a problem | ||
Public tax history
| Year | Property taxes | Tax assessment |
|---|---|---|
| 2025 | -- | $24,129 |
| 2024 | -- | $24,129 |
| 2023 | -- | $24,129 |
| 2022 | $1,210 -45% | $24,129 |
| 2021 | $2,200 +0.1% | $24,129 |
| 2020 | $2,198 +9.1% | $24,129 +8.7% |
| 2019 | $2,015 -0.1% | $22,199 |
| 2018 | $2,018 -34.4% | $22,199 |
| 2017 | $3,076 +49.8% | $22,199 |
| 2016 | $2,053 | $22,199 +7.8% |
| 2015 | $2,053 +9.2% | $20,599 |
| 2014 | $1,880 +1.1% | $20,599 |
| 2013 | $1,860 | $20,599 |
Find assessor info on the county website
Monthly payment
Est. payment
Payment breakdown
Explore the cost of this home by adjusting the details. Changes won't be saved.Climate risks
Neighborhood: 70447
Nearby schools
GreatSchools rating
- 9/10Tchefuncte Middle SchoolGrades: 4-6Distance: 2.8 mi
- 10/10Mandeville Junior High SchoolGrades: 7-8Distance: 5.1 mi
- 9/10Mandeville High SchoolGrades: 9-12Distance: 3.2 mi
- $393,400-- bd-- ba2.1k sqft107 Bayou Perez Dr, Madisonville, LA 70447Off Market
- $444,700-- bd-- ba2.5k sqft111 Bayou Perez Dr, Madisonville, LA 70447Off Market
- $448,100-- bd-- ba2.4k sqft75 River Bluff Dr, Madisonville, LA 70447Off Market
- $349,700-- bd-- ba2.2k sqft73 River Bluff Dr, Madisonville, LA 70447Off Market
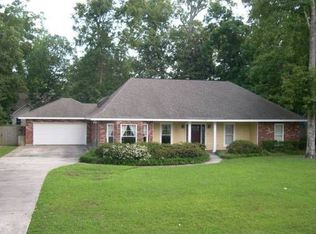
- $508,700-- bd-- ba2.7k sqft77 River Bluff Dr, Madisonville, LA 70447Off Market
- $563,300-- bd-- ba3k sqft105 Bayou Perez Dr, Madisonville, LA 70447Off Market
- $--6 bd3 ba3k sqft69 Magnolia Ridge Dr, Madisonville, LA 70447Sold
- $850,6004 bd4 ba3.1k sqft108 Bayou Perez Dr, Madisonville, LA 70447Off Market
Similar homes
- $675,0005 bd5 ba3.6k sqft11 Audubon Ln, Madisonville, LA 70447For Sale

 MLS ID #2572144, Tina McCarthy, Keller Williams Realty Services. GSREIN
 - $725,0004 bd4 ba3.2k sqft101 Bayou Perez Dr, Madisonville, LA 70447For Sale
 MLS ID #2569194, Rana Cabeceiras, Ricci Real Estate. GSREIN
 - $650,0004 bd4 ba3.2k sqft914 Beau Chene Dr, Mandeville, LA 70471For Sale
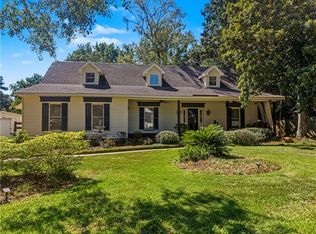 MLS ID #2571851, Joseph Deraney, The W Group Real Estate LLC. GSREIN
 - $629,0005 bd5 ba3.2k sqft420 White Ash Loop, Madisonville, LA 70447For Sale
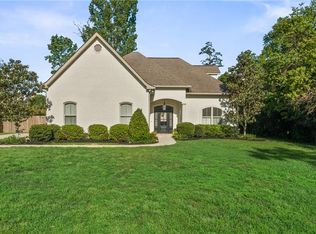 MLS ID #2553097, Jennifer DePhillips, Magnolia Lane Realty. GSREIN
 - $670,0005 bd4 ba3.6k sqft450 Steeple Pl, Mandeville, LA 70471For SaleMLS ID #2562754, Cameron McNulty, Berkshire Hathaway HomeServices Preferred, REALTOR. GSREIN
- $587,0003 bd3 ba2.8k sqft213 Hawthorne Hollow Dr, Madisonville, LA 70447For SaleMLS ID #2561872, Jamie Munaco, Coldwell Banker TEC. GSREIN
- $625,0005 bd3 ba3.5k sqft497 Secluded Grove Loop, Madisonville, LA 70447For SaleMLS ID #2556862, Diane Huber, Gulf Meridian Realty . GSREIN
- $799,0004 bd3 ba4k sqft316 Pencarrow Cir, Madisonville, LA 70447For SaleMLS ID #2569160, Priscilla Sanchez, The W Group Real Estate LLC. GSREIN
- $575,0004 bd3 ba2.7k sqft1264 Sweet Clover Way, Madisonville, LA 70447For SaleMLS ID #2565303, Deborah Relle, Select Living LLC. GSREIN
- $550,0004 bd3 ba2.8k sqft512 Kristian Ct, Madisonville, LA 70447For SaleMLS ID #2568000, Michael Stawski, United Real Estate Partners LLC. GSREIN
- $529,0004 bd3 ba2.7k sqft337 Winchester Cir, Mandeville, LA 70448For SaleMLS ID #2574497, Donna Molina, The Real Estate Company, LLC. GSREIN
- $620,0003 bd3 ba3.6k sqft301 Shady Oak Ln, Mandeville, LA 70471For SaleMLS ID #2572047, Deana Bradley, Atlas Real Estate Company, LLC. GSREIN
- $640,0004 bd4 ba3.3k sqft648 Silverthorne Ln, Covington, LA 70433For SaleMLS ID #2568477, Melissa Harrington, Compass Mandeville. GSREIN
- $824,9004 bd3 ba3.5k sqft721 Hwy 1085 Hy, Madisonville, LA 70447For SaleMLS ID #2567163, Ronald Ranatza, Crescent Sotheby's International Realty. GSREIN
- $649,0004 bd4 ba3.7k sqft807 Tradition Dr, Covington, LA 70433For SaleMLS ID #2558155, Tiffani Robin, Keller Williams Realty Services. GSREIN
- $649,9004 bd4 ba3.4k sqft1229 Bluewater Dr, Mandeville, LA 70471For SaleMLS ID #2569473, Jeannie Stowe, Compass Covington (COMP27). GSREIN
- $569,9004 bd3 ba3.2k sqft452 Belle Pointe Dr, Madisonville, LA 70447For SaleBHHS broker feed
- $699,5005 bd3 ba3.2k sqft1068 Whitetail Dr, Mandeville, LA 70448For SaleMLS ID #2557047, Robert Santopadre, Compass Mandeville. GSREIN
- $775,0004 bd4 ba3.6k sqft88 Longwood Dr, Mandeville, LA 70471For SaleMLS ID #2571738, Bronwyn Land-Planchard, Keller Williams Realty Services. GSREIN
- $575,0004 bd4 ba2.8k sqft100 Tchefuncte Oaks Dr #100, Mandeville, LA 70471For SaleMLS ID #2525429, Patsy Lang, Keller Williams Realty Services. GSREIN
