Nestled in the highly desirable Arbor Walk Village in Madisonville, this beautifully maintained 4-bedroom, 3-bath home offers timeless elegance and exceptional living spaces. Step inside to find soaring ceilings, rich architectural details, and an open, functional floor plan designed for both everyday living and entertaining. The spacious chef’s kitchen features abundant cabinetry, a large center island, and ample workspace with a butlers pantry. A formal dining room, generously sized bedrooms, a luxurious primary suite, and a bonus room provide comfort and flexibility for every lifestyle. Enjoy peaceful mornings or evening gatherings on the covered back patio overlooking the beautifully landscaped backyard. Located in one of Madisonville’s most sought-after communities, this home combines classic charm, thoughtful design, and a prime location just minutes from shopping, dining, and everything the Northshore has to offer
Active
$799,000
316 Pencarrow Cir, Madisonville, LA 70447
4beds
4,003sqft
:
Get pre-qualified$4,930/mo
Single Family Residence
Built in 2004
0.48 Acres Lot
$769,100 Zestimate®
$200/sqft
$67/mo HOA
What's special
Rich architectural detailsAmple workspaceAbundant cabinetryBonus roomExceptional living spacesCovered back patioBeautifully landscaped backyard
- 14 days |
- 267 |
- 6 |
Likely to sell faster than
Zillow last checked:
Listing updated:
Listed by:
Priscilla Sanchez 225-505-6381,
The W Group Real Estate LLC 225-577-6555
Source: GSREIN,MLS#: 2569160
Facts & features
Interior
Bedrooms & bathrooms
- Bedrooms: 4
- Bathrooms: 3
- Full bathrooms: 3
Primary bedroom
- Level: First
- Dimensions: 16.80 X 17.50
Bedroom
- Level: First
- Dimensions: 13.50 X 13.30
Bedroom
- Level: First
- Dimensions: 12.80 X 13.00
Bedroom
- Level: First
- Dimensions: 15.00 X 13.00
Dining room
- Level: First
- Dimensions: 15.00 X 13.60
Living room
- Level: First
- Dimensions: 0.00 X 0.00
Heating
- Central
Cooling
- Central Air
Features
- Butler's Pantry, Ceiling Fan(s), Stainless Steel Appliances
- Has fireplace: Yes
- Fireplace features: Gas
Interior area
- Total structure area: 4,900
- Total interior livable area: 4,003 sqft
Property
Parking
- Total spaces: 2
- Parking features: Attached, Garage, Two Spaces, Garage Door Opener
- Has attached garage: Yes
Features
- Levels: Two
- Stories: 2
- Patio & porch: Covered, Oversized
Lot
- Size: 0.48 Acres
- Dimensions: 115 x 180
- Features: City Lot, Rectangular Lot
Details
- Parcel number: 9121
- Special conditions: None
Construction
Type & style
- Home type: SingleFamily
- Architectural style: Traditional
- Property subtype: Single Family Residence
Materials
- Brick, Stucco
- Foundation: Slab
- Roof: Shingle
Condition
- Very Good Condition
- Year built: 2004
Utilities & green energy
- Sewer: Public Sewer
- Water: Public
Community & HOA
Community
- Subdivision: Arbor Walk
HOA
- Has HOA: Yes
- HOA fee: $800 annually
Location
- Region: Madisonville
Financial & listing details
- Price per square foot: $200/sqft
- Tax assessed value: $634,983
- Annual tax amount: $6,534
- Date on market: 7/23/2026
Estimated market value
$769,100
$731,000 - $808,000
$3,847/mo
Price history
| Date | Event | Price |
|---|---|---|
| 7/23/2026 | Listed for sale | $799,000+33.4%$200/sqft |
Source:  GSREIN #2569160 Report a problem GSREIN #2569160 Report a problem | ||
| 5/16/2014 | Sold | -- |
Source: GSREIN #967189 Report a problem | ||
| 12/13/2013 | Price change | $599,000-1.8%$150/sqft |
Source: Realty Executives RESI #967189 Report a problem | ||
| 10/1/2013 | Listed for sale | $610,000$152/sqft |
Source: Realty Executive RESI #967189 Report a problem | ||
Public tax history
| Year | Property taxes | Tax assessment |
|---|---|---|
| 2025 | $6,534 -2.4% | $63,498 |
| 2024 | $6,696 +9.8% | $63,498 +16.5% |
| 2023 | $6,096 +0% | $54,526 |
| 2022 | $6,096 +0.2% | $54,526 |
| 2021 | $6,084 -0.3% | $54,526 |
| 2020 | $6,100 -1.9% | $54,526 +1% |
| 2019 | $6,217 -0.1% | $53,980 |
| 2018 | $6,224 -14.5% | $53,980 |
| 2017 | $7,281 +15.6% | $53,980 |
| 2016 | $6,297 | $53,980 +2.5% |
| 2015 | $6,297 +0.5% | $52,686 +3.6% |
| 2014 | $6,264 +5.4% | $50,852 |
| 2013 | $5,942 -8.6% | $50,852 -6.6% |
| 2011 | $6,501 +0.3% | $54,436 |
| 2010 | $6,484 | $54,436 |
Find assessor info on the county website
Monthly payment
Est. payment
Payment breakdown
Explore the cost of this home by adjusting the details. Changes won't be saved.Climate risks
Neighborhood: 70447
Nearby schools
GreatSchools rating
- NAMadisonville Elementary SchoolGrades: PK-2Distance: 0.7 mi
- 7/10Madisonville Junior High SchoolGrades: 7-8Distance: 1.5 mi
- 9/10Mandeville High SchoolGrades: 9-12Distance: 4.9 mi
- $831,400-- bd-- ba3.5k sqft320 Pencarrow Cir, Madisonville, LA 70447Off Market
- $702,4004 bd4 ba4.5k sqft312 Pencarrow Cir, Madisonville, LA 70447Off Market
- $1,255,800-- bd-- ba4.5k sqft317 Pencarrow Cir, Madisonville, LA 70447Off Market
- $791,2004 bd4 ba4.2k sqft308 Pencarrow Cir, Madisonville, LA 70447Off Market
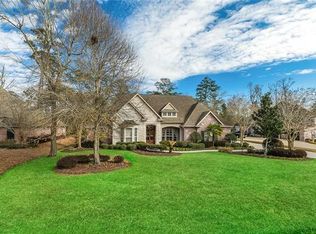
- $1,054,400-- bd-- ba4.9k sqft324 Pencarrow Cir, Madisonville, LA 70447Off Market
- $973,2005 bd4 ba5k sqft313 Pencarrow Cir, Madisonville, LA 70447Off Market
- $--5 bd4 ba3.5k sqft328 Pencarrow Cir, Madisonville, LA 70447Sold
- $748,7004 bd3 ba4k sqft309 Pencarrow Cir, Madisonville, LA 70447Off Market
A local agent can set up tours, give advice and negotiate with sellers.
A local lender can help you make sure your offer is ready when you are.
Similar homes
- $728,0004 bd4 ba3.2k sqft101 Bayou Perez Dr, Madisonville, LA 70447For Sale

 MLS ID #2569194, Rana Cabeceiras, Ricci Real Estate. GSREIN
 - $730,0005 bd6 ba4.5k sqft204 Tchefuncte Parc Ct, Madisonville, LA 70447For Sale
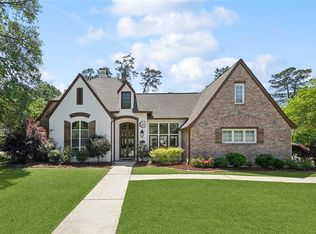 MLS ID #2553000, Taylor Dossett Finn, 1 Percent Lists. GSREIN
 - $1,175,0005 bd5 ba3.5k sqft459 Highway 1085, Madisonville, LA 70447For Sale
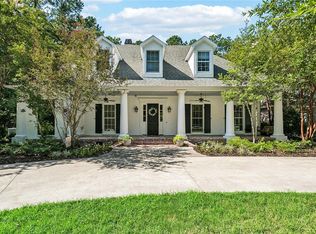 MLS ID #2570008, Beverly Hobbs Shea, High Road Properties, Inc.. GSREIN
 - $599,0004 bd4 ba3.1k sqft329 Dummy Line Rd, Madisonville, LA 70447For Sale
 MLS ID #2563996, Grant Waters, Compass Mandeville. GSREIN
 - $865,0006 bd6 ba4.5k sqft57 Magnolia Ridge Dr, Madisonville, LA 70447For SaleMLS ID #2562242, Julie Autin, Cypress Key Realty LLC. GSREIN
- $737,0004 bd4 ba3.5k sqft564 Evergreen Dr, Mandeville, LA 70448For SaleMLS ID #2571074, Brenda Newfield, Newfield Realty Group Inc.. GSREIN
- $775,0005 bd4 ba3.4k sqft50 Begonia Dr, Covington, LA 70433For SaleMLS ID #2565297, Stacia Lamulle, 1 Percent Lists Premier. GSREIN
- $799,0004 bd4 ba2.9k sqft1015 S Louisiana St, Covington, LA 70433For SaleMLS ID #2565897, Jennifer Rice, Berkshire Hathaway HomeServices Preferred, REALTOR. GSREIN
- $629,9005 bd3 ba3.5k sqft497 Secluded Grove Loop, Madisonville, LA 70447For SaleMLS ID #2556862, Diane Huber, Gulf Meridian Realty . GSREIN
- $587,0003 bd3 ba2.8k sqft213 Hawthorne Hollow Dr, Madisonville, LA 70447For SaleMLS ID #2561872, Jamie Munaco, Coldwell Banker TEC. GSREIN
- $659,0005 bd3 ba2.7k sqft109 Bayou Perez Dr, Madisonville, LA 70447For SaleMLS ID #2549685, Jamie Mixon Cure, Keller Williams Realty Services. GSREIN
- $799,0005 bd4 ba3.7k sqft105 Woodlawn Ln, Mandeville, LA 70471For SaleMLS ID #2564352, Derek Johnson, XLV Realty LLC. GSREIN
- $499,0003 bd3 ba2.4k sqft216 Bellingrath Pl, Madisonville, LA 70447For SaleMLS ID #2549631, Deborah Alexander, Keller Williams Realty Services. GSREIN
- $629,0005 bd5 ba3.2k sqft420 White Ash Loop, Madisonville, LA 70447For SaleMLS ID #2553097, Jennifer DePhillips, Magnolia Lane Realty. GSREIN
- $410,0004 bd3 ba2.1k sqft512 English Oak Dr, Madisonville, LA 70447For SaleMLS ID #2571133, Rob Davis, The W Group Real Estate LLC. GSREIN
- $769,9006 bd4 ba4.1k sqft1320 Stillwater Dr, Mandeville, LA 70471For SaleMLS ID #2570087, Gregg Tepper, Keller Williams Realty Services. GSREIN
- $699,0005 bd4 ba3.6k sqft450 Steeple Pl, Mandeville, LA 70471For SaleMLS ID #2562754, Cameron McNulty, Berkshire Hathaway HomeServices Preferred, REALTOR. GSREIN
- $529,9004 bd3 ba2.8k sqft533 Belle Pointe Loop, Madisonville, LA 70447For SaleMLS ID #2566084, Brent Drude, Coldwell Banker TEC HAMMOND. GSREIN
- $549,9004 bd3 ba2.4k sqft773 Rue Bourdeaux, Covington, LA 70433For SaleMLS ID #2571100, Julie Autin, Cypress Key Realty LLC. GSREIN
- $439,0004 bd3 ba2.5k sqft257 Coquille Ln, Madisonville, LA 70447For SaleMLS ID #2559580, Jeanne Comeaux, Coldwell Banker TEC. GSREIN
