This exceptional Arbor Walk home truly has it all! Offering over 5,000 square feet of living space with 5 bedrooms and 6 baths, including 4 full and 2 half baths, this beautifully maintained home combines impressive architectural details, generous living spaces and incredible indoor and outdoor amenities.
The grand living room features soaring 20-foot ceilings and a fireplace, while the unique mid-level circular study adds character and charm. The gourmet kitchen offers beautiful cabinetry, stainless steel appliances, a large center island and opens to an inviting keeping room with a second fireplace. An oversized dining room, plantation shutters throughout the home and a fabulous media room provide even more space for entertaining and everyday living.
The spacious primary suite overlooks the backyard and pool, creating a relaxing private retreat. Step outside to a beautifully landscaped, private backyard featuring a stunning swimming pool with flagstone decking, waterfall and hot tub, along with a covered patio great for outdoor entertaining.
Major updates add even more value, including three new AC/furnace systems in 2025, new stucco in 2023, new spray-in attic insulation in 2026, virtually all glass windows replaced, updated LED lighting throughout and a whole-home generator that is serviced annually. The pool has also been well maintained with a new pump in 2025 and heater in 2024.
Additional features include a three-car garage, irrigation system, Wi-Fi thermostats, updated landscape lighting and a 30-amp RV outlet. Beautifully maintained, thoughtfully updated and loaded with amenities, this Arbor Walk home is truly a must-see!
Active
$945,000
313 Pencarrow Cir, Madisonville, LA 70447
5beds
5,035sqft
Single Family Residence
Built in 2007
0.49 Acres Lot
$918,200 Zestimate®
$188/sqft
$79/mo HOA
What's special
Three-car garageIrrigation systemBeautifully landscaped private backyardUnique mid-level circular studyUpdated landscape lightingWaterfall and hot tubStainless steel appliances
- 17 days
- 293
- 21
Zillow last checked:
Listing updated:
Listed by:
Shalena Drury 504-473-6527,
1 Percent Lists 985-807-0001,
Ashley Womack 985-246-9139,
1 Percent Lists
Source: GSREIN,MLS#: 2571823
Facts & features
Interior
Bedrooms & bathrooms
- Bedrooms: 5
- Bathrooms: 6
- Full bathrooms: 4
- 1/2 bathrooms: 2
Primary bedroom
- Description: Flooring: Wood
- Level: First
- Dimensions: 14x23
Bedroom
- Description: Flooring: Carpet
- Level: Second
- Dimensions: 13.50x14
Bedroom
- Description: Flooring: Carpet
- Level: Second
- Dimensions: 17.50x14
Bedroom
- Description: Flooring: Carpet
- Level: Second
- Dimensions: 19x13
Bedroom
- Level: Second
- Dimensions: 17x16
Primary bathroom
- Description: Flooring: Tile
- Level: First
Breakfast room nook
- Description: Flooring: Tile
- Level: First
- Dimensions: 10.60x10.20
Dining room
- Description: Flooring: Wood
- Level: First
- Dimensions: 14.40x13.20
Other
- Description: Flooring: Tile
- Level: First
- Dimensions: 14x16
Kitchen
- Description: Flooring: Tile
- Level: First
- Dimensions: 13.60x11.80
Laundry
- Description: Flooring: Tile
- Level: First
- Dimensions: 12.50x8.00
Living room
- Description: Flooring: Wood
- Level: First
- Dimensions: 18.80x20
Media room
- Description: Flooring: Carpet
- Level: Second
- Dimensions: 19x16
Heating
- Multiple Heating Units
Cooling
- 3+ Units
Appliances
- Included: Cooktop, Dishwasher, Disposal, Ice Maker, Microwave, Oven, Range, Wine Cooler
Features
- Attic, Butler's Pantry, Granite Counters, Jetted Tub, Pantry, Pull Down Attic Stairs, Stainless Steel Appliances
- Attic: Pull Down Stairs
- Has fireplace: Yes
- Fireplace features: Gas
Interior area
- Total structure area: 6,482
- Total interior livable area: 5,035 sqft
Property
Parking
- Total spaces: 3
- Parking features: Three or more Spaces, Garage Door Opener
- Has garage: Yes
Features
- Levels: Two
- Stories: 2
- Patio & porch: Brick, Pavers, Patio
- Exterior features: Patio, Sound System
- Pool features: In Ground
- Has spa: Yes
Lot
- Size: 0.49 Acres
- Dimensions: 125 x 180 x 125 x 180
- Features: Outside City Limits, Oversized Lot
Details
- Additional structures: Other
- Parcel number: 10267
- Special conditions: None
Construction
Type & style
- Home type: SingleFamily
- Architectural style: Traditional
- Property subtype: Single Family Residence
Materials
- Brick, Stucco
- Foundation: Slab
- Roof: Shingle
Condition
- Excellent
- Year built: 2007
Utilities & green energy
- Electric: Generator
- Sewer: Public Sewer
- Water: Public
Community & HOA
Community
- Features: Gated
- Security: Gated Community
- Subdivision: Arbor Walk
HOA
- Has HOA: Yes
- Amenities included: Clubhouse
- HOA fee: $950 annually
Location
- Region: Madisonville
Financial & listing details
- Price per square foot: $188/sqft
- Tax assessed value: $818,675
- Annual tax amount: $8,678
- Date on market: 8/17/2026
Estimated market value
$918,200
$872,000 - $964,000
$5,336/mo
Price history
| Date | Event | Price |
|---|---|---|
| 8/18/2026 | Listed for sale | $945,000+20.5%$188/sqft |
Source:  GSREIN #2571823 Report a problem GSREIN #2571823 Report a problem | ||
| 8/8/2014 | Sold | -- |
Source: GSREIN #989301 Report a problem | ||
| 6/24/2014 | Price change | $784,000-2.5%$156/sqft |
Source: Coldwell Banker TEC Realtors #989301 Report a problem | ||
| 5/3/2014 | Listed for sale | $804,500$160/sqft |
Source: Coldwell Banker TEC Realtors #989301 Report a problem | ||
| 12/17/2012 | Sold | -- |
Source: GSREIN #919728 Report a problem | ||
Public tax history
| Year | Property taxes | Tax assessment |
|---|---|---|
| 2025 | $8,678 -2.4% | $81,868 |
| 2024 | $8,893 +10% | $81,868 +17.2% |
| 2023 | $8,081 | $69,840 |
| 2022 | $8,081 +0.2% | $69,840 |
| 2021 | $8,066 -0.3% | $69,840 |
| 2020 | $8,086 -1.9% | $69,840 +1% |
| 2019 | $8,246 -0.1% | $69,151 |
| 2018 | $8,256 -11.5% | $69,151 |
| 2017 | $9,328 +11.7% | $69,151 |
| 2016 | $8,352 | $69,151 -1.3% |
| 2015 | $8,352 -3.7% | $70,057 |
| 2014 | $8,672 +1.1% | $70,057 |
| 2013 | $8,574 -1% | $70,057 +0% |
| 2011 | $8,662 +0.3% | $70,045 |
| 2010 | $8,641 | $70,045 |
Find assessor info on the county website
Monthly payment
Est. payment
Payment breakdown
Explore the cost of this home by adjusting the details. Changes won't be saved.Climate risks
Neighborhood: 70447
Nearby schools
Schools provided by the listing agent
- Elementary: www.stpsb.org
- Middle: www.stpsb.org
- High: Mandeville
Source: GSREIN. This data may not be complete. We recommend contacting the local school district to confirm school assignments for this home.
- $744,8004 bd3 ba4k sqft309 Pencarrow Cir, Madisonville, LA 70447Off Market
- $1,246,200-- bd-- ba4.5k sqft317 Pencarrow Cir, Madisonville, LA 70447Off Market
- $692,0004 bd4 ba4.5k sqft312 Pencarrow Cir, Madisonville, LA 70447Off Market
- $421,400-- bd-- ba2k sqft638 Longue View Pl, Madisonville, LA 70447Off Market
Similar homes
- $775,0005 bd3 ba4k sqft192 Glendurgan Way, Madisonville, LA 70447For Sale

 MLS ID #2558697, Sabrina Pierre, Compass Covington (COMP27). GSREIN
 - $799,0004 bd3 ba4k sqft316 Pencarrow Cir, Madisonville, LA 70447For Sale
 MLS ID #2569160, Priscilla Sanchez, The W Group Real Estate LLC. GSREIN
 - $1,150,0004 bd6 ba6k sqft518 Upton Grey Ct, Madisonville, LA 70447For Sale
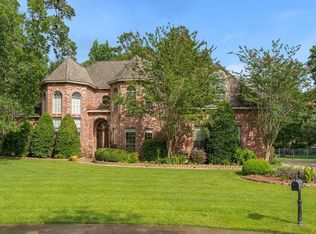 MLS ID #2563785, Puddy Robinson, Crescent Sotheby's International Realty. GSREIN
 - $899,0003 bd3 ba3.7k sqft525 Pelican Ridge Dr, Madisonville, LA 70447For Sale
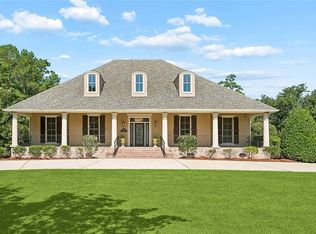 MLS ID #2572571, Cynthia M Raymond, Coldwell Banker TEC. GSREIN
 - $849,5006 bd6 ba4.5k sqft57 Magnolia Ridge Dr, Madisonville, LA 70447For SaleMLS ID #2562242, Julie Autin, Cypress Key Realty LLC. GSREIN
- $730,0005 bd6 ba4.5k sqft204 Tchefuncte Parc Ct, Madisonville, LA 70447For SaleMLS ID #2553000, Taylor Dossett Finn, 1 Percent Lists. GSREIN
- $675,0005 bd5 ba3.6k sqft11 Audubon Ln, Madisonville, LA 70447For SaleMLS ID #2572144, Tina McCarthy, Keller Williams Realty Services. GSREIN
- $959,0004 bd4 ba4.2k sqft310 Buckthorn Cir, Covington, LA 70433For SaleMLS ID #2562820, Kim Rafferty, REVE, REALTORS. GSREIN
- $1,300,0006 bd6 ba5.5k sqft691 Windermere Xing W, Madisonville, LA 70447For SaleMLS ID #2562957, Janet Bray, United Real Estate Partners LLC. GSREIN
- $725,0004 bd4 ba3.2k sqft101 Bayou Perez Dr, Madisonville, LA 70447For SaleMLS ID #2569194, Rana Cabeceiras, Ricci Real Estate. GSREIN
- $640,0004 bd4 ba3.3k sqft648 Silverthorne Ln, Covington, LA 70433For SaleMLS ID #2568477, Melissa Harrington, Compass Mandeville. GSREIN
- $1,075,0005 bd5 ba4.2k sqft614 Millikens Bnd, Covington, LA 70433For SaleMLS ID #2571367, Anthony Rossi, Gulf Meridian Realty . GSREIN
- $555,0004 bd3 ba2.9k sqft348 Sandy Brook Cir, Madisonville, LA 70447For SaleMLS ID #2570641, Darlene Gurievsky, Berkshire Hathaway HomeServices Preferred, REALTOR. GSREIN
- $587,0003 bd3 ba2.8k sqft213 Hawthorne Hollow Dr, Madisonville, LA 70447For SaleMLS ID #2561872, Jamie Munaco, Coldwell Banker TEC. GSREIN
- $629,0005 bd5 ba3.2k sqft420 White Ash Loop, Madisonville, LA 70447For SaleMLS ID #2553097, Jennifer DePhillips, Magnolia Lane Realty. GSREIN
- $650,0005 bd3 ba2.7k sqft109 Bayou Perez Dr, Madisonville, LA 70447For SaleMLS ID #2549685, Jamie Mixon Cure, Keller Williams Realty Services. GSREIN
- $770,0005 bd4 ba3.4k sqft50 Begonia Dr, Covington, LA 70433For SaleMLS ID #2565297, Stacia Lamulle, 1 Percent Lists Premier. GSREIN
- $505,0004 bd3 ba2.6k sqft416 Southdown Loop, Covington, LA 70433For SaleMLS ID #2570643, Gayle Sisk, REVE, REALTORS. GSREIN
- $524,9004 bd3 ba2.8k sqft533 Belle Pointe Loop, Madisonville, LA 70447For SaleMLS ID #2566084, Brent Drude, Coldwell Banker TEC HAMMOND. GSREIN
- $625,0005 bd3 ba3.5k sqft497 Secluded Grove Loop, Madisonville, LA 70447For SaleMLS ID #2556862, Diane Huber, Gulf Meridian Realty . GSREIN
