Beautiful Acadian-style home situated on a spacious almost slightly under an acre lot, in a quiet, highly desirable location just minutes from Lake Pontchartrain and the Causeway. This 5-bedroom, 3 full bath/1 half bath home with a bonus area offers the perfect blend of Southern charm, comfort, and modern updates.
The inviting den features wood floors, a corner fireplace, and multiple patio doors overlooking the backyard oasis. The renovated kitchen is a true highlight, featuring updated finishes, quartz countertops, stainless-steel appliances, double ovens, a center island, and ample space for cooking and entertaining. The home also offers a breakfast area, a raised dining room, a separate living room, and a downstairs primary suite with a spacious bathroom featuring a dual vanity, a deep soaking tub, a separate walk-in shower, and generous closet space.
Upstairs, you’ll find three large bedrooms along with a bonus game room or office area, providing plenty of flexibility for family, guests, or working from home. With no carpet throughout, this home is both stylish and easy to maintain.
Step outside and enjoy your private backyard retreat complete with a built-in pool, hot tub, and plenty of room to relax or entertain. Located in an award-winning school district and Flood Zone C, this home offers peaceful living while still being close to everything Mandeville has to offer.
Active
$799,000
105 Woodlawn Ln, Mandeville, LA 70471
5beds
3,759sqft
:
Get pre-qualified$4,922/mo
Single Family Residence
Built in 1994
0.94 Acres Lot
$772,600 Zestimate®
$213/sqft
$-- HOA
What's special
Built-in poolInviting denDouble ovensSeparate walk-in showerHot tubPrivate backyard retreatStainless-steel appliances
- 25 days |
- 744 |
- 30 |
Zillow last checked:
Listing updated:
Listed by:
Derek Johnson 504-256-6418,
XLV Realty LLC 504-399-4545,
Carly Johnson 504-442-7231,
XLV Realty LLC
Source: GSREIN,MLS#: 2564352
Facts & features
Interior
Bedrooms & bathrooms
- Bedrooms: 5
- Bathrooms: 4
- Full bathrooms: 3
- 1/2 bathrooms: 1
Primary bedroom
- Description: Flooring: Wood
- Level: First
- Dimensions: 14x14
Bedroom
- Description: Flooring: Wood
- Level: First
- Dimensions: 16x10
Bedroom
- Description: Flooring: Wood
- Level: Second
- Dimensions: 14x13.50
Bedroom
- Description: Flooring: Wood
- Level: Second
- Dimensions: 14x13.50
Bedroom
- Description: Flooring: Wood
- Level: Second
- Dimensions: 14x13.50
Breakfast room nook
- Description: Flooring: Tile
- Level: First
- Dimensions: 6x6
Den
- Description: Flooring: Wood
- Level: First
- Dimensions: 19x19
Dining room
- Description: Flooring: Wood
- Level: First
- Dimensions: 14.50x12.50
Kitchen
- Description: Flooring: Tile
- Level: First
- Dimensions: 16.50x10.50
Living room
- Description: Flooring: Wood
- Level: First
- Dimensions: 13x10
Heating
- Central
Cooling
- Central Air, 2 Units
Appliances
- Included: Dishwasher, Oven, Range, Refrigerator
Features
- Attic, Ceiling Fan(s), Stainless Steel Appliances
- Has fireplace: Yes
- Fireplace features: Gas
Interior area
- Total structure area: 4,008
- Total interior livable area: 3,759 sqft
Property
Parking
- Total spaces: 3
- Parking features: Three or more Spaces, Boat, RV Access/Parking
Features
- Levels: Two
- Stories: 2
- Patio & porch: Pavers
- Pool features: In Ground
- Has spa: Yes
Lot
- Size: 0.94 Acres
- Dimensions: 40806
- Features: 1 to 5 Acres, City Lot
Details
- Additional structures: Shed(s)
- Parcel number: 39660
- Special conditions: None
Construction
Type & style
- Home type: SingleFamily
- Architectural style: Acadian
- Property subtype: Single Family Residence
Materials
- Brick, Stucco
- Foundation: Slab
- Roof: Shingle
Condition
- Excellent
- Year built: 1994
Utilities & green energy
- Sewer: Septic Tank
- Water: Public
Community & HOA
Community
- Security: Security System, Closed Circuit Camera(s)
- Subdivision: Forest Park
HOA
- Has HOA: No
Location
- Region: Mandeville
Financial & listing details
- Price per square foot: $213/sqft
- Tax assessed value: $550,585
- Annual tax amount: $5,705
- Date on market: 6/26/2026
Estimated market value
$772,600
$734,000 - $811,000
$3,851/mo
Price history
| Date | Event | Price |
|---|---|---|
| 6/30/2026 | Listed for sale | $799,000+113.1%$213/sqft |
Source:  GSREIN #2564352 Report a problem GSREIN #2564352 Report a problem | ||
| 6/8/2016 | Sold | -- |
Source: GSREIN #2034359 Report a problem | ||
| 5/17/2016 | Price change | $375,000-1.1%$100/sqft |
Source: Keller Williams - Mandeville #2034359 Report a problem | ||
| 3/10/2016 | Listed for sale | $379,000-5.2%$101/sqft |
Source: Keller Williams - Mandeville #2034359 Report a problem | ||
| 9/9/2015 | Listing removed | $399,900$106/sqft |
Source: Organ Properties Report a problem | ||
| 6/12/2015 | Listed for sale | $399,900$106/sqft |
Source: Organ Properties Report a problem | ||
Public tax history
| Year | Property taxes | Tax assessment |
|---|---|---|
| 2025 | $5,705 -3.6% | $55,059 |
| 2024 | $5,915 +54.1% | $55,059 +51% |
| 2023 | $3,839 | $36,459 |
| 2022 | $3,839 +0.2% | $36,459 |
| 2021 | $3,831 +6.1% | $36,459 +4.7% |
| 2020 | $3,610 +1.9% | $34,819 +4.4% |
| 2019 | $3,542 -0.1% | $33,338 |
| 2018 | $3,547 -23.2% | $33,338 |
| 2017 | $4,620 +59.7% | $33,338 +18.2% |
| 2016 | $2,892 | $28,210 +8.9% |
| 2015 | $2,892 +9.6% | $25,898 |
| 2014 | $2,640 +1.1% | $25,898 |
| 2013 | $2,612 -10.6% | $25,898 -6.5% |
| 2011 | $2,923 -9.6% | $27,698 -7.5% |
| 2010 | $3,235 | $29,938 |
Find assessor info on the county website
Monthly payment
Est. payment
Payment breakdown
Explore the cost of this home by adjusting the details. Changes won't be saved.Climate risks
Neighborhood: 70471
Nearby schools
GreatSchools rating
- 9/10Tchefuncte Middle SchoolGrades: 4-6Distance: 1 mi
- 10/10Mandeville Junior High SchoolGrades: 7-8Distance: 1.5 mi
- 9/10Mandeville High SchoolGrades: 9-12Distance: 0.9 mi
- $374,400-- bd-- ba2.4k sqft107 Woodlawn Ln, Mandeville, LA 70471Off Market
- $325,600-- bd-- ba2.1k sqft103 Woodlawn Ln, Mandeville, LA 70471Off Market
- $388,300-- bd-- ba2.3k sqft103 Pine Ln, Mandeville, LA 70471Off Market
- $--4 bd3 ba3.3k sqft105 Pine Ln, Mandeville, LA 70471Sold

- $280,700-- bd-- ba2.1k sqft110 Woodlawn Ln, Mandeville, LA 70471Off Market
- $683,8005 bd4 ba3.7k sqft101 Pine Ln, Mandeville, LA 70471Off Market
- $--4 bd3 ba3.3k sqft106 Woodlawn Ln, Mandeville, LA 70471Sold
- $661,600-- bd-- ba3.9k sqft144 Brookside Dr, Mandeville, LA 70471Off Market
A local agent can set up tours, give advice and negotiate with sellers.
A local lender can help you make sure your offer is ready when you are.
Similar homes
- $759,0005 bd4 ba4.1k sqft1 Spanish Moss Ct, Mandeville, LA 70471For Sale
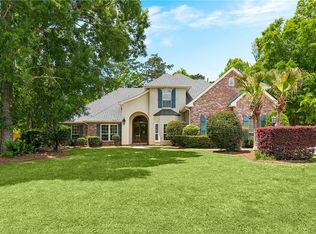
 MLS ID #2550392, Caroline Larussa, Coldwell Banker TEC. GSREIN
 - $699,0005 bd4 ba3.6k sqft450 Steeple Pl, Mandeville, LA 70471For Sale
 MLS ID #2562754, Cameron McNulty, Berkshire Hathaway HomeServices Preferred, REALTOR. GSREIN
 - $690,0005 bd3 ba3.5k sqft56 Robyn Pl, Mandeville, LA 70471For Sale
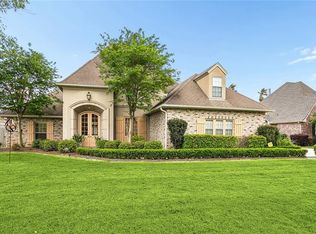 MLS ID #2550610, Diane Huber, Gulf Meridian Realty . GSREIN
 - $799,0005 bd4 ba3.2k sqft105 W 13th Ave, Covington, LA 70433For Sale
 MLS ID #2567384, Misty Lopez, KPG Realty, LLC. GSREIN
 - $699,5005 bd3 ba3.2k sqft1068 Whitetail Dr, Mandeville, LA 70448For SaleMLS ID #2557047, Robert Santopadre, Compass Mandeville. GSREIN
- $558,9005 bd3 ba2.9k sqft1239 Clearwater Dr, Mandeville, LA 70471For SaleMLS ID #2562902, Lisa Rapier, Compass Covington (COMP27). GSREIN
- $729,0004 bd4 ba3.2k sqft378 Marina Blvd, Mandeville, LA 70471For SaleMLS ID #2543518, Vince Liuzza III, Berkshire Hathaway HomeServices Preferred, REALTOR. GSREIN
- $769,0005 bd4 ba3.8k sqft323 Sandalwood Dr, Mandeville, LA 70448For SaleMLS ID #2547032, Kelly Serio, Crescent Sotheby's International Realty. GSREIN
- $565,0004 bd3 ba2.6k sqft209 Reiher Rd, Mandeville, LA 70471For SaleMLS ID #2555340, Vail Manfre, REMAX ALLIANCE. GSREIN
- $688,0004 bd5 ba3.1k sqft245 Grande Maison Blvd, Mandeville, LA 70471For SaleMLS ID #2562404, Christine Curtis, NOLA Living Realty. GSREIN
- $758,0003 bd3 ba2.5k sqft2211 S America St, Covington, LA 70433For SaleMLS ID #2568973, Mallory Goorley, Compass Mandeville. GSREIN
- $490,0005 bd3 ba3.2k sqft1424 Woodmere Dr, Mandeville, LA 70471For SaleMLS ID #2548658, Meghan Mercadel, Meghan Mercadel, Broker. GSREIN
- $635,0004 bd4 ba3.2k sqft914 Beau Chene Dr, Mandeville, LA 70471For SaleMLS ID #2557642, Mark Abadie, ABADIE REALTY LLC. GSREIN
- $610,0005 bd3 ba3.4k sqft925 Winona Dr, Mandeville, LA 70471For SaleMLS ID #2546993, Richard Hebert, Engel & Völkers New Orleans. GSREIN
- $485,0004 bd3 ba2.7k sqft105 Westwood Dr, Mandeville, LA 70471For SaleMLS ID #2551091, Yoko Rancatore, ERA Top Agent Realty. GSREIN
- $698,0005 bd4 ba4.3k sqft304 Vine Ct, Mandeville, LA 70448For SaleMLS ID #2561770, Lisa Greenleaf, Compass Covington (COMP27). GSREIN
- $540,0004 bd3 ba2.6k sqft225 Shaunell Dr, Mandeville, LA 70448For SaleMLS ID #2561718, Kayla Scott, Pelican State Realty. GSREIN
- $709,0005 bd4 ba3.4k sqft553 Evergreen Dr, Mandeville, LA 70448For SaleMLS ID #2540980, Kimberly Everett, K2 Realty LLC. GSREIN
- $485,0004 bd3 ba2.5k sqft105 Cerf Pl, Mandeville, LA 70471For SaleMLS ID #2555364, Cody Currier, 1 Percent Lists. GSREIN
- $614,9005 bd4 ba3.6k sqft205 Branch Ln, Mandeville, LA 70448For SaleMLS ID #2566406, Lisa Greenleaf, Compass Covington (COMP27). GSREIN
