Welcome home! Beautiful property tucked away at the end of a winding, 1,200-foot paved driveway, this 9.58-acre retreat offers the kind of privacy and natural beauty that’s becoming harder to find. As you pull up, you’re greeted by a stunning wooded landscape complete with a creek and a tranquil pond, setting a peaceful tone before you even step through the front door.
Inside, the home features a spacious four-bedroom, two and a half-bathroom split floor plan designed for effortless flow. The living room serves as a cozy centerpiece with its own fireplace, while the primary suite offers a private sanctuary featuring a second fireplace— wonderful for winding at the end of the day. The heart of the home is the open kitchen featuring high end appliances. The kitchen overlooks both the breakfast area and the den, keeping everyone connected. With a formal dining room and a sun-drenched sunroom, there is no shortage of space to relax or entertain. Walls of windows throughout the home invite the outdoors in, flooding the rooms with natural light and offering views of the surrounding woods. Bonus office space with lots of sunlight as well.
The outdoor living space is just as impressive. A massive wood deck leads to an area with fire pit, all within a fenced yard area that makes it easy to enjoy the fresh air. Newly installed Coyote outdoor kitchen all ready to host fun gatherings. For those who need space for hobbies, horses or storage, this property is a dream come true. It features two dedicated workshops plus two Morgan buildings with covered exterior areas, providing ample room for projects, equipment, or a home studio. Also, there is a whole house generator for peace of mind. Whether you’re looking for a quiet wooded escape or a functional property with room to grow, this unique hideaway delivers it all. Truly need to view in person. Gorgeous!
Active
$595,000
532 Normandy Dr, Folsom, LA 70437
4beds
2,899sqft
Single Family Residence
Built in 2001
9.58 Acres Lot
$567,400 Zestimate®
$205/sqft
$5/mo HOA
What's special
Fenced yard areaStunning wooded landscapeTwo dedicated workshopsMassive wood deckFormal dining roomSun-drenched sunroom
- 35 days
- 440
- 36
Zillow last checked:
Listing updated:
Listed by:
Joanne Brookover 330-618-5625,
Compass Covington (LATT27) 985-626-8589
Source: GSREIN,MLS#: 2574448
Facts & features
Interior
Bedrooms & bathrooms
- Bedrooms: 4
- Bathrooms: 3
- Full bathrooms: 2
- 1/2 bathrooms: 1
Primary bedroom
- Description: Flooring: Engineered Hardwood
- Level: Lower
- Dimensions: 15.6x18.3
Bedroom
- Description: Flooring: Engineered Hardwood
- Level: Lower
- Dimensions: 11.4x13.1
Bedroom
- Description: Flooring: Tile
- Level: Lower
- Dimensions: 11.2x12
Bedroom
- Description: Flooring: Tile
- Level: Lower
- Dimensions: 11.9x11.1
Breakfast room nook
- Description: Flooring: Engineered Hardwood
- Level: Lower
- Dimensions: 10.6x11
Dining room
- Description: Flooring: Wood
- Level: Lower
- Dimensions: 12.6x11.5
Kitchen
- Description: Flooring: Engineered Hardwood
- Level: Lower
- Dimensions: 13.1x14.9
Living room
- Description: Flooring: Wood
- Level: Lower
- Dimensions: 16.5x20.1
Office
- Description: Flooring: Tile
- Level: Lower
- Dimensions: 11.6x14.8
Sunroom
- Description: Flooring: Engineered Hardwood
- Level: Lower
- Dimensions: 12x14.3
Heating
- Central, Multiple Heating Units
Cooling
- Central Air, 2 Units
Appliances
- Included: Cooktop, Dishwasher, Disposal, Microwave, Oven, Refrigerator, ENERGY STAR Qualified Appliances
Features
- Ceiling Fan(s), Pantry, Stainless Steel Appliances
- Has fireplace: Yes
- Fireplace features: Gas
Interior area
- Total structure area: 4,299
- Total interior livable area: 2,899 sqft
Property
Parking
- Total spaces: 2
- Parking features: Two Spaces, Garage Door Opener
- Has garage: Yes
Features
- Levels: One
- Stories: 1
- Patio & porch: Oversized, Wood, Patio, Porch, Screened
- Exterior features: Dock, Enclosed Porch, Fence, Patio, Outdoor Kitchen
- Pool features: None
Lot
- Size: 9.58 Acres
- Dimensions: 330 x 262 x 330 x 1263
- Features: 6-10 Units/Acre, Outside City Limits, Rectangular Lot
Details
- Additional structures: Shed(s), Workshop
- Parcel number: 117779
- Special conditions: None
Construction
Type & style
- Home type: SingleFamily
- Architectural style: Traditional
- Property subtype: Single Family Residence
Materials
- Brick, Stucco
- Foundation: Slab
- Roof: Asphalt
Condition
- Very Good Condition
- Year built: 2001
Utilities & green energy
- Electric: Generator
- Sewer: Septic Tank
- Water: Well
Green energy
- Energy efficient items: Appliances, Windows
Community & HOA
Community
- Security: Smoke Detector(s)
- Subdivision: Merrywood
HOA
- Has HOA: Yes
- HOA fee: $60 annually
Location
- Region: Folsom
Financial & listing details
- Price per square foot: $205/sqft
- Tax assessed value: $353,430
- Annual tax amount: $3,230
- Date on market: 9/14/2026
Estimated market value
$567,400
$539,000 - $596,000
$3,272/mo
Price history
| Date | Event | Price |
|---|---|---|
| 9/14/2026 | Listed for sale | $595,000+77.6%$205/sqft |
Source:  GSREIN #2574448 Report a problem | ||
| 6/27/2016 | Sold | -- |
Source: GSREIN #2041457 Report a problem | ||
| 6/7/2016 | Pending sale | $335,000$116/sqft |
Source: Keller Williams - Mandeville #2041457 Report a problem | ||
| 4/13/2016 | Price change | $335,000-9.2%$116/sqft |
Source: Keller Williams - Mandeville #2041457 Report a problem | ||
| 1/14/2016 | Listed for sale | $369,000$127/sqft |
Source: Keller Williams - Mandeville #2041457 Report a problem | ||
Public tax history
| Year | Property taxes | Tax assessment |
|---|---|---|
| 2025 | $3,230 -3.7% | $35,343 |
| 2024 | $3,352 +37.2% | $35,343 +35% |
| 2023 | $2,443 +0% | $26,188 |
| 2022 | $2,442 +0.6% | $26,188 |
| 2021 | $2,428 +0.6% | $26,188 |
| 2020 | $2,413 -22.5% | $26,188 -10.3% |
| 2019 | $3,112 -0.1% | $29,197 |
| 2018 | $3,115 -27% | $29,197 +7.6% |
| 2017 | $4,270 +34% | $27,136 |
| 2016 | $3,186 | $27,136 +3.5% |
| 2015 | $3,186 +3.1% | $26,219 |
| 2014 | $3,091 +0.9% | $26,219 |
| 2013 | $3,064 +5.2% | $26,219 -3.7% |
| 2012 | $2,914 | $27,214 |
Find assessor info on the county website
Monthly payment
Est. payment
Payment breakdown
Explore the cost of this home by adjusting the details. Changes won't be saved.Climate risks
Neighborhood: 70437

Similar homes
- $625,0004 bd3 ba2.5k sqft115 Eagle Rd, Covington, LA 70435For Sale
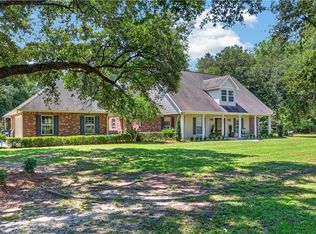
 MLS ID #2575148, Kenneth Rayer, United Real Estate Partners. GSREIN
- $550,0004 bd2 ba2.5k sqft197 Orleans Ave, Folsom, LA 70437For Sale
 MLS ID #2566725, Jamie Mixon Cure, Keller Williams Realty Services. GSREIN
- $610,0004 bd3 ba2.8k sqft114 Man O War Ct, Bush, LA 70431For Sale
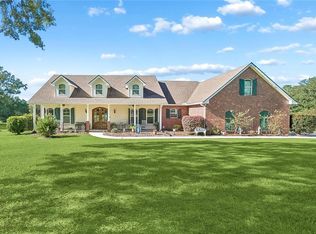 MLS ID #2580679, Stacia Lamulle, 1 Percent Lists Premier. GSREIN
- $549,0003 bd3 ba3.1k sqft52 Bleu Lake Dr, Covington, LA 70435For Sale
 MLS ID #2564920, Jennifer Hayes, REACH Real Estate Solutions. GSREIN
- $585,0003 bd3 ba2.7k sqft80082 Woodland Dr, Bush, LA 70431For SaleMLS ID #2552515, Holly Adams, REMAX ALLIANCE. GSREIN
- $514,9003 bd3 ba2.5k sqft3 Park Ln, Folsom, LA 70437For SaleMLS ID #2580187, Christine Curtis, NOLA Living Realty. GSREIN
- $589,0004 bd3 ba3k sqft26377 Morning Dove Dr, Bush, LA 70431For SaleMLS ID #2568488, Felicity Kahn, Berkshire Hathaway HomeServices Preferred, REALTOR. GSREIN
- $575,0004 bd3 ba4.2k sqft19127 Wymer Rd, Covington, LA 70435For SaleMLS ID #2568011, Tracy Lambert, Blue Heron Realty. GSREIN
- $560,0004 bd3 ba2.9k sqft51131 Highway 445, Loranger, LA 70446For SaleMLS ID #2576913, Lisa Nunez, Homesmart Realty South. GSREIN
- $687,5004 bd3 ba3.7k sqft81439 Jim Sharp Rd, Covington, LA 70435For SaleMLS ID #2517357, Nicole Herrington-Loup, Compass Kenner. GSREIN
- $599,0005 bd3 ba2.6k sqft1312 Avenue Des Marquis, Covington, LA 70433For SaleMLS ID #2580591, Patrick Daigle, Barden Realty, LLC. GSREIN
- $499,0004 bd5 ba2.6k sqft22009 Spring Clover Ln, Covington, LA 70435For SaleMLS ID #2537089, Jamie Mixon Cure, Keller Williams Realty Services. GSREIN
- $625,0005 bd4 ba4.2k sqft725 Dove Park Rd, Covington, LA 70433For SaleMLS ID #2580107, Heather Baas, BAAS Realty. GSREIN
- $589,0004 bd4 ba3.3k sqft16306 Christiansen Ln, Franklinton, LA 70438For SaleMLS ID #2564037, Cynthia Spann, Hess Properties. GSREIN
- $795,0004 bd4 ba3.8k sqft50386 Turnpike Rd, Folsom, LA 70437For SaleMLS ID #2577034, Jennifer Rice, Berkshire Hathaway HomeServices Preferred, REALTOR. GSREIN
- $535,0004 bd3 ba2.9k sqft713 Kellywood Ct, Covington, LA 70433For SaleMLS ID #2579658, Alicia Lagarde, ALC REALTY. GSREIN
- $639,9004 bd4 ba3.3k sqft733 Plantation Dr, Abita Springs, LA 70420For SaleMLS ID #2581853, Sandra Douglas, Premier Edge Real Estate. GSREIN
- $539,0004 bd3 ba2.6k sqft308 Jade Ct, Madisonville, LA 70447For SaleMLS ID #2580236, Jeffery Puckett, Compass Slidell. GSREIN
- $585,0004 bd5 ba3.5k sqft511 River Oaks Dr, Covington, LA 70433For SaleMLS ID #2572448, Caiden McNulty, Berkshire Hathaway HomeServices Preferred, REALTOR. GSREIN
- $599,9003 bd3 ba3.6k sqft301 Shady Oak Ln, Mandeville, LA 70471For SaleMLS ID #2581728, Deana Bradley, Atlas Real Estate Company, LLC. GSREIN
