
Nearly FIVE ACRES on a quiet cul-de-sac street set the scene for a home designed for space, comfort, and a lifestyle that blends indoor ease with outdoor purpose. The house feels bright from the moment you step inside, with large windows bringing in natural light that gives each room an open, welcoming feel. With NO CARPET, the interior stays practical and easy to maintain, fitting well with country living. BRAND NEW AC UNIT.
The property is especially appealing for HORSE LOVERS. A three-stall HORSE BARN with fencing creates a ready-to-use setup for daily care, turnout, and riding routines. The POLE BARN with a loft adds valuable flexibility, offering room for equipment, feed, tools, or even parking a vehicle. The land itself is open and usable, supported by a swale ditch that directs water toward the POND and away from the home for reliable drainage.
The home includes a whole-house air purification system, a sewer treatment system, and an EIGHT-YEAR-OLD ROOF, giving you solid features already in place. With NO HOA, you have the freedom to use the property in ways that fit your needs, whether that’s expanding your horse setup, starting new projects, or simply enjoying the peaceful space around you.
Even with its private setting, the property sits just FIFTEEN MINUTES FROM DOWNTOWN COVINGTON, offering a balance of quiet living and everyday convenience. It’s a place where the home, the land, and the layout all work together to support a comfortable, active lifestyle.
Active
Price cut: $17K (7/8)
$598,000
80082 Woodland Dr, Bush, LA 70431
3beds
2,701sqft
:
Get pre-qualified$3,684/mo
Single Family Residence
Built in 2002
4.88 Acres Lot
$574,400 Zestimate®
$221/sqft
$-- HOA
What's special
Whole-house air purification systemNearly five acresQuiet cul-de-sac streetPrivate settingBrand new ac unitHouse feels brightOpen welcoming feel
- 108 days |
- 197 |
- 9 |
Zillow last checked:
Listing updated:
Listed by:
Holly Adams 504-450-6587,
REMAX ALLIANCE 985-626-1561
Source: GSREIN,MLS#: 2552515
Facts & features
Interior
Bedrooms & bathrooms
- Bedrooms: 3
- Bathrooms: 3
- Full bathrooms: 2
- 1/2 bathrooms: 1
Primary bedroom
- Description: Flooring: Engineered Hardwood
- Level: Lower
- Dimensions: 17.6X11
Bedroom
- Description: Flooring: Engineered Hardwood
- Level: Lower
- Dimensions: 11.6X10.7
Bedroom
- Description: Flooring: Engineered Hardwood
- Level: Lower
- Dimensions: 11.6X10.7
Den
- Description: Flooring: Engineered Hardwood
- Level: Lower
- Dimensions: 23.6X19
Dining room
- Description: Flooring: Engineered Hardwood
- Level: Lower
- Dimensions: 11.8X 10.7
Foyer
- Description: Flooring: Engineered Hardwood
- Level: Lower
- Dimensions: 10.7X6.4
Other
- Description: Flooring: Engineered Hardwood
- Level: Lower
- Dimensions: 17X 8
Kitchen
- Description: Flooring: Tile
- Level: Lower
- Dimensions: 16.3X11.9
Living room
- Description: Flooring: Engineered Hardwood
- Level: Lower
- Dimensions: 21.10X19
Heating
- Central
Cooling
- Central Air, 1 Unit
Appliances
- Included: Dishwasher, Microwave, Oven, Range, Refrigerator
- Laundry: Washer Hookup, Dryer Hookup
Features
- Ceiling Fan(s), Carbon Monoxide Detector, Cathedral Ceiling(s), Granite Counters, High Ceilings, Stainless Steel Appliances, Cable TV, Vaulted Ceiling(s), Air Filtration
- Has fireplace: Yes
- Fireplace features: Wood Burning
Interior area
- Total structure area: 3,150
- Total interior livable area: 2,701 sqft
Property
Parking
- Total spaces: 3
- Parking features: Driveway, Garage, Three or more Spaces
- Has garage: Yes
- Has uncovered spaces: Yes
Features
- Levels: One
- Stories: 1
- Patio & porch: Covered, Porch
- Exterior features: Porch
- Pool features: None
Lot
- Size: 4.88 Acres
- Dimensions: 338 x 645
- Features: 1 to 5 Acres, City Lot, Pond on Lot
Details
- Additional structures: Barn(s), Stable(s)
- Parcel number: CB902 18 INST NO 978909
- Special conditions: None
Construction
Type & style
- Home type: SingleFamily
- Architectural style: Acadian
- Property subtype: Single Family Residence
Materials
- Brick, Stucco
- Foundation: Slab
- Roof: Shingle
Condition
- Excellent
- Year built: 2002
Utilities & green energy
- Sewer: Treatment Plant
- Water: Well
Community & HOA
Community
- Subdivision: Woodland Acres
HOA
- Has HOA: No
Location
- Region: Bush
Financial & listing details
- Price per square foot: $221/sqft
- Tax assessed value: $274,520
- Annual tax amount: $2,317
- Date on market: 4/17/2026
Estimated market value
$574,400
$546,000 - $603,000
$2,823/mo
Price history
| Date | Event | Price |
|---|---|---|
| 7/8/2026 | Price change | $598,000-2.8%$221/sqft |
Source:  GSREIN #2552515 Report a problem GSREIN #2552515 Report a problem | ||
| 5/29/2026 | Price change | $615,000-1.6%$228/sqft |
Source: GSREIN #2552515 Report a problem | ||
| 4/17/2026 | Listed for sale | $625,000-21.8%$231/sqft |
Source: GSREIN #2552515 Report a problem | ||
| 8/6/2025 | Listing removed | $799,000$296/sqft |
Source: GSREIN #2510964 Report a problem | ||
| 7/18/2025 | Listed for sale | $799,000$296/sqft |
Source: GSREIN #2510964 Report a problem | ||
Public tax history
| Year | Property taxes | Tax assessment |
|---|---|---|
| 2025 | $2,317 -3.7% | $27,452 |
| 2024 | $2,406 -7.7% | $27,452 |
| 2023 | $2,607 0% | $27,452 |
| 2022 | $2,607 +0.6% | $27,452 |
| 2021 | $2,592 +0.6% | $27,452 |
| 2020 | $2,576 +7.3% | $27,452 +8.3% |
| 2019 | $2,400 -0.1% | $25,339 |
| 2018 | $2,403 -30.6% | $25,339 +0.1% |
| 2017 | $3,463 +41.4% | $25,324 |
| 2016 | $2,449 | $25,324 +3.5% |
| 2015 | $2,449 +1% | $24,468 |
| 2014 | $2,425 +1.1% | $24,468 |
| 2013 | $2,398 -1.8% | $24,468 -0.1% |
| 2012 | $2,443 | $24,483 |
Find assessor info on the county website
Monthly payment
Est. payment
Payment breakdown
Explore the cost of this home by adjusting the details. Changes won't be saved.Climate risks
Neighborhood: 70431
Nearby schools
GreatSchools rating
- 6/10Lee Road Junior High SchoolGrades: PK-8Distance: 1.5 mi
- 5/10Covington High SchoolGrades: 9-12Distance: 8.3 mi
Schools provided by the listing agent
- Elementary: Stpsb.org
- Middle: Stpsb.org
- High: Stpsb.org
Source: GSREIN. This data may not be complete. We recommend contacting the local school district to confirm school assignments for this home.
- $369,400-- bd-- ba2.6k sqft80116 Woodland Dr, Bush, LA 70431Off Market
- $588,0004 bd3 ba2.7k sqft80050 Woodland Dr, Bush, LA 70431Off Market

- $--4.925 AcresWoodland Dr, Bush, LA 70431Off Market
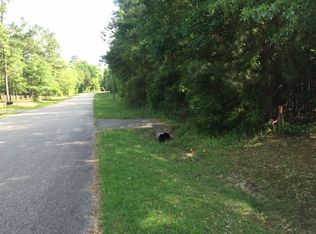
- $287,800-- bd-- ba2.4k sqft80150 Woodland Dr, Pearl River, LA 70431Off Market
- $355,5004 bd3 ba2.1k sqft80115 Woodland Dr, Bush, LA 70431Off Market
- $198,400-- bd-- ba1.5k sqft80051 Woodland Dr, Bush, LA 70431Off Market
- $234,800-- bd-- ba-- sqft80051 Woodland Dr, Bush, LA 70431Off Market
- $477,500-- bd-- ba2.9k sqft80020 Woodland Dr, Bush, LA 70431Off Market
A local agent can set up tours, give advice and negotiate with sellers.
A local lender can help you make sure your offer is ready when you are.
Similar homes
- $645,0003 bd3 ba2.8k sqft114 Man O War Ct, Bush, LA 70431For Sale
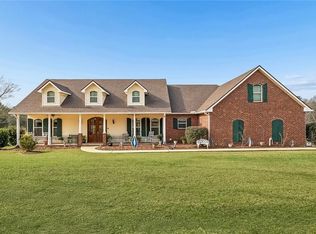
 MLS ID #2544242, Stephanie Villani, Compass Covington (COMP27). GSREIN
 - $655,0003 bd3 ba2.9k sqft220 Warrior Trce, Covington, LA 70435For Sale
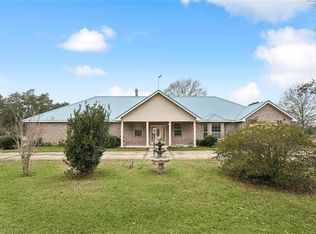 MLS ID #2569903, Heidi Blount, Watermark Realty, LLC. GSREIN
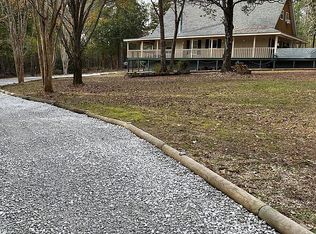
 - $498,0003 bd4 ba2.4k sqft85379 House Creek Rd, Bush, LA 70431For Sale By Owner
- $509,0004 bd2 ba2.6k sqft81081 Blue Heron Dr, Bush, LA 70431For Sale
 MLS ID #2541202, Patrick Roberts, Coldwell Banker TEC. GSREIN
 - $549,0003 bd3 ba3.1k sqft52 Bleu Lake Dr, Covington, LA 70435For SaleMLS ID #2564920, Jennifer Hayes, REACH Real Estate Solutions. GSREIN
- $550,0004 bd2 ba2.5k sqft197 Orleans Ave, Folsom, LA 70437For SaleMLS ID #2566725, Jamie Mixon Cure, Keller Williams Realty Services. GSREIN
- $599,0004 bd4 ba3.3k sqft16306 Christiansen Ln, Franklinton, LA 70438For SaleMLS ID #2564037, Cynthia Spann, Hess Properties. GSREIN
- $587,0003 bd3 ba2.8k sqft213 Hawthorne Hollow Dr, Madisonville, LA 70447For SaleMLS ID #2561872, Jamie Munaco, Coldwell Banker TEC. GSREIN
- $465,0005 bd2 ba3k sqft22298 Longleaf Dr, Covington, LA 70435For SaleMLS ID #2554432, David Holloway, Smith & Core, Inc.. GSREIN
- $599,0004 bd4 ba3.1k sqft329 Dummy Line Rd, Madisonville, LA 70447For SaleMLS ID #2563996, Grant Waters, Compass Mandeville. GSREIN
- $390,5003 bd3 ba2.9k sqft13628 Stonelake Dr, Folsom, LA 70437For SaleMLS ID #2568038, David Holloway, Smith & Core, Inc.. GSREIN
- $389,0003 bd2 ba2.2k sqft20084 Highway 40, Covington, LA 70435For SaleMLS ID #2555073, Katelyn Warner, NextHome Real Estate Professionals. GSREIN
- $549,9995 bd4 ba3.5k sqft71466 Parc Wood Dr E, Covington, LA 70433For SaleMLS ID #2549805, Stacia Lamulle, 1 Percent Lists Premier. GSREIN
- $560,0004 bd3 ba2.8k sqft57002 Highway 60, Bogalusa, LA 70427For SaleMLS ID #2562919, Tonya Sharp, Downtown Realty. GSREIN
- $575,0003 bd2 ba1.9k sqft23344 1062nd Hwy, Loranger, LA 70446For SaleMLS ID #2546822, Brenda Stevens, Davis Realty Group, LLC. GSREIN
- $525,0003 bd2 ba1.9k sqft28236 Big Sky Ln, Folsom, LA 70437For SaleMLS ID #2559956, Katie Busby, Katie & Co Realty. GSREIN
- $599,0004 bd5 ba3.5k sqft511 River Oaks Dr, Covington, LA 70433For SaleMLS ID #2546907, Caiden McNulty, Berkshire Hathaway HomeServices Preferred, REALTOR. GSREIN
- $568,5005 bd3 ba3.4k sqft19321 Highway 16, Franklinton, LA 70438For SaleMLS ID #2542502, Rudy Brown, Midwest Land Group LLC. GSREIN
- $615,0005 bd3 ba3.1k sqft22 Wishing Well Ct, Covington, LA 70433For SaleMLS ID #2490211, Khalid Alahmed, United Real Estate Partners. GSREIN
- $495,0004 bd4 ba3.1k sqft18100 Cusachs Dr, Covington, LA 70433For SaleMLS ID #2569966, Rebecca Davis, Select Living LLC. GSREIN
