Just add the Lounge Chairs and the Mini Umbrellas! Welcome to The Franklinton 14, this property offers more than you could imagine in a small acreage package. In this spacious 5 bedroom, 3 bath floor plan, you will find all the room you need to entertain. A very large bonus room overlooks the sand beach that has been created by Lawrence Creek. Beach, yes you heard that right… just add a pool and you’ll have the perfect resort destination in your backyard. Walk a little deeper into the property and you’ll find it is brimming with wildlife of all types. Fishing, Hunting, Midnight Walks in the sand makes for a perfect all-around outdoorsman’s dream. Large covered carport, large metal pole barn, give you ample covered storage areas. Mother-in-law apartment/office space can be utilized for in multiple way to suit your needs. Solar Panel System creates maximum efficiency. Backup Generator for those tormenting Louisiana nights. Minutes from downtown Franklinton allows easy access to round out the amenities it offers. This is a must-see property call agent to schedule your private showing.
Active
Price cut: $42.8K (7/24)
$568,500
19321 Highway 16, Franklinton, LA 70438
5beds
3,400sqft
:
Get pre-qualified$3,690/mo
Single Family Residence
Built in 2004
14.53 Acres Lot
$555,200 Zestimate®
$167/sqft
$-- HOA
What's special
Large metal pole barnLarge covered carport
- 166 days |
- 200 |
- 19 |
Zillow last checked:
Listing updated:
Listed by:
Rudy Brown 504-655-1552,
Midwest Land Group LLC 913-674-8010
Source: GSREIN,MLS#: 2542502
Facts & features
Interior
Bedrooms & bathrooms
- Bedrooms: 5
- Bathrooms: 3
- Full bathrooms: 3
Primary bedroom
- Level: First
- Dimensions: 16 x 12
Bedroom
- Level: First
- Dimensions: 12 x 14
Bedroom
- Level: First
- Dimensions: 14 x 10.6
Bedroom
- Level: Second
- Dimensions: 15 x 18.6
Bedroom
- Level: Second
- Dimensions: 14.6 x 9.6
Bonus room
- Level: First
- Dimensions: 16 x 26.5
Dining room
- Level: First
- Dimensions: 12 x 21.5
Kitchen
- Level: First
- Dimensions: 14.5 x 18.5
Laundry
- Level: First
- Dimensions: 18.8 x 7.9
Living room
- Level: First
- Dimensions: 19.8 x 28.5
Heating
- Has Heating (Unspecified Type)
Cooling
- 1 Unit
Appliances
- Included: Dishwasher, Disposal, Microwave, Oven, Range
Features
- Ceiling Fan(s), Stainless Steel Appliances
- Has fireplace: Yes
- Fireplace features: Gas, Wood Burning
Interior area
- Total structure area: 4,746
- Total interior livable area: 3,400 sqft
Property
Parking
- Parking features: Covered, Carport
- Has carport: Yes
Features
- Levels: Two
- Stories: 2
- Patio & porch: Concrete, Covered, Patio, Porch
- Exterior features: Porch, Patio
Lot
- Size: 14.53 Acres
- Dimensions: 14.53
- Features: Acreage, City Lot, Oversized Lot, Stream/Creek
Details
- Additional structures: Apartment, Guest House, Other
- Parcel number: 0600073450
- Special conditions: None
Construction
Type & style
- Home type: SingleFamily
- Architectural style: Traditional
- Property subtype: Single Family Residence
Materials
- Brick, Concrete, Vinyl Siding
- Foundation: Slab
- Roof: Metal
Condition
- Excellent
- Year built: 2004
Utilities & green energy
- Sewer: Septic Tank
- Water: Well
Community & HOA
Community
- Subdivision: Not a Subdivision
HOA
- Has HOA: No
Location
- Region: Franklinton
Financial & listing details
- Price per square foot: $167/sqft
- Tax assessed value: $158,800
- Annual tax amount: $860
- Date on market: 2/9/2026
Estimated market value
$555,200
$527,000 - $583,000
$2,745/mo
Price history
| Date | Event | Price |
|---|---|---|
| 7/24/2026 | Price change | $568,500-7%$167/sqft |
Source:  GSREIN #2542502 Report a problem GSREIN #2542502 Report a problem | ||
| 6/1/2026 | Price change | $611,325-5%$180/sqft |
Source: GSREIN #2542502 Report a problem | ||
| 2/11/2026 | Listed for sale | $643,500$189/sqft |
Source: GSREIN #2542502 Report a problem | ||
| 2/27/2004 | Sold | -- |
Source: Agent Provided Report a problem | ||
Public tax history
| Year | Property taxes | Tax assessment |
|---|---|---|
| 2025 | $860 +0.4% | $15,880 |
| 2024 | $857 +0.1% | $15,880 |
| 2023 | $855 -10.1% | $15,880 |
| 2022 | $952 +1.8% | $15,880 |
| 2021 | $935 +0.1% | $15,880 |
| 2020 | $934 +0% | $15,880 |
| 2017 | $934 | $15,880 -0.1% |
| 2015 | $934 -51.2% | $15,890 |
| 2013 | $1,913 +1379.2% | $15,890 |
| 2012 | $129 -93.2% | $15,890 -0.1% |
| 2011 | $1,892 -2.7% | $15,900 |
| 2010 | $1,944 | $15,900 |
Find assessor info on the county website
Monthly payment
Est. payment
Payment breakdown
Explore the cost of this home by adjusting the details. Changes won't be saved.Climate risks
Neighborhood: 70438
Nearby schools
GreatSchools rating
- 6/10Franklinton Primary SchoolGrades: PK-3Distance: 3.9 mi
- 7/10Franklinton Junior High SchoolGrades: 7-8Distance: 3.2 mi
- 6/10Franklinton High SchoolGrades: 9-12Distance: 5 mi
- $333,400-- bd-- ba3.1k sqft19338 Highway 16, Franklinton, LA 70438Off Market
- $17,900-- bd-- ba-- sqft19269 Highway 16, Franklinton, LA 70438Off Market
- $194,300-- bd-- ba2.3k sqft19231 Highway 16, Franklinton, LA 70438Off Market
- $417,800-- bd-- ba2.1k sqft106 Hargrove Ln, Franklinton, LA 70438Off Market
- $22,500-- bd-- ba1k sqft19912 Westside Dr, Franklinton, LA 70438Off Market
- $5,0001.24 Acres19890 Westside Dr, Franklinton, LA 70438Off Market
- $36,000-- bd-- ba-- sqft19926 Westside Dr, Franklinton, LA 70438Off Market
- $282,800-- bd-- ba2k sqft19201 Highway 16, Franklinton, LA 70438Off Market
A local agent can set up tours, give advice and negotiate with sellers.
A local lender can help you make sure your offer is ready when you are.
Similar homes
- $568,5005 bd3 ba3.4k sqft19321 Louisiana Industries Rd #16, Franklinton, LA 70438For Sale
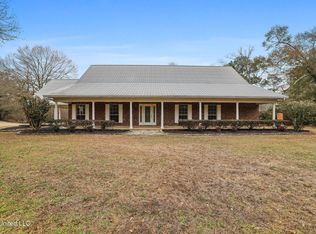 MLS ID #4139041, Rudy P Brown, Midwest Land Group. MLS United
 - $599,0004 bd4 ba3.3k sqft16306 Christiansen Ln, Franklinton, LA 70438For Sale

 MLS ID #2564037, Cynthia Spann, Hess Properties. GSREIN
 - $715,0006 bd5 ba3.5k sqft19632 Carol Morgan Rd, Franklinton, LA 70438For Sale
 MLS ID #2540729, Tony Ruiz, NOLA Living Realty. GSREIN
 - $560,0004 bd3 ba2.8k sqft57002 Highway 60, Bogalusa, LA 70427For Sale
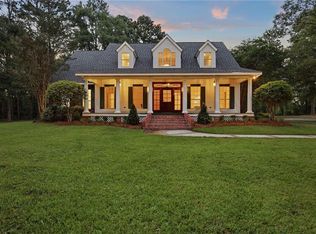 MLS ID #2562919, Tonya Sharp, Downtown Realty. GSREIN
 - $389,5004 bd3 ba4.5k sqft47525 Highway 10, Franklinton, LA 70438For SaleMLS ID #2509598, Graham Holly, Berkshire Hathaway HomeServices Preferred, REALTOR. GSREIN
- $425,0002 bd2 ba1.9k sqft16096 N Yates Rd, Franklinton, LA 70438For SaleMLS ID #2549551, KELLI GOINGS, Goings Group Real Estate Services, Inc.. GSREIN
- $549,0003 bd3 ba3.1k sqft52 Bleu Lake Dr, Covington, LA 70435For SaleMLS ID #2564920, Jennifer Hayes, REACH Real Estate Solutions. GSREIN
- $700,0004 bd3 ba3.4k sqft29279 Highway 1070, Angie, LA 70438For SaleMLS ID #2520479, Amanda Stevens, Berkshire Hathaway HomeServices Preferred, REALTOR. GSREIN
- $565,0004 bd3 ba2.9k sqft51131 Highway 445, Loranger, LA 70446For SaleMLS ID #2489097, Lisa Nunez, Homesmart Realty South. GSREIN
- $675,0005 bd4 ba3.6k sqft84653 Camus Ln, Covington, LA 70435For SaleMLS ID #2564226, Elizabeth Jones, Fiorella Avenue Realty. GSREIN
- $598,0003 bd3 ba2.7k sqft80082 Woodland Dr, Bush, LA 70431For SaleMLS ID #2552515, Holly Adams, REMAX ALLIANCE. GSREIN
- $525,0004 bd3 ba2.3k sqft138 Highland Crest Dr, Covington, LA 70435For SaleMLS ID #2564193, Louis Williams, Keller Williams Realty Services. GSREIN
- $575,0004 bd3 ba2.4k sqft628 Tartan Trce, Covington, LA 70435For SaleMLS ID #2563388, Amanda McDaniel, Downtown Realty. GSREIN
- $385,0003 bd3 ba2k sqft48773 Marvin Thomas Rd, Franklinton, LA 70438For SaleMLS ID #2566804, KELLI GOINGS, Goings Group Real Estate Services, Inc.. GSREIN
- $514,9003 bd3 ba1.7k sqft15375 Erindale Dr, Folsom, LA 70437For SaleMLS ID #2565820, Heather Atwood, NOLA Real Estate 4-U, LLC. GSREIN
- $550,0004 bd2 ba2.5k sqft197 Orleans Ave, Folsom, LA 70437For SaleMLS ID #2566725, Jamie Mixon Cure, Keller Williams Realty Services. GSREIN
- $419,0005 bd4 ba3.4k sqft101 Tiffany Dr, Franklinton, LA 70438For SaleMLS ID #2548407, Rosalind Thibodeaux, Thibodeaux Reed Realty, LLC. GSREIN
- $325,0003 bd3 ba2.2k sqft1002 Holly Rd, Franklinton, LA 70438For SaleMLS ID #2557166, Misty Lopez, KPG Realty, LLC. GSREIN
- $512,5003 bd2 ba2.4k sqft315 Stonehill Rd, Folsom, LA 70437For SaleMLS ID #2550155, David Holloway, Smith & Core, Inc.. GSREIN
- $600,0003 bd4 ba2.3k sqft11205 Lee Settlement Rd, Folsom, LA 70437For SaleMLS ID #2562830, Kenneth Schallenberg, Keller Williams Realty Services. GSREIN
